Beautifully appointed ground floor unit in the gated La Verne luxury townhome community in Desert Ridge* 2 bedrooms, 2 full bath* Travertine flooring throughout with Wood type in bedrooms* Chef's kitchen that is open to the great room featuring slab granite counter tops, Stainless appliances, rich custom cabinets* Great room opens the a private covered patio and landscaped open space* Attached garage with interior private entry to the unit* Community has an amazing clubhouse, multiple pools and gathering spaces* Come check out this great unit!!!
Accepting backups
Price cut: $15K (7/6)
$355,000
20660 N 40TH Street #1052, Phoenix, AZ 85050
2beds
1,195sqft
:
Get pre-qualified$2,522/mo
Condominium
Built in 2004
-- sqft lot
$-- Zestimate®
$297/sqft
$360/mo HOA
What's special
Landscaped open spaceSlab granite countertopsStainless appliancesTravertine flooring throughoutRich custom cabinets
- 81 days |
- 460 |
- 15 |
Zillow last checked:
Listing updated:
Listed by:
Chris Lewis 602-625-5384,
Realty ONE Group
Source: ARMLS,MLS#: 7024080
Facts & features
Interior
Bedrooms & bathrooms
- Bedrooms: 2
- Bathrooms: 2
- Full bathrooms: 2
Heating
- Forced Air, Electric
Cooling
- Central Air, Ceiling Fan(s)
Appliances
- Included: Water Softener Owned, Refrigerator, Built-in Microwave, Dishwasher, Disposal
- Laundry: Inside
Features
- High Speed Internet, Granite Counters, Master Downstairs, Breakfast Bar, 9+ Flat Ceilings, No Interior Steps, Full Bth Master Bdrm
- Flooring: Stone, Wood
- Windows: Double Pane Windows
- Has basement: No
- Has fireplace: No
Interior area
- Total structure area: 1,195
- Total interior livable area: 1,195 sqft
Property
Parking
- Total spaces: 1
- Parking features: Garage Door Opener
- Garage spaces: 1
Features
- Stories: 2
- Patio & porch: Covered, Patio
- Has spa: Yes
- Spa features: Heated
- Fencing: Block
Lot
- Size: 1,118 Square Feet
- Features: North/South Exposure, Desert Back, Desert Front
Details
- Parcel number: 21313734
Construction
Type & style
- Home type: Condo
- Property subtype: Condominium
- Attached to another structure: Yes
Materials
- Stucco, Wood Frame, Painted
- Foundation: Concrete Perimeter
- Roof: Tile
Condition
- Year built: 2004
Utilities & green energy
- Sewer: Public Sewer
- Water: City Water
Green energy
- Water conservation: Recirculation Pump
Community & HOA
Community
- Features: Pool, Gated, Community Spa, Community Spa Htd, Community Media Room, Fitness Center
- Security: Fire Sprinkler System
- Subdivision: LA VERNE CONDOMINIUMS REPLAT
HOA
- Has HOA: Yes
- Services included: Roof Repair, Insurance, Sewer, Maintenance Grounds, Street Maint, Front Yard Maint, Trash, Roof Replacement, Maintenance Exterior
- HOA fee: $360 monthly
- HOA name: La Verne Condos
- HOA phone: 480-941-1077
Location
- Region: Phoenix
Financial & listing details
- Price per square foot: $297/sqft
- Tax assessed value: $330,700
- Annual tax amount: $1,744
- Date on market: 5/6/2026
- Cumulative days on market: 81 days
- Listing terms: Cash,Conventional,FHA,VA Loan
- Ownership: Condominium
- Road surface type: Asphalt
Estimated market value
Not available
Estimated sales range
Not available
Not available
Price history
| Date | Event | Price |
|---|---|---|
| 7/6/2026 | Price change | $355,000-4.1%$297/sqft |
Source:  ARMLS #7024080 Report a problem ARMLS #7024080 Report a problem | ||
| 6/10/2026 | Price change | $370,000-3.9%$310/sqft |
Source: ARMLS #7024080 Report a problem | ||
| 5/6/2026 | Listed for sale | $385,000-10.5%$322/sqft |
Source: ARMLS #7024080 Report a problem | ||
| 2/22/2022 | Sold | $430,000+3.6%$360/sqft |
Source: ARMLS #6351060 Report a problem | ||
| 2/14/2022 | Pending sale | $415,000$347/sqft |
Source: ARMLS #6351060 Report a problem | ||
| 2/9/2022 | Contingent | $415,000$347/sqft |
Source: ARMLS #6351060 Report a problem | ||
| 2/9/2022 | Listed for sale | $415,000+137.1%$347/sqft |
Source: ARMLS #6351060 Report a problem | ||
| 8/6/2012 | Sold | $175,000-31.3%$146/sqft |
Source: ARMLS #4771992 Report a problem | ||
| 6/23/2004 | Sold | $254,714$213/sqft |
Source: Public Record Report a problem | ||
Public tax history
| Year | Property taxes | Tax assessment |
|---|---|---|
| 2025 | $1,713 +2.6% | $33,070 -3.8% |
| 2024 | $1,669 -16.1% | $34,370 +82.6% |
| 2023 | $1,988 -0.7% | $18,818 -14.5% |
| 2022 | $2,002 +20.3% | $22,000 +8.5% |
| 2021 | $1,664 -0.4% | $20,270 +2.4% |
| 2020 | $1,671 +3.8% | $19,800 +9.9% |
| 2019 | $1,610 | $18,010 +1.9% |
| 2018 | $1,610 +4.7% | $17,680 +3.6% |
| 2017 | $1,538 +9.5% | $17,060 +4.8% |
| 2016 | $1,404 +7.4% | $16,280 +11% |
| 2015 | $1,307 | $14,670 +20.9% |
| 2014 | -- | $12,130 +9.8% |
| 2013 | -- | $11,050 -6.4% |
| 2012 | -- | $11,800 -0.4% |
| 2011 | -- | $11,850 -34.7% |
| 2010 | -- | $18,150 -10.6% |
| 2009 | -- | $20,300 |
Find assessor info on the county website
Monthly payment
Est. payment
Payment breakdown
Explore the cost of this home by adjusting the details. Changes won't be saved.Climate risks
Neighborhood: Desert View
Nearby schools
GreatSchools rating
- 10/10Fireside Elementary SchoolGrades: PK-6Distance: 0.4 mi
- 10/10Pinnacle High SchoolGrades: 7-12Distance: 0.6 mi
- 7/10Explorer Middle SchoolGrades: 5-8Distance: 1.2 mi
Schools provided by the listing agent
- Elementary: Desert Trails Elementary School
- Middle: Explorer Middle School
- High: Pinnacle High School
- District: Paradise Valley Unified District
Source: ARMLS. This data may not be complete. We recommend contacting the local school district to confirm school assignments for this home.
- $445,0002 bd2 ba1.4k sqft20660 N 40th St UNIT 2053, Phoenix, AZ 85050Sold
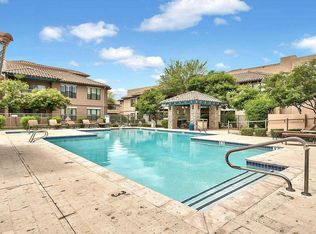
- $410,0002 bd2 ba1.4k sqft20660 N 40th St UNIT 2056, Phoenix, AZ 85050Sold

- $2,6502 bd2 ba1.1k sqft20660 N 40th St UNIT 1154, Phoenix, AZ 85050For Rent

- $624,4005 bd2 ba2.2k sqft3825 E Potter Dr, Phoenix, AZ 85050Off Market
- $632,8004 bd2 ba1.7k sqft3829 E Potter Dr, Phoenix, AZ 85050Off Market
- $631,700-- bd3 ba2.2k sqft3821 E Potter Dr, Phoenix, AZ 85050Off Market
- $366,0002 bd2 ba1.1k sqft20660 N 40th St UNIT 2058, Phoenix, AZ 85050Sold
- $539,700-- bd2 ba1.7k sqft3833 E Potter Dr, Phoenix, AZ 85050Off Market
A local agent can set up tours, give advice and negotiate with sellers.
Similar homes
- $394,9002 bd2 ba1.3k sqft20660 N 40TH Street #2162, Phoenix, AZ 85050For Sale
 MLS ID #6917689, Anton Gegaj, West USA Realty. ARMLS
 - $360,0002 bd2 ba1.1k sqft20660 N 40TH Street #1172, Phoenix, AZ 85050For Sale
 MLS ID #6971304, Carol A. Royse, Your Home Sold Guaranteed Realty. ARMLS
 - $399,0002 bd2 ba1.2k sqft20660 N 40TH Street #2082, Phoenix, AZ 85050For Sale
 MLS ID #7043253, James Robinson, eXp Realty. ARMLS
 - $349,9902 bd3 ba1.2k sqft4114 E UNION HILLS Drive #1185, Phoenix, AZ 85050For Sale
 MLS ID #7001185, Pamela Sullens, Golden Mountain Real Estate. ARMLS
 - $445,0002 bd3 ba1.3k sqft3935 E Rough Rider Road #1014, Phoenix, AZ 85050For SaleMLS ID #6995626, Dean A Peterson, Arete Realty & Property Mgmt. ARMLS
- $465,9003 bd3 ba1.5k sqft3935 E ROUGH RIDER Road #1020, Phoenix, AZ 85050For SaleMLS ID #6996970, Thuy T Pham, HomeSmart. ARMLS
- $304,0002 bd3 ba1.3k sqft15818 N 25TH Street #113, Phoenix, AZ 85032For SaleMLS ID #7022988, Denise Roit, Gentry Real Estate. ARMLS
- $285,0003 bd2 ba1.3k sqft17017 N 12TH Street #1045, Phoenix, AZ 85022For SaleMLS ID #7039551, Deanna S Weaver, Exit Realty-Realty Place. ARMLS
- $290,0001 bd1 ba796 sqft5450 E DEER VALLEY Drive #3019, Phoenix, AZ 85054For SaleMLS ID #6993200, Matthew Dusold, Russ Lyon Sotheby's International Realty. ARMLS
- $440,0002 bd2 ba1.2k sqft5350 E DEER VALLEY Drive #4401, Phoenix, AZ 85054For SaleMLS ID #7007277, Dillon Creel, Creel Management LLC. ARMLS
- $349,9002 bd2 ba1k sqft9600 N 96TH Street #277, Scottsdale, AZ 85258For SaleMLS ID #7027051, David Rod, Keller Williams Arizona Realty. ARMLS
- $345,0002 bd2 ba1k sqft9451 E BECKER Lane #1030, Scottsdale, AZ 85260For SaleMLS ID #7044504, Tina M Crook, M.A.Z. Realty Professionals. ARMLS
- $300,0003 bd3 ba1.4k sqft21655 N 36TH Avenue #103, Glendale, AZ 85308For SaleMLS ID #7057328, Tara Jones, Opendoor Brokerage, LLC. ARMLS
- $359,0002 bd2 ba1.1k sqft5110 N 31ST Way #321, Phoenix, AZ 85016For SaleMLS ID #7023359, Thomas Ross, Coldwell Banker Realty. ARMLS
- $375,0002 bd2 ba1.1k sqft20100 N 78TH Place #1100, Scottsdale, AZ 85255For SaleMLS ID #7056427, Esther R Bronsteyn, E & G Real Estate Services. ARMLS
- $400,0002 bd2 ba1.1k sqft20100 N 78TH Place #1165, Scottsdale, AZ 85255For SaleMLS ID #7038448, Pamela L Goodmansen, HomeSmart Realty. ARMLS
- $370,0002 bd2 ba1.1k sqft14000 N 94th Street #1138, Scottsdale, AZ 85260For SaleMLS ID #7045762, Yolana Isham, Isham Real Estate Group, LLC. ARMLS
- $389,9003 bd2 ba1.2k sqft7575 E INDIAN BEND Road #1075, Scottsdale, AZ 85250For SaleMLS ID #7036176, Sasha Ellis, E & G Real Estate Services. ARMLS
- $500,5002 bd2 ba1.3k sqft11640 N Tatum Boulevard #1102, Phoenix, AZ 85028For SaleMLS ID #7046884, John LaMarr, Coldwell Banker Northland. ARMLS
- $300,0002 bd3 ba1.1k sqft2150 W ALAMEDA Road #1366, Phoenix, AZ 85085For SaleMLS ID #7052052, Vinod B. Darira, Realty ONE Group Mountain Desert. ARMLS
