Spacious 2-story home offering over 2,200 square feet of living space on 2.36 acres with beautiful views of the surrounding grounds. The first floor offers an eat-in kitchen, formal dining room, den with a wood-burning fireplace, formal living room with fireplace, additional living room with pellet stove, and a convenient half bath. The second floor includes a spacious primary bedroom with private bath, two additional large bedrooms, and a full main bath. Additional features include an oversized 2-car attached garage, paved driveway extending from Route 54 to the home, and ample outdoor space for recreation, gardening, or simply enjoying the peaceful setting. Property is being sold to buyers utilizing cash or conventional financing, no special financing
Pending
$339,500
2067 Continental Blvd, Danville, PA 17821
3beds
2,280sqft
:
Get pre-qualified$2,159/mo
Single Family Residence
Built in 1974
2.36 Acres Lot
$343,800 Zestimate®
$149/sqft
$-- HOA
What's special
Eat-in kitchenTwo additional large bedroomsFormal dining roomFull main bath
- 46 days |
- 25 |
- 0 |
Likely to sell faster than
Zillow last checked:
Listing updated:
Listed by:
JOSEPH A HUMPHREY 570-259-7547,
Century 21 Mertz & Associates, Danville 570-275-2121
Source: CSVBOR,MLS#: C-1527
Facts & features
Interior
Bedrooms & bathrooms
- Bedrooms: 3
- Bathrooms: 3
- Full bathrooms: 1
- 3/4 bathrooms: 1
- 1/2 bathrooms: 1
Primary bedroom
- Description: carpet, closet
- Level: Second
- Area: 198 Square Feet
- Dimensions: 11.00 x 18.00
Bedroom 2
- Description: carpet, closet
- Level: Second
- Area: 240 Square Feet
- Dimensions: 20.00 x 12.00
Bedroom 3
- Description: carpet, closet
- Level: Second
- Area: 169 Square Feet
- Dimensions: 13.00 x 13.00
Primary bathroom
- Description: 3/4 bath
- Level: Second
Bathroom
- Level: First
Bathroom
- Level: Second
Den
- Description: wood stove, carpet
- Level: First
- Area: 266 Square Feet
- Dimensions: 14.00 x 19.00
Dining room
- Description: carpet
- Level: First
- Area: 143 Square Feet
- Dimensions: 13.00 x 11.00
Family room
- Description: wood FP/carpet
- Level: First
- Area: 209 Square Feet
- Dimensions: 11.00 x 19.00
Foyer
- Level: First
Kitchen
- Description: corian tops, island
- Level: First
- Area: 192 Square Feet
- Dimensions: 16.00 x 12.00
Living room
- Description: mini-split, wood pellet stove, carpet
- Level: First
- Area: 270 Square Feet
- Dimensions: 20.00 x 13.50
Heating
- Oil
Cooling
- Ductless
Appliances
- Included: Refrigerator, Stove/Range, Dryer, Washer, Water Softener, Wood Stove
- Laundry: Laundry Hookup
Features
- Flooring: Hardwood
- Windows: Window Treatments
- Basement: Block,Exterior Entry,Unfinished,Walk Out/Daylight
- Has fireplace: Yes
Interior area
- Total structure area: 2,280
- Total interior livable area: 2,280 sqft
- Finished area above ground: 2,280
- Finished area below ground: 0
Property
Parking
- Parking features: None, Garage Door Opener
Features
- Levels: Two
- Stories: 2
- Patio & porch: Porch, Patio
- Has private pool: Yes
- Pool features: In Ground
Lot
- Size: 2.36 Acres
- Dimensions: 2.36
- Topography: No
Details
- Additional structures: Shed(s)
- Parcel number: 3251
- Zoning: EA
Construction
Type & style
- Home type: SingleFamily
- Property subtype: Single Family Residence
Materials
- Brick, Vinyl
- Foundation: None
- Roof: Metal
Condition
- Year built: 1974
Utilities & green energy
- Electric: 200+ Amp Service
- Sewer: On Site
- Water: Well
Community & HOA
Community
- Features: Paved Streets, Street Lights
- Subdivision: 0-None
Location
- Region: Danville
Financial & listing details
- Price per square foot: $149/sqft
- Tax assessed value: $162,500
- Annual tax amount: $3,104
- Date on market: 6/10/2026
Estimated market value
$343,800
$327,000 - $361,000
$2,815/mo
Price history
| Date | Event | Price |
|---|---|---|
| 6/15/2026 | Pending sale | $339,500$149/sqft |
Source:  Bright MLS #PAMN2000464 Report a problem Bright MLS #PAMN2000464 Report a problem | ||
| 6/10/2026 | Listed for sale | $339,500$149/sqft |
Source: CSVBOR #C-1527 Report a problem | ||
Public tax history
| Year | Property taxes | Tax assessment |
|---|---|---|
| 2025 | $2,857 +1.4% | $162,500 |
| 2024 | $2,818 +2% | $162,500 |
| 2023 | $2,763 | $162,500 |
| 2022 | $2,763 +5.5% | $162,500 |
| 2021 | $2,620 +0.9% | $162,500 |
| 2020 | $2,597 +4.8% | $162,500 |
| 2018 | $2,477 +244.6% | $162,500 |
| 2017 | $719 | $162,500 |
| 2016 | $719 | $162,500 |
| 2015 | $719 | $162,500 |
| 2014 | -- | $162,500 |
| 2013 | -- | $162,500 |
| 2012 | -- | $162,500 |
| 2011 | -- | $162,500 |
| 2010 | -- | $162,500 |
Find assessor info on the county website
Monthly payment
Est. payment
Payment breakdown
Explore the cost of this home by adjusting the details. Changes won't be saved.Climate risks
Neighborhood: 17821
Nearby schools
GreatSchools rating
- 9/10Liberty-Valley El SchoolGrades: 3-5Distance: 5.5 mi
- 6/10Danville Area Middle SchoolGrades: 6-8Distance: 7.5 mi
- 9/10Danville Area Senior High SchoolGrades: 9-12Distance: 8.4 mi
Schools provided by the listing agent
- District: Danville
Source: CSVBOR. This data may not be complete. We recommend contacting the local school district to confirm school assignments for this home.
- $293,8002 bd1 ba1k sqft2053 Continental Blvd, Danville, PA 17821Off Market
- $980,7003 bd-- ba1.8k sqft92 Bush Rd, Danville, PA 17821Off Market
- $261,9002 bd1 ba1.3k sqft38 Bush Rd, Danville, PA 17821Off Market
- $236,8004 bd1 ba2.2k sqft46 Bush Rd, Danville, PA 17821Off Market
- $420,0004 bd3 ba5.2k sqft56 Bush Rd, Danville, PA 17821Sold
- $8,4002 bd2 ba980 sqft148 Bush Rd, Danville, PA 17821Off Market
- $1,190,0004 bd1 ba3.5k sqft42 Delong Rd, Danville, PA 17821Off Market
- $294,0003 bd1 ba1.3k sqft185 Fairview Rd, Danville, PA 17821Off Market
A local agent can set up tours, give advice and negotiate with sellers.
Similar homes
- $495,0004 bd3 ba2.4k sqft34 Nada Ln, Danville, PA 17821For Sale
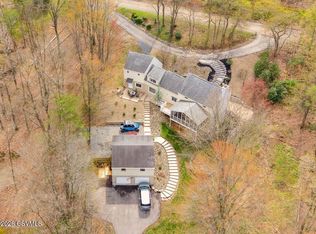 MLS ID #C-973, TIFFANY PRICE, PRO Real Estate Services, Inc.. CSVBOR
 - $285,0004 bd2 ba2.4k sqft871 Red Ln, Danville, PA 17821For Sale
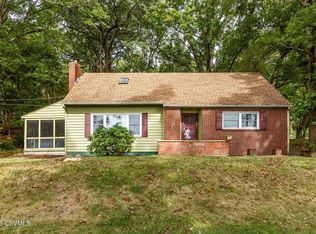 MLS ID #C-361, STEPHANIE K DiDOMENICO, VILLAGER REALTY, INC. - DANVILLE. CSVBOR
 - $449,0004 bd3 ba2.3k sqft787 Avenue D, Danville, PA 17821For Sale
 MLS ID #C-1839, MEGAN SCHERER, KELLER WILLIAMS REAL ESTATE. CSVBOR
 - $319,9003 bd2 ba1.4k sqft420 Lincoln St, Northumberland, PA 17857For Sale
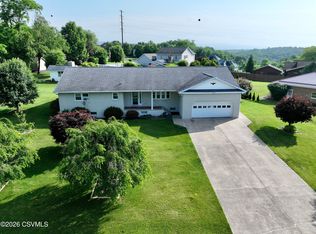 MLS ID #C-767, CHRISTOPHER R ARNOLD, BOWEN AGENCY INC., REALTORS - LEWISBURG. CSVBOR
 - $475,0005 bd2 ba2.8k sqft9 Katys Church Rd, Danville, PA 17821For SaleMLS ID #WB-103410, Sabra Karr. West Branch Valley AOR
- $299,0002 bd1 ba1.4k sqft3150 State Highway 54, Turbotville, PA 17772For Sale By Owner
- $499,0004 bd3 ba3k sqft1025 Bloom Rd, Danville, PA 17821For Sale
 MLS ID #PAMN2000448, Nicolette Wayand, TEU Real Estate Corporation. Bright MLS
 - $375,0004 bd3 ba1.8k sqft672 Sawmill Rd, Bloomsburg, PA 17815For SaleMLS ID #C-1070, JILL S HARMON, PRO Real Estate Services, Inc.. CSVBOR
- $389,0003 bd3 ba1.3k sqft164 Crocus Rd, Sunbury, PA 17801For SaleMLS ID #20-102051, FREDERICKA R WILLIAMS, COLDWELL BANKER WANDELL SOFIANEK REALTY. CSVBOR
- $399,0004 bd2 ba2.8k sqft2221 Irish Valley Rd, Paxinos, PA 17860For SaleMLS ID #C-1921, MIKE KISNER, BERKSHIRE HATHAWAY HOMESERVICES HODRICK REALTY-DANV. CSVBOR
- $309,9003 bd2 ba2.2k sqft40 Worthington Ln, Muncy, PA 17756For SaleMLS ID #WB-104111, Sherry Eyer Breen. West Branch Valley AOR
- $339,9003 bd4 ba1.8k sqft109 Jacobs Landing Way, Danville, PA 17821For SaleMLS ID #C-618, CARLA J FARLEY, BERKSHIRE HATHAWAY HOMESERVICES HODRICK REALTY-DANV. CSVBOR
- $350,0006 bd3 ba2.7k sqft105 S State St, Millville, PA 17846For SaleMLS ID #C-1443, GRETCHEN A BELLOTT, VILLAGER REALTY, INC. - DANVILLE. CSVBOR
- $375,0003 bd4 ba1.9k sqft119 Jacobs Landing Way, Danville, PA 17821For SaleMLS ID #C-1507, NICKY L OUTT, EXP Realty, LLC. CSVBOR
- $280,0004 bd1 ba1.8k sqft1198 State Highway 93, Berwick, PA 18603For SaleMLS ID #C-1558, MARK E HUMPHREYS, PRO Real Estate Services, Inc.. CSVBOR
- $325,0003 bd3 ba1.7k sqft3 Persun St, Montgomery, PA 17752For SaleMLS ID #WB-103606, Marcy S Benson. West Branch Valley AOR
- $315,9894 bd3 ba1.5k sqft117 Fairview Dr, Lewisburg, PA 17837For SaleMLS ID #C-1480, TAMMY LYNN STAMM, COLDWELL BANKER PENN ONE REAL ESTATE. CSVBOR
- $355,0004 bd4 ba2.2k sqft214 Upper Mkt St, Milton, PA 17847For SaleMLS ID #C-1837, JILL L. RUSSELL, BERKSHIRE HATHAWAY HOMESERVICES HODRICK REALTY-LEWS. CSVBOR
- $339,0005 bd3 ba1.2k sqft307 S 22nd St, Lewisburg, PA 17837For SaleMLS ID #C-1221, TERRY CONRAD, VILLAGER REALTY, INC. - LEWISB. CSVBOR
- $490,5003 bd3 ba2.1k sqft24 Oak Rd, Orangeville, PA 17859For SaleMLS ID #C-1535, DAWN E COULTER, Red Realty Group LTD. CSVBOR
