Welcome to 2068 Butternut Lane. Located in Northbrook's sought-after Southbridge Commons neighborhood, this classic residence blends character, numerous thoughtful updates, and a layout that is built for an active family life. The quiet, tree-lined street and traditional architecture reflect everything people love about Northbrook living,. Southbridge Commons is a fantastic neighborhood filled with great neighbors and numerous neighborhood parties. Its lack of through streets, sidewalks, and underground utilities help protect the neighborhood's charm and create a strong sense of community. It's within an easy kid-friendly walk to Wescott Elementary, Maple Junior High and Glenbrook North High School. The house is move-in ready with a recently renovated kitchen, two family/living rooms, an eating area and a separate formal dining room, four bedrooms, 4.5 baths, a den and a fully finished full basement with open space and an addition workout/den/bedroom. The first and second floors total 3,634 square feet - the finished basement adds another 1,416 sq ft for a total of over 5,000 sq ft. Large private backyard with built in grill, hot tub and gas firepit with a stone sitting ledge. It is a rare find in Northbrook.
Pending
$1,250,000
2068 Butternut Ln, Northbrook, IL 60062
4beds
3,634sqft
Single Family Residence
Built in 1968
0.28 Acres Lot
$-- Zestimate®
$344/sqft
$-- HOA
What's special
Hot tubQuiet tree-lined streetTraditional architectureClassic residenceEating areaLarge private backyardRecently renovated kitchen
- 38 days
- 113
- 3
Likely to sell faster than
Zillow last checked:
Listing updated:
Listed by:
Misael Chacon (804)656-5007,
Beycome Brokerage Realty LLC
Source: MRED as distributed by MLS GRID,MLS#: 12770984
Facts & features
Interior
Bedrooms & bathrooms
- Bedrooms: 4
- Bathrooms: 5
- Full bathrooms: 4
- 1/2 bathrooms: 1
Rooms
- Room types: No additional rooms
Primary bedroom
- Features: Bathroom (Full)
- Level: Second
- Area: 252 Square Feet
- Dimensions: 18X14
Bedroom 2
- Level: Second
- Area: 154 Square Feet
- Dimensions: 14X11
Bedroom 3
- Level: Second
- Area: 99 Square Feet
- Dimensions: 9X11
Bedroom 4
- Level: Second
- Area: 195 Square Feet
- Dimensions: 13X15
Dining room
- Level: Main
- Area: 234 Square Feet
- Dimensions: 13X18
Family room
- Level: Main
- Area: 255 Square Feet
- Dimensions: 15X17
Kitchen
- Level: Main
- Area: 231 Square Feet
- Dimensions: 11X21
Laundry
- Level: Main
- Area: 130 Square Feet
- Dimensions: 10X13
Living room
- Level: Main
- Area: 315 Square Feet
- Dimensions: 21X15
Heating
- Forced Air
Cooling
- Central Air
Features
- Basement: Finished,Full
Interior area
- Total structure area: 0
- Total interior livable area: 3,634 sqft
Video & virtual tour
Property
Parking
- Total spaces: 2
- Parking features: Yes, Attached, Garage
- Attached garage spaces: 2
Accessibility
- Accessibility features: No Disability Access
Features
- Stories: 2
- Patio & porch: Patio
- Exterior features: Outdoor Grill, Fire Pit
- Has spa: Yes
- Spa features: Outdoor Hot Tub
Lot
- Size: 0.28 Acres
- Dimensions: 95 x 125
Details
- Parcel number: 04164070170000
- Special conditions: Standard
Construction
Type & style
- Home type: SingleFamily
- Property subtype: Single Family Residence
Materials
- Frame, Stone, Wood Siding
- Foundation: Concrete Perimeter
- Roof: Asphalt
Condition
- New construction: No
- Year built: 1968
Utilities & green energy
- Sewer: Public Sewer
- Water: Public
Community & HOA
HOA
- Services included: None
Location
- Region: Northbrook
Financial & listing details
- Price per square foot: $344/sqft
- Tax assessed value: $806,110
- Annual tax amount: $20,852
- Date on market: 9/28/2026
- Ownership: Fee Simple
Estimated market value
Not available
Estimated sales range
Not available
Not available
Price history
| Date | Event | Price |
|---|---|---|
| 10/5/2026 | Pending sale | $1,250,000$344/sqft |
Source:  MRED as distributed by MLS GRID #12770984 Report a problem | ||
| 9/28/2026 | Listed for sale | $1,250,000+197.6%$344/sqft |
Source: MRED as distributed by MLS GRID #12770984 Report a problem | ||
| 6/2/1997 | Sold | $420,000$116/sqft |
Source: Public Record Report a problem | ||
Public tax history
| Year | Property taxes | Tax assessment |
|---|---|---|
| 2024 | $19,130 +4.7% | $80,611 |
| 2023 | $18,269 -4.4% | $80,611 -6.8% |
| 2022 | $19,110 +25.3% | $86,535 +39.4% |
| 2021 | $15,252 +0.6% | $62,060 |
| 2020 | $15,160 +3.9% | $62,060 -9% |
| 2019 | $14,588 +7.4% | $68,198 +15.4% |
| 2018 | $13,586 +2% | $59,098 |
| 2017 | $13,321 +9.4% | $59,098 |
| 2016 | $12,173 -4.6% | $59,098 +5.7% |
| 2015 | $12,761 +2.5% | $55,917 |
| 2014 | $12,456 +1.4% | $55,917 |
| 2013 | $12,282 +13% | $55,917 +4.5% |
| 2012 | $10,865 +5.3% | $53,492 |
| 2011 | $10,323 +5.2% | $53,492 |
| 2010 | $9,812 -10.5% | $53,492 -21.1% |
| 2009 | $10,967 +10.1% | $67,757 -7% |
| 2008 | $9,957 +5.6% | $72,857 |
| 2007 | $9,426 +14.6% | $72,857 +28.9% |
| 2006 | $8,224 +3.5% | $56,504 |
| 2005 | $7,948 +2.8% | $56,504 |
| 2004 | $7,734 +6.6% | $56,504 +27.8% |
| 2003 | $7,254 +2.2% | $44,219 |
| 2002 | $7,098 +14.8% | $44,219 |
| 2001 | $6,181 +5.1% | $44,219 +21.9% |
| 2000 | $5,881 +0% | $36,260 |
| 1999 | $5,881 | $36,260 |
Find assessor info on the county website
Monthly payment
Est. payment
Payment breakdown
Explore the cost of this home by adjusting the details. Changes won't be saved.Climate risks
Neighborhood: 60062
Nearby schools
Schools provided by the listing agent
- District: 28
Source: MRED as distributed by MLS GRID. This data may not be complete. We recommend contacting the local school district to confirm school assignments for this home.


Similar homes
- $1,199,0004 bd4 ba3.4k sqft1348 Crestwood Dr, Northbrook, IL 60062New
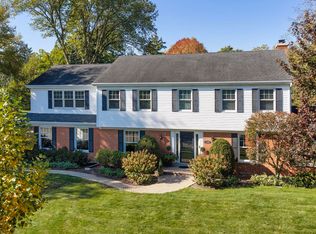 MLS ID #12794306, Audra Casey, @properties Christie's International Real Estate. MRED as distributed by MLS GRID
- $1,200,0004 bd4 ba3.3k sqft1195 Long Meadow Rd, Northbrook, IL 60062Active
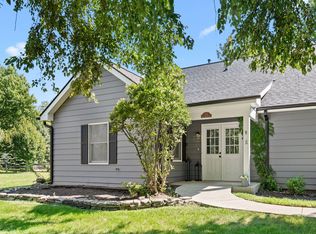 MLS ID #12749241, Brett Bucholz, Coldwell Banker Realty. MRED as distributed by MLS GRID
- $929,0004 bd3 ba3.4k sqft2535 Techny Rd, Northbrook, IL 60062Active
 MLS ID #12772089, Audra Casey, @properties Christie's International Real Estate. MRED as distributed by MLS GRID
- $1,250,0004 bd5 ba4.7k sqft495 Hillside Dr, Highland Park, IL 60035New
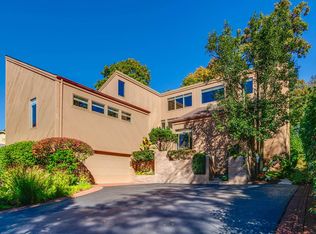 MLS ID #12797748, Steve Sorensen, Keller Williams Success Realty. MRED as distributed by MLS GRID
