Welcome to this impressive all-brick home offering almost 3,200 square feet of living space, ideally situated on a quiet cul-de-sac and featuring a versatile five-bedroom floor plan, beautiful updates, and an exceptional backyard. Step inside to a bright and spacious interior highlighted by a dramatic curved staircase, soaring two-story entry, hardwood flooring, and abundant natural light. The thoughtfully designed layout features four bedrooms upstairs plus a fifth bedroom on the main level, providing excellent flexibility for guests, a home office, or multigenerational living. The home offers 3 full bathrooms and 1 half bath, including a fully renovated primary master bathroom. One of the three full bathrooms is already conveniently located in the basement, providing a great head start for a future finished lower level. Outside, you'll find a large, beautifully maintained backyard with brand-new professional landscaping, expansive green space, mature surroundings, and plenty of room for entertaining, relaxing, or creating your dream outdoor living area. Combined with the home's classic brick exterior and cul-de-sac setting, the property offers outstanding curb appeal and privacy. Additional improvements include a brand-new front door, A/C unit, furnace, washer, dryer, brand-new garage flooring, and garage door. The full unfinished basement offers tremendous additional potential, with a full bathroom already completed-making it ideal for a future recreation room, home theater, gym, additional living space, or entertainment area. With its all-brick construction, nearly 3,200 square feet, five bedrooms, 3.5 bathrooms, cul-de-sac location close to Flick Park, renovated primary bath, new A/C, new garage flooring, beautiful new landscaping, oversized backyard, and tremendous basement potential, this home offers an exceptional combination of space, quality, comfort, and versatility.
Re-activated
$1,169,000
3801 Cindy Ln, Glenview, IL 60025
5beds
3,162sqft
Single Family Residence
Built in 1991
0.56 Acres Lot
$-- Zestimate®
$370/sqft
$-- HOA
What's special
All-brick homeClassic brick exteriorVersatile five-bedroom floor planBrand-new professional landscapingAbundant natural lightBeautiful updatesLarge beautifully maintained backyard
- --
- 1,347
- views
- 103
- saves
Zillow last checked:
Listing updated:
Listed by:
Thomas Ennessy 847-220-7830,
REVV Realty LLC
Source: MRED as distributed by MLS GRID,MLS#: 12771382
Facts & features
Interior
Bedrooms & bathrooms
- Bedrooms: 5
- Bathrooms: 4
- Full bathrooms: 3
- 1/2 bathrooms: 1
Rooms
- Room types: Bedroom 5, Breakfast Room
Primary bedroom
- Features: Bathroom (Full)
- Level: Second
- Area: 345 Square Feet
- Dimensions: 15X23
Bedroom 2
- Level: Second
- Area: 140 Square Feet
- Dimensions: 10X14
Bedroom 3
- Level: Second
- Area: 168 Square Feet
- Dimensions: 12X14
Bedroom 4
- Level: Second
- Area: 144 Square Feet
- Dimensions: 12X12
Bedroom 5
- Level: Main
- Area: 143 Square Feet
- Dimensions: 11X13
Breakfast room
- Level: Main
- Area: 187 Square Feet
- Dimensions: 11X17
Dining room
- Features: Flooring (Hardwood)
- Level: Main
- Area: 192 Square Feet
- Dimensions: 12X16
Family room
- Features: Flooring (Hardwood)
- Level: Main
- Area: 391 Square Feet
- Dimensions: 23X17
Kitchen
- Level: Main
- Area: 130 Square Feet
- Dimensions: 10X13
Laundry
- Level: Main
- Area: 84 Square Feet
- Dimensions: 14X6
Living room
- Features: Flooring (Hardwood)
- Level: Main
- Area: 300 Square Feet
- Dimensions: 15X20
Heating
- Has Heating (Unspecified Type)
Cooling
- Central Air
Appliances
- Laundry: Main Level
Features
- 1st Floor Bedroom
- Basement: Unfinished,Full
- Number of fireplaces: 1
Interior area
- Total structure area: 4,829
- Total interior livable area: 3,162 sqft
Property
Parking
- Total spaces: 4
- Parking features: Concrete, Garage Door Opener, Yes, Garage Owned, Attached, Driveway, Owned, Garage
- Attached garage spaces: 2
- Has uncovered spaces: Yes
Accessibility
- Accessibility features: No Disability Access
Features
- Stories: 2
Lot
- Size: 0.56 Acres
Details
- Additional parcels included: 04333000940000
- Parcel number: 04324011290000
- Special conditions: None
Construction
Type & style
- Home type: SingleFamily
- Property subtype: Single Family Residence
Materials
- Brick
- Foundation: Concrete Perimeter
- Roof: Asphalt
Condition
- New construction: No
- Year built: 1991
- Major remodel year: 2026
Utilities & green energy
- Sewer: Public Sewer
- Water: Lake Michigan
Community & HOA
Community
- Features: Park, Tennis Court(s)
HOA
- Services included: None
Location
- Region: Glenview
Financial & listing details
- Price per square foot: $370/sqft
- Tax assessed value: $637,040
- Annual tax amount: $13,614
- Date on market: 10/27/2026
- Ownership: Fee Simple
Estimated market value
Not available
Estimated sales range
Not available
Not available
Price history
Price history is unavailable.
Public tax history
| Year | Property taxes | Tax assessment |
|---|---|---|
| 2024 | $13,269 +3.8% | $63,704 +0% |
| 2023 | $12,779 +3.2% | $63,703 |
| 2022 | $12,378 +8.2% | $63,703 +22.6% |
| 2021 | $11,436 +0.3% | $51,941 |
| 2020 | $11,401 +7.4% | $51,941 -9% |
| 2019 | $10,618 -17.1% | $57,078 -3.5% |
| 2018 | $12,807 -0.9% | $59,121 -3.2% |
| 2017 | $12,918 -1.4% | $61,082 -5.2% |
| 2016 | $13,101 +9.7% | $64,434 +22% |
| 2015 | $11,941 +1.7% | $52,835 |
| 2014 | $11,736 +3.2% | $52,835 |
| 2013 | $11,370 +4.2% | $52,835 -4% |
| 2012 | $10,915 +3.8% | $55,041 |
| 2011 | $10,514 -0.7% | $55,041 -9.2% |
| 2010 | $10,587 -7.7% | $60,613 -15.4% |
| 2009 | $11,467 +9% | $71,606 -7% |
| 2008 | $10,517 +7.4% | $76,996 |
| 2007 | $9,793 +6.8% | $76,996 +24.1% |
| 2006 | $9,166 +1.7% | $62,034 |
| 2005 | $9,015 -9.7% | $62,034 |
| 2004 | $9,986 +28.3% | $62,034 +35.8% |
| 2003 | $7,785 +1.1% | $45,690 |
| 2002 | $7,698 +10.4% | $45,690 |
| 2001 | $6,970 +3% | $45,690 +13% |
| 2000 | $6,765 +0.6% | $40,418 |
| 1999 | $6,727 | $40,418 |
Find assessor info on the county website
Monthly payment
Est. payment
Payment breakdown
Explore the cost of this home by adjusting the details. Changes won't be saved.Climate risks
Neighborhood: 60025
Nearby schools
Schools provided by the listing agent
- Elementary: Westbrook Elementary School
- Middle: Springman Middle School
- High: Glenbrook South High School
- District: 34
Source: MRED as distributed by MLS GRID. This data may not be complete. We recommend contacting the local school district to confirm school assignments for this home.
Similar homes
- $1,050,0005 bd4 ba3.2k sqft3604 Meadow Ln, Glenview, IL 60025Active
 MLS ID #12759501, Peter Lipsey, Berkshire Hathaway HomeServices Chicago. MRED as distributed by MLS GRID
- $1,195,0004 bd4 ba3.5k sqft1809 Aberdeen Dr, Glenview, IL 60025New
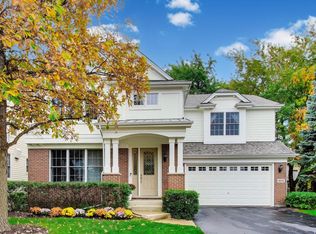 MLS ID #12795772, Vittoria Logli, @properties Christie's International Real Estate. MRED as distributed by MLS GRID
- $1,199,0004 bd4 ba3.4k sqft1348 Crestwood Dr, Northbrook, IL 60062New
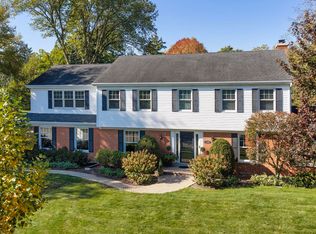 MLS ID #12794306, Audra Casey, @properties Christie's International Real Estate. MRED as distributed by MLS GRID
- $1,150,0003 bd3 ba2k sqft1645 Forest Dr, Glenview, IL 60025Active
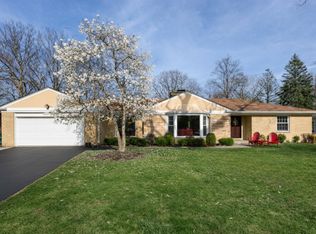 MLS ID #12790944, Peter Bellert, @properties Christies International Real Estate. MRED as distributed by MLS GRID
