Welcome to this beautifully maintained 2-bedroom, 2-bath, PLUS DEN. Extended Porch perfect to relax outdoors, enjoy morning coffee, or gather with friends. Fresh interior & exterior paint create a clean, modern feel throughout. The open-concept layout connects the living, dining, & kitchen areas, ideal for relaxing & entertaining. The upgraded kitchen features white cabinetry, double oven, smooth-top range, SS appliances, stylish backsplash, & pendant lighting. Elegant Tile flooring throughout. Electric blinds at Living Rm. Surround Sound. The spacious primary suite includes a walk-in closet & sleek walk-in shower & custom Barn Door. Enjoy the peaceful backyard with scenic views, lush landscaping, a shaded patio & built-in BBQ-perfect for outdoor living. Solar Panels.
For sale
$499,900
20682 W COLINA Court, Buckeye, AZ 85396
2beds
1,596sqft
:
Get pre-qualified$3,236/mo
Single Family Residence
Built in 2016
5,405 Square Feet Lot
$-- Zestimate®
$313/sqft
$257/mo HOA
What's special
Solar panelsSurround soundElegant tile flooring throughout
- 116 days |
- 277 |
- 19 |
Zillow last checked:
Listing updated:
Listed by:
Wendy Covarrubias 623-698-7153,
HomeSmart,
Diane Olson 480-204-2277,
HomeSmart
Source: ARMLS,MLS#: 7007656
Facts & features
Interior
Bedrooms & bathrooms
- Bedrooms: 2
- Bathrooms: 2
- Full bathrooms: 2
Heating
- Natural Gas
Cooling
- Central Air, Ceiling Fan(s)
Appliances
- Included: Dryer, Washer, Gas Stub for Range, Built In Recycling, Reverse Osmosis, Refrigerator, Built-in Microwave, Dishwasher, Disposal, Electric Cooktop, Built-In Electric Oven, Water Purifier
- Laundry: Inside
Features
- Non-laminate Counter, Quartz Countertops, High Speed Internet, Double Vanity, Eat-in Kitchen, Breakfast Bar, 9+ Flat Ceilings, No Interior Steps, Kitchen Island, Pantry, Full Bth Master Bdrm
- Flooring: Tile
- Windows: Double Pane Windows, Vinyl Frame
- Has basement: No
- Has fireplace: No
Interior area
- Total structure area: 1,596
- Total interior livable area: 1,596 sqft
Property
Parking
- Total spaces: 4
- Parking features: Garage Door Opener
- Garage spaces: 2
- Uncovered spaces: 2
Features
- Stories: 1
- Patio & porch: Covered, Patio
- Exterior features: Built-in Barbecue
- Spa features: None
- Fencing: None
- Has view: Yes
- View description: Desert
- Waterfront features: Wash
Lot
- Size: 5,405 Square Feet
- Features: North/South Exposure, Sprinklers In Rear, Sprinklers In Front, Desert Back, Desert Front, Auto Timer H2O Front, Auto Timer H2O Back
Details
- Parcel number: 50282419
- Special conditions: Age Restricted (See Remarks)
Construction
Type & style
- Home type: SingleFamily
- Architectural style: Ranch
- Property subtype: Single Family Residence
Materials
- Brick Veneer, Stucco, Wood Frame, Painted
- Roof: Tile
Condition
- Year built: 2016
Details
- Builder name: Calatlantic
Utilities & green energy
- Sewer: Private Sewer
- Water: Pvt Water Company
Green energy
- Energy efficient items: Solar Panels
Community & HOA
Community
- Features: Pool, Golf, Pickleball, Community Spa Htd, Tennis Court(s), Biking/Walking Path, Fitness Center
- Security: Security System Owned
- Senior community: Yes
- Subdivision: VERRADO VICTORY DISTRICT PHASE 1
HOA
- Has HOA: Yes
- Services included: Maintenance Grounds
- HOA fee: $111 monthly
- HOA name: Victory District
- HOA phone: 623-466-7008
- Second HOA fee: $146 monthly
- Second HOA name: Verrado Community
- Second HOA phone: 623-466-7000
Location
- Region: Buckeye
Financial & listing details
- Price per square foot: $313/sqft
- Tax assessed value: $447,200
- Annual tax amount: $3,683
- Date on market: 4/2/2026
- Cumulative days on market: 117 days
- Listing terms: Cash,Conventional,FHA,VA Loan
- Ownership: Fee Simple
Estimated market value
Not available
Estimated sales range
Not available
Not available
Price history
| Date | Event | Price |
|---|---|---|
| 4/24/2026 | Price change | $499,900-3.7%$313/sqft |
Source:  ARMLS #7007656 Report a problem ARMLS #7007656 Report a problem | ||
| 4/2/2026 | Listed for sale | $519,000+46.2%$325/sqft |
Source: ARMLS #7007656 Report a problem | ||
| 2/4/2021 | Sold | $355,000-2.7%$222/sqft |
Source: ARMLS #6143524 Report a problem | ||
| 1/16/2021 | Pending sale | $365,000$229/sqft |
Source:  ARMLS #6143524 Report a problem ARMLS #6143524 Report a problem | ||
| 1/15/2021 | Listing removed | -- |
Source: ARMLS Report a problem | ||
| 1/3/2021 | Pending sale | $365,000$229/sqft |
Source: Phoenix View Realty #6143524 Report a problem | ||
| 12/12/2020 | Price change | $365,000-1.4%$229/sqft |
Source: Phoenix View Realty #6143524 Report a problem | ||
| 10/30/2020 | Price change | $370,000-2.6%$232/sqft |
Source: Phoenix View Realty #6143524 Report a problem | ||
| 10/8/2020 | Listed for sale | $380,000+31.7%$238/sqft |
Source: Phoenix View Realty #6143524 Report a problem | ||
| 4/25/2017 | Sold | $288,580-5.7%$181/sqft |
Source: ARMLS #5526241 Report a problem | ||
| 2/24/2017 | Price change | $306,080+2%$192/sqft |
Source: Calatlantic Homes of Arizona #5526241 Report a problem | ||
| 2/24/2017 | Pending sale | $299,990$188/sqft |
Source: Calatlantic Homes of Arizona #5526241 Report a problem | ||
| 1/6/2017 | Price change | $299,990-2%$188/sqft |
Source: Calatlantic Homes of Arizona #5526241 Report a problem | ||
| 12/22/2016 | Price change | $306,080+0.3%$192/sqft |
Source: Calatlantic Homes of Arizona #5526241 Report a problem | ||
| 12/12/2016 | Price change | $305,080+0.3%$191/sqft |
Source: Calatlantic Homes of Arizona #5526241 Report a problem | ||
| 11/17/2016 | Listed for sale | $304,080$191/sqft |
Source: Calatlantic Homes of Arizona #5526241 Report a problem | ||
Public tax history
| Year | Property taxes | Tax assessment |
|---|---|---|
| 2025 | $2,683 +11.1% | $44,720 -2.9% |
| 2024 | $2,416 +3.3% | $46,070 +82.9% |
| 2023 | $2,339 -27% | $25,187 -17.4% |
| 2022 | $3,204 -0.6% | $30,480 +5.6% |
| 2021 | $3,224 +0.7% | $28,870 +2.2% |
| 2020 | $3,200 +6.1% | $28,250 -0.4% |
| 2019 | $3,016 | $28,360 -2.6% |
| 2018 | $3,016 +1.9% | $29,110 +16.2% |
| 2017 | $2,958 +467.4% | $25,060 +435.5% |
| 2016 | $521 | $4,680 +20.4% |
| 2015 | -- | $3,888 |
Find assessor info on the county website
Monthly payment
Est. payment
Payment breakdown
Explore the cost of this home by adjusting the details. Changes won't be saved.Climate risks
Neighborhood: Verrado
Nearby schools
GreatSchools rating
- 9/10Verrado Elementary SchoolGrades: PK-6Distance: 0.6 mi
- 7/10Verrado Middle SchoolGrades: 5-8Distance: 0.7 mi
- 5/10Verrado High SchoolGrades: 9-12Distance: 1.1 mi
- $547,0002 bd2 ba1.7k sqft20678 W Colina Ct, Buckeye, AZ 85396Off Market

- $505,2002 bd2 ba1.5k sqft20686 W Colina Ct, Buckeye, AZ 85396Off Market

- $512,700-- bd2 ba1.5k sqft20676 W Colina Ct, Buckeye, AZ 85396Off Market
- $564,0003 bd2 ba1.7k sqft20690 W Colina Ct, Buckeye, AZ 85396Off Market
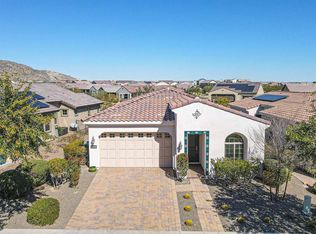
- $494,300-- bd3 ba1.8k sqft20672 W Colina Ct, Buckeye, AZ 85396Off Market
- $594,8002 bd2 ba1.6k sqft20694 W Colina Ct, Buckeye, AZ 85396Off Market
- $624,900-- bd3 ba1.8k sqft4790 N 206th Ln, Buckeye, AZ 85396Off Market
- $532,8002 bd2 ba1.5k sqft20679 W Colina Ct, Buckeye, AZ 85396Off Market
A local agent can set up tours, give advice and negotiate with sellers.
Similar homes
- $485,0003 bd2 ba1.9k sqft20980 W SUNRISE Lane, Buckeye, AZ 85396For Sale
 MLS ID #7039694, Danielle Medley, eXp Realty. ARMLS
 - $384,9902 bd2 ba1k sqft5560 N 205th Ln, Buckeye, AZ 85396New Construction
 Risewell Homes
 - $385,0003 bd3 ba1.8k sqft20909 W MAIDEN Lane, Buckeye, AZ 85396For Sale
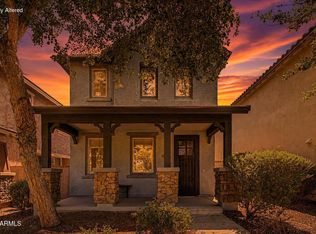 MLS ID #7050482, Michelle L Minik, Realty of America LLC. ARMLS
 - $420,0004 bd3 ba2k sqft2159 N MARKETSIDE Avenue, Buckeye, AZ 85396For Sale
 MLS ID #7032180, Matthew Topie, eXp Realty. ARMLS
 - $427,0003 bd3 ba1.8k sqft21166 W MAIN Street, Buckeye, AZ 85396For SaleMLS ID #7034186, Marissa Robinson, HomeSmart. ARMLS
- $470,0005 bd4 ba2.2k sqft19663 W CAMPBELL Avenue, Litchfield Park, AZ 85340For SaleMLS ID #7034206, Michael Tan, West USA Realty. ARMLS
- $384,9902 bd2 ba1k sqft5562 N 205TH Lane, Buckeye, AZ 85396New ConstructionARMLS
- $450,0003 bd3 ba1.8k sqft19958 W SHERMAN Street, Buckeye, AZ 85326For SaleMLS ID #7048901, Joe Bourland, eXp Realty. ARMLS
- $479,9993 bd2 ba1.8k sqft5514 N 194TH Lane, Litchfield Park, AZ 85340For SaleMLS ID #6990194, Leonard Veloz, Realty ONE Group. ARMLS
- $475,0004 bd3 ba2k sqft4350 N 202ND Avenue, Litchfield Park, AZ 85340For SaleMLS ID #7046294, Matthew Topie, eXp Realty. ARMLS
- $349,0002 bd2 ba1.3k sqft26142 W PIUTE Avenue, Buckeye, AZ 85396For SaleMLS ID #7057031, Arthur Welch, West USA Realty. ARMLS
- $519,0002 bd3 ba1.8k sqft16909 W EARLL Drive, Goodyear, AZ 85395For SaleMLS ID #7043128, Jason Ng, Keller Williams Arizona Realty. ARMLS
- $550,0004 bd2 ba2.3k sqft14604 W CLARENDON Avenue, Goodyear, AZ 85395For SaleMLS ID #7005349, Ardavan Jorjani, Real Broker. ARMLS
- $525,0002 bd2 ba1.9k sqft15764 W SPRING TREE Way, Surprise, AZ 85374For SaleMLS ID #7034093, Darin J Gordon, Redfin Corporation. ARMLS
- $503,5103 bd3 ba2k sqft8639 N 176TH Lane, Waddell, AZ 85355New ConstructionARMLS
- $400,0003 bd2 ba1.4k sqft10097 W MARIPOSA Street, Phoenix, AZ 85037For SaleMLS ID #7058269, Kevin T Langan, eXp Realty. ARMLS
- $424,9004 bd2 ba1.7k sqft437 S 163RD Lane, Goodyear, AZ 85338For SaleMLS ID #7049328, Elmon Krupnik, Incyte Realty, LLC. ARMLS
- $580,0004 bd2 ba2.1k sqft3695 N 144TH Drive, Goodyear, AZ 85395For SaleMLS ID #7023785, Carin S Nguyen, Real Broker. ARMLS
- $519,9904 bd2 ba2.3k sqft12603 W CITRUS Way, Litchfield Park, AZ 85340For SaleMLS ID #7047467, Oswald Nkengurikiyimana, Deluxe Prime Realty. ARMLS
- $474,9004 bd2 ba2k sqft6302 N 69TH Drive, Glendale, AZ 85303For SaleMLS ID #7027027, David Rod, Keller Williams Arizona Realty. ARMLS
