Welcome Home!! REMODELED! LARGE LOT! Move-in ready! 2,069 SQFT, Four bedroom home with new pebble sheened surface Pool, located in a quiet cul-de-sac with no neighbors in the back. This spacious and inviting open floor plan offers a formal dining area and living room at the front of the house. An open kitchen layout with center island and breakfast nook overlooking your spacious family room with a gas fireplace, The kitchen has plenty of counter space, updated painted cabinets, stainless steel appliances and walk-in pantry. Walk outside to your desert oasis that sits on an oversized 12,161 SQFT lot, with artificial grass & pavers/ Updates include new flooring, fresh paint in & out, new ceiling fans, new lighting, plumbing fixtures & more!
Property is also airbnb approved.
For sale
Price cut: $100 (7/30)
$474,800
6302 N 69TH Drive, Glendale, AZ 85303
4beds
2,069sqft
:
Get pre-qualified$2,910/mo
Single Family Residence
Built in 2002
0.28 Acres Lot
$-- Zestimate®
$229/sqft
$82/mo HOA
What's special
Large lotDesert oasisNew flooringNew lightingNew ceiling fansArtificial grass and paversBreakfast nook
- 76 days |
- 1,586 |
- 173 |
Likely to sell faster than
Zillow last checked:
Listing updated:
Listed by:
David Rod 602-989-8000,
Keller Williams Arizona Realty,
Cameron Rod 602-828-8500,
Keller Williams Arizona Realty
Source: ARMLS,MLS#: 7027027
Facts & features
Interior
Bedrooms & bathrooms
- Bedrooms: 4
- Bathrooms: 2
- Full bathrooms: 2
Heating
- Hot Water, Heat Pump, Electric, Natural Gas
Cooling
- Central Air, Ceiling Fan(s), Programmable Thmstat
Appliances
- Included: Refrigerator, Built-in Microwave, Dishwasher, Disposal, Built-In Electric Oven
- Laundry: Inside
Features
- High Speed Internet, Double Vanity, Eat-in Kitchen, 9+ Flat Ceilings, Vaulted Ceiling(s), Kitchen Island, Pantry, Full Bth Master Bdrm
- Flooring: Carpet, Tile
- Windows: Low Emissivity Windows, Double Pane Windows, Tinted Windows
- Has basement: No
- Number of fireplaces: 1
- Fireplace features: Gas
Interior area
- Total structure area: 2,069
- Total interior livable area: 2,069 sqft
Property
Parking
- Total spaces: 5
- Parking features: Attached, Storage
- Attached garage spaces: 2
- Uncovered spaces: 3
Features
- Stories: 1
- Patio & porch: Covered
- Exterior features: Storage
- Has private pool: Yes
- Pool features: Diving Pool
- Spa features: None
- Fencing: Block
Lot
- Size: 0.28 Acres
- Features: North/South Exposure, Sprinklers In Rear, Sprinklers In Front, Cul-De-Sac, Gravel/Stone Front, Gravel/Stone Back, Synthetic Grass Back, Auto Timer H2O Back
Details
- Parcel number: 14404315
- Special conditions: Owner/Agent
Construction
Type & style
- Home type: SingleFamily
- Architectural style: Ranch
- Property subtype: Single Family Residence
Materials
- Stucco, Wood Frame, Painted
- Roof: Tile
Condition
- Year built: 2002
Details
- Builder name: BROWN FAMILY COMMUNITIES
Utilities & green energy
- Sewer: Public Sewer
- Water: City Water
Community & HOA
Community
- Subdivision: ROMERO ESTATES PHASE 1
HOA
- Has HOA: Yes
- Services included: Maintenance Grounds
- HOA fee: $82 monthly
- HOA name: Romero Estates HOA
- HOA phone: 602-437-4777
Location
- Region: Glendale
Financial & listing details
- Price per square foot: $229/sqft
- Tax assessed value: $371,100
- Annual tax amount: $2,159
- Date on market: 5/15/2026
- Cumulative days on market: 77 days
- Listing terms: Cash,Conventional,FHA,VA Loan
- Ownership: Fee Simple
- Road surface type: Asphalt
Estimated market value
Not available
Estimated sales range
Not available
Not available
Price history
| Date | Event | Price |
|---|---|---|
| 7/30/2026 | Price change | $474,8000%$229/sqft |
Source:  ARMLS #7027027 Report a problem ARMLS #7027027 Report a problem | ||
| 7/16/2026 | Price change | $474,9000%$230/sqft |
Source: ARMLS #7027027 Report a problem | ||
| 7/9/2026 | Price change | $475,000+1.3%$230/sqft |
Source: ARMLS #7027027 Report a problem | ||
| 7/2/2026 | Price change | $469,000-0.2%$227/sqft |
Source: ARMLS #7027027 Report a problem | ||
| 6/25/2026 | Price change | $469,900-0.7%$227/sqft |
Source: ARMLS #7027027 Report a problem | ||
| 6/18/2026 | Price change | $473,000-0.2%$229/sqft |
Source: ARMLS #7027027 Report a problem | ||
| 6/11/2026 | Price change | $474,000-0.2%$229/sqft |
Source: ARMLS #7027027 Report a problem | ||
| 5/23/2026 | Listed for sale | $475,000$230/sqft |
Source: ARMLS #7027027 Report a problem | ||
| 5/20/2026 | Pending sale | $475,000$230/sqft |
Source: ARMLS #7027027 Report a problem | ||
| 5/15/2026 | Listed for sale | $475,000+43.9%$230/sqft |
Source: ARMLS #7027027 Report a problem | ||
| 4/9/2026 | Sold | $330,000-14.8%$159/sqft |
Source: ARMLS #6977649 Report a problem | ||
| 3/26/2026 | Pending sale | $387,500$187/sqft |
Source: ARMLS #6977649 Report a problem | ||
| 3/24/2026 | Price change | $387,500-10%$187/sqft |
Source: ARMLS #6977649 Report a problem | ||
| 3/3/2026 | Listed for sale | $430,500$208/sqft |
Source: ARMLS #6977649 Report a problem | ||
| 2/26/2026 | Pending sale | $430,500$208/sqft |
Source: ARMLS #6977649 Report a problem | ||
| 1/31/2026 | Listed for sale | $430,500-7.6%$208/sqft |
Source: ARMLS #6977649 Report a problem | ||
| 1/3/2023 | Sold | $466,000-3.9%$225/sqft |
Source: ARMLS #6480568 Report a problem | ||
| 12/23/2022 | Pending sale | $485,000$234/sqft |
Source: ARMLS #6480568 Report a problem | ||
| 10/27/2022 | Listed for sale | $485,000+83%$234/sqft |
Source: ARMLS #6480568 Report a problem | ||
| 6/5/2019 | Listing removed | $265,000$128/sqft |
Source: West USA Realty #5920330 Report a problem | ||
| 6/5/2019 | Listed for sale | $265,000+1.9%$128/sqft |
Source: West USA Realty #5920330 Report a problem | ||
| 5/31/2019 | Sold | $260,000-1.9%$126/sqft |
Source: Public Record Report a problem | ||
| 5/29/2019 | Pending sale | $265,000$128/sqft |
Source: West USA Realty #5920330 Report a problem | ||
| 5/3/2019 | Listed for sale | $265,000+15.7%$128/sqft |
Source: West USA Realty #5920330 Report a problem | ||
| 11/17/2006 | Sold | $229,000+43.6%$111/sqft |
Source: Public Record Report a problem | ||
| 12/2/2003 | Sold | $159,477$77/sqft |
Source: Public Record Report a problem | ||
Public tax history
| Year | Property taxes | Tax assessment |
|---|---|---|
| 2025 | $2,130 +3.9% | $37,110 -4.7% |
| 2024 | $2,050 +24.7% | $38,960 +176.1% |
| 2023 | $1,644 -1% | $14,113 -40.4% |
| 2022 | $1,661 -0.8% | $23,660 +6.9% |
| 2021 | $1,673 +1% | $22,130 +7.3% |
| 2020 | $1,656 -7.6% | $20,620 +8.9% |
| 2019 | $1,793 | $18,930 +8.4% |
| 2018 | $1,793 -1% | $17,460 +9.1% |
| 2017 | $1,812 +14.3% | $16,000 +8.1% |
| 2016 | $1,585 -5.2% | $14,800 +4.9% |
| 2015 | $1,673 | $14,110 +33.5% |
| 2014 | -- | $10,570 +27.8% |
| 2013 | -- | $8,270 -12.9% |
| 2012 | -- | $9,500 -6% |
| 2011 | -- | $10,110 -21.5% |
| 2010 | -- | $12,880 -36.1% |
| 2009 | -- | $20,170 -16.1% |
| 2008 | -- | $24,050 +25.6% |
| 2007 | -- | $19,150 +33.4% |
| 2006 | -- | $14,350 +3.2% |
| 2005 | -- | $13,900 +68.7% |
| 2004 | -- | $8,240 +60.9% |
| 2003 | -- | $5,120 |
Find assessor info on the county website
Monthly payment
Est. payment
Payment breakdown
Explore the cost of this home by adjusting the details. Changes won't be saved.Climate risks
Neighborhood: 85303
Nearby schools
GreatSchools rating
- 6/10Challenger Middle SchoolGrades: K-8Distance: 0.1 mi
- 8/10Independence High SchoolGrades: 9-12Distance: 0.9 mi
Schools provided by the listing agent
- Elementary: Desert Garden Elementary School
- Middle: Challenger Middle School
- High: Independence High School
- District: Glendale Elementary District
Source: ARMLS. This data may not be complete. We recommend contacting the local school district to confirm school assignments for this home.
- $429,800-- bd3 ba2.5k sqft6909 W Claremont St, Glendale, AZ 85303Off Market
- $399,200-- bd3 ba2.1k sqft6308 N 69th Dr, Glendale, AZ 85303Off Market
- $385,9003 bd2 ba2.1k sqft6905 W Claremont St, Glendale, AZ 85303Off Market
- $345,200-- bd2 ba1.5k sqft6982 W Rose Ln, Glendale, AZ 85303Off Market
- $352,700-- bd2 ba1.3k sqft6978 W Rose Ln, Glendale, AZ 85303Off Market
- $421,4004 bd3 ba2.1k sqft6314 N 69th Dr, Glendale, AZ 85303Off Market
- $360,8003 bd2 ba1.3k sqft6986 W Rose Ln, Glendale, AZ 85303Off Market
- $396,7003 bd2 ba1.5k sqft6990 W Rose Ln, Glendale, AZ 85303Off Market
A local agent can set up tours, give advice and negotiate with sellers.
Similar homes
- $469,0003 bd2 ba2.1k sqft7564 W BERRIDGE Lane, Glendale, AZ 85303For Sale
 MLS ID #7011167, Cesar Osuna, EMG Real Estate. ARMLS
 - $449,9003 bd3 ba1.9k sqft11014 N 59TH Lane, Glendale, AZ 85304For Sale
 MLS ID #7055205, Dustin Reichardt-Gunhammer, Avenew Realty Inc. ARMLS
 - $470,0004 bd3 ba2.3k sqft10521 W LA REATA Avenue, Avondale, AZ 85392For Sale
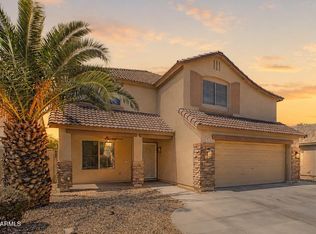 MLS ID #7050278, Radojka Lala Smith, eXp Realty. ARMLS
 - $422,0003 bd3 ba2.2k sqft6452 W RUTH Avenue, Glendale, AZ 85302For Sale
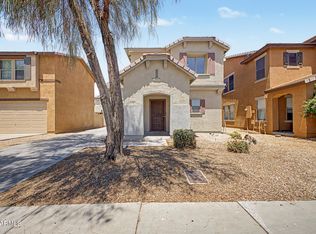 MLS ID #7027390, Elvira Mariscal-Monreal, Delex Realty. ARMLS
 - $398,9003 bd2 ba1.3k sqft5853 W SELDON Lane, Glendale, AZ 85302For SaleMLS ID #7046559, Christopher Vlad, HomeSmart Realty. ARMLS
- $460,0004 bd3 ba2.1k sqft8002 W PRESTON Lane, Phoenix, AZ 85043For SaleMLS ID #7050076, Jazmine Aguila, My Home Group Real Estate. ARMLS
- $469,9004 bd4 ba2.8k sqft10116 W LUXTON Lane, Tolleson, AZ 85353For SaleMLS ID #7057458, Emma Nunez, West USA Realty. ARMLS
- $434,4004 bd3 ba1.7k sqft15847 N 74TH Drive, Peoria, AZ 85382For SaleMLS ID #7023568, Michael Buttery, Wise Choice Properties. ARMLS
- $389,9994 bd3 ba1.6k sqft9481 N 81ST Drive, Peoria, AZ 85345For SaleMLS ID #7048361, Gita Amir, My Home Group Real Estate. ARMLS
- $430,0003 bd2 ba1.3k sqft8556 W CHARTER OAK Road, Peoria, AZ 85381For SaleMLS ID #7052869, Paul Sanchez, W and Partners, LLC. ARMLS
- $479,5003 bd3 ba1.7k sqft1951 W CAROL ANN Way, Phoenix, AZ 85023For SaleMLS ID #7040797, Erin R Murray, DeLex Realty. ARMLS
- $419,9004 bd3 ba1.8k sqft11921 W MONTE VISTA Road, Avondale, AZ 85392For SaleMLS ID #7052971, John F Ray, West USA Realty. ARMLS
- $412,9003 bd2 ba1.2k sqft8915 W LAS PALMARITAS Drive, Peoria, AZ 85345For SaleMLS ID #7041319, Erkan Kurnaz, Realty ONE Group. ARMLS
- $420,0004 bd3 ba2k sqft12645 W COLTER Street, Litchfield Park, AZ 85340For SaleMLS ID #7049067, Sean D Bell, My Home Group Real Estate. ARMLS
- $425,0004 bd3 ba2.3k sqft5241 W SHUMWAY FARM Road, Laveen, AZ 85339For SaleMLS ID #7049637, Szilvia Diaz, Property Hub LLC. ARMLS
- $453,0005 bd3 ba1.9k sqft3737 S 64TH Lane, Phoenix, AZ 85043For SaleMLS ID #7047383, Parul A. Tailor, Realty ONE Group. ARMLS
- $420,0004 bd3 ba1.4k sqft11822 N 76TH Drive, Peoria, AZ 85345For SaleMLS ID #7021059, Jon F Enright, HomePros. ARMLS
- $350,0003 bd2 ba1.5k sqft6546 W CORDES Road, Phoenix, AZ 85043For SaleMLS ID #7059108, Rosio Robison, Realty ONE Group. ARMLS
- $425,0004 bd3 ba2.2k sqft8431 S 50TH Drive, Laveen, AZ 85339For SaleMLS ID #7037553, Ruben Luna, eXp Realty. ARMLS
- $350,0003 bd2 ba1.1k sqft5207 W PARADISE Drive, Glendale, AZ 85304For SaleMLS ID #7048070, Marleny Gomez, HomeSmart. ARMLS
