NEW PRICE: $879,900 + $10,000 BUILDER INCENTIVE | MOVE-IN READY IN MEADOW LAKES II
Direct from Builder-Broker! Take advantage of a newly adjusted price point on this completed custom spec built by 2020 Homes LLC, complete with a $10,000 Builder Incentive to use toward closing costs, design upgrades, or a mortgage rate buydown!
Perfect for luxury buyers, corporate transfers, and multi-generational families wanting a custom home without the 10-month construction wait. Situated on a quiet cul-de-sac on Landry Lane, key features include:
True Main-Level Living: Designed with main-floor primary living, zero-barrier entry points, wider hallways, and a zero-entry primary spa shower.
Multi-Gen & Elevator-Ready Layout: Features a dedicated, stacked closet space specifically engineered for a future elevator, making total multi-generational living effortless.
10-Ft Daylight Basement: Soaring ceilings and natural light—ideal for an independent living suite, home theater, or work-from-home setup.
Dedicated Golf Cart Storage: Direct lower-level entry door for easy golf cart parking and quick neighborhood transit.
Gourmet Chef's Kitchen: Solid-surface countertops, custom cabinetry, large island, and stainless appliances.
High-Efficiency Build: Advanced insulation, high-efficiency HVAC, and low-maintenance exterior materials under low York County taxes.
Bypass the construction backlog and move in immediately. Schedule your private tour today! View full layouts at 2020homes.site.
Under contract-show
Price cut: $12K (8/1)
$879,900
2069 Landry Ln #233, Rock Hill, SC 29732
5beds
4,055sqft
:
Get pre-qualified$5,353/mo
Single Family Residence
Built in 2025
0.46 Acres Lot
$-- Zestimate®
$217/sqft
$60/mo HOA
What's special
Wider hallwaysLarge islandZero-barrier entry pointsMain-floor primary livingStainless appliancesTrue main-level livingDedicated golf cart storage
- 61 days |
- 370 |
- 17 |
Zillow last checked:
Listing updated:
Listed by:
Mr. Matt Swyt mattswyt@gmail.com,
Thomas Property Group, Inc.
Source: Canopy MLS as distributed by MLS GRID,MLS#: 4389670
Facts & features
Interior
Bedrooms & bathrooms
- Bedrooms: 5
- Bathrooms: 4
- Full bathrooms: 3
- 1/2 bathrooms: 1
- Main level bedrooms: 3
Primary bedroom
- Features: Coffered Ceiling(s), En Suite Bathroom, Walk-In Closet(s)
- Level: Main
- Area: 264.76 Square Feet
- Dimensions: 15' 5" X 17' 2"
Bedroom s
- Features: Ceiling Fan(s)
- Level: Main
- Area: 181.17 Square Feet
- Dimensions: 13' 5" X 13' 6"
Bedroom s
- Features: Ceiling Fan(s)
- Level: Main
- Area: 126.56 Square Feet
- Dimensions: 11' 4" X 11' 2"
Bedroom s
- Features: Ceiling Fan(s)
- Level: Basement
- Area: 115.39 Square Feet
- Dimensions: 10' 4" X 11' 2"
Bedroom s
- Features: Ceiling Fan(s)
- Level: Basement
- Area: 163.7 Square Feet
- Dimensions: 12' 8" X 12' 11"
Bathroom full
- Level: Main
- Area: 57.9 Square Feet
- Dimensions: 5' 0" X 11' 7"
Bathroom half
- Level: Main
- Area: 40 Square Feet
- Dimensions: 5' 0" X 8' 0"
Dining room
- Level: Main
- Area: 132.25 Square Feet
- Dimensions: 11' 6" X 11' 6"
Flex space
- Features: See Remarks
- Level: Basement
- Area: 984 Square Feet
- Dimensions: 41' 0" X 24' 0"
Great room
- Features: Cathedral Ceiling(s), Open Floorplan
- Level: Main
- Area: 334.43 Square Feet
- Dimensions: 19' 7" X 17' 1"
Kitchen
- Features: Kitchen Island, Open Floorplan, Walk-In Pantry
- Level: Main
- Area: 312 Square Feet
- Dimensions: 24' 0" X 13' 0"
Laundry
- Level: Main
- Area: 72 Square Feet
- Dimensions: 12' 0" X 6' 0"
Recreation room
- Features: Ceiling Fan(s)
- Level: Basement
- Area: 322.44 Square Feet
- Dimensions: 19' 3" X 16' 9"
Heating
- Central, Forced Air, Heat Pump, Natural Gas
Cooling
- Ceiling Fan(s), Central Air, Gas, Heat Pump
Appliances
- Included: Dishwasher, Disposal, Electric Oven, Exhaust Hood, Gas Cooktop, Gas Water Heater, Microwave, Refrigerator with Ice Maker
- Laundry: Electric Dryer Hookup, Laundry Room, Main Level
Features
- Breakfast Bar, Kitchen Island, Open Floorplan, Pantry, Walk-In Closet(s), Walk-In Pantry
- Flooring: Carpet, Hardwood, Tile
- Doors: Insulated Door(s), Sliding Doors
- Windows: Insulated Windows
- Basement: Daylight,Exterior Entry,Finished,Walk-Out Access
- Attic: Pull Down Stairs
- Fireplace features: Family Room, Gas, Gas Log, Gas Vented
Interior area
- Total structure area: 2,319
- Total interior livable area: 4,055 sqft
- Finished area above ground: 2,319
- Finished area below ground: 1,736
Property
Parking
- Total spaces: 4
- Parking features: Driveway, Attached Garage, Garage Faces Side, Golf Cart Garage, Garage on Main Level
- Attached garage spaces: 2
- Uncovered spaces: 2
- Details: Oversized Garage with room for golf cart, etc.
Accessibility
- Accessibility features: Bath Raised Toilet, Roll-In Shower, Garage Door Height Greater Than 84 inches, Accessible Hallway(s), See Remarks
Features
- Levels: One
- Stories: 1
- Patio & porch: Covered, Deck, Patio
- Pool features: Community
- Waterfront features: None
Lot
- Size: 0.46 Acres
- Dimensions: 119 x 194 x 57 x 134 x 100 appro x
- Features: Cul-De-Sac, Wooded
Living quarters
- Secondary features: None
Details
- Additional structures: None
- Parcel number: 5371001039
- Zoning: SF3
- Special conditions: Standard
- Horse amenities: None
Construction
Type & style
- Home type: SingleFamily
- Architectural style: Other
- Property subtype: Single Family Residence
Materials
- Brick Full, Hardboard Siding, Stone Veneer
- Foundation: Crawl Space
- Roof: Metal,Wood
Condition
- New construction: Yes
- Year built: 2025
Details
- Builder model: Custom
- Builder name: 2020 Homes, LLC
Utilities & green energy
- Sewer: Public Sewer
- Water: City
- Utilities for property: Cable Available, Electricity Connected, Underground Power Lines, Underground Utilities, Wired Internet Available
Community & HOA
Community
- Features: Clubhouse, Lake Access, Picnic Area, Pond, Street Lights, Tennis Court(s)
- Security: Carbon Monoxide Detector(s), Radon Mitigation System, Smoke Detector(s)
- Subdivision: Meadow Lakes Ii
HOA
- Has HOA: Yes
- HOA fee: $714 annually
- HOA name: Meadow Lakes II Home Owners Association, Inc.
- HOA phone: 704-583-8312
Location
- Region: Rock Hill
- Elevation: 1000 Feet
Financial & listing details
- Price per square foot: $217/sqft
- Tax assessed value: $80,000
- Date on market: 6/4/2026
- Cumulative days on market: 505 days
- Listing terms: Cash,Conventional,VA Loan
- Electric utility on property: Yes
- Road surface type: Concrete, Paved
Estimated market value
Not available
Estimated sales range
Not available
$3,905/mo
Price history
| Date | Event | Price |
|---|---|---|
| 8/1/2026 | Price change | $879,900-1.3%$217/sqft |
Source:  Canopy MLS as distributed by MLS GRID #4389670 Report a problem Canopy MLS as distributed by MLS GRID #4389670 Report a problem | ||
| 6/4/2026 | Listed for sale | $891,900$220/sqft |
Source: Canopy MLS as distributed by MLS GRID #4389670 Report a problem | ||
| 3/2/2026 | Listing removed | $891,900$220/sqft |
Source: Canopy MLS as distributed by MLS GRID #4225152 Report a problem | ||
| 12/6/2025 | Price change | $891,900-0.1%$220/sqft |
Source: Canopy MLS as distributed by MLS GRID #4225152 Report a problem | ||
| 10/16/2025 | Price change | $892,900-0.1%$220/sqft |
Source: Canopy MLS as distributed by MLS GRID #4225152 Report a problem | ||
| 9/19/2025 | Price change | $893,900-0.1%$220/sqft |
Source: Canopy MLS as distributed by MLS GRID #4225152 Report a problem | ||
| 8/23/2025 | Price change | $894,9000%$221/sqft |
Source: Canopy MLS as distributed by MLS GRID #4225152 Report a problem | ||
| 2/28/2025 | Listed for sale | $895,000+1394.2%$221/sqft |
Source: Canopy MLS as distributed by MLS GRID #4225152 Report a problem | ||
| 3/25/2021 | Listing removed | -- |
Source: Canopy MLS as distributed by MLS GRID #3552987 Report a problem | ||
| 9/29/2020 | Listed for sale | $59,900$15/sqft |
Source: Canopy MLS as distributed by MLS GRID #3552987 Report a problem | ||
Public tax history
Tax history is unavailable.
Monthly payment
Est. payment
Payment breakdown
Explore the cost of this home by adjusting the details. Changes won't be saved.Climate risks
Neighborhood: 29732
Nearby schools
GreatSchools rating
- 5/10York Road Elementary SchoolGrades: PK-5Distance: 0.9 mi
- 5/10Rawlinson Road Middle SchoolGrades: 6-8Distance: 0.3 mi
- 6/10Northwestern High SchoolGrades: 9-12Distance: 0.4 mi
Schools provided by the listing agent
- Elementary: York Road
- Middle: Rawlinson Road
- High: Northwestern
Source: Canopy MLS as distributed by MLS GRID. This data may not be complete. We recommend contacting the local school district to confirm school assignments for this home.
- $90,000-- bd-- ba-- sqft2069 Landry Ln, Rock Hill, SC 29732Off Market
- $485,0004 bd3 ba2.3k sqft2536 Barrington Ct, Rock Hill, SC 29732Sold

- $90,000-- bd-- ba-- sqft2076 Landry Ln, Rock Hill, SC 29732Off Market
- $869,9004 bd4 ba3.8k sqft2076 Landry Ln #232, Rock Hill, SC 29732New Construction

- $457,9005 bd3 ba2.5k sqft2532 Barrington Ct, Rock Hill, SC 29732Off Market
- $720,0004 bd4 ba3.2k sqft2063 Landry Ln, Rock Hill, SC 29732Sold
- $496,1004 bd3 ba2.8k sqft2540 Barrington Ct, Rock Hill, SC 29732Off Market
- $835,618-- bd3 ba3.2k sqft2070 Landry Ln, Rock Hill, SC 29732Sold
A local agent can set up tours, give advice and negotiate with sellers.
Similar homes
- $479,9004 bd3 ba2.4k sqft2544 Barrington Ct, Rock Hill, SC 29732For Sale

 MLS ID #4392715, Jordan Norman, Howard Hanna Allen Tate Rock Hill. Canopy MLS as distributed by MLS GRID
 - $918,0005 bd4 ba4.2k sqft1621 Afton Way, Fort Mill, SC 29708For Sale
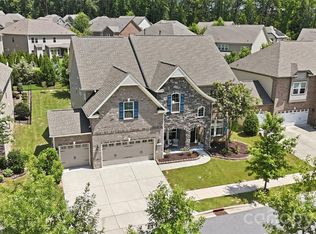 MLS ID #4406991, Karen Latimore, NorthGroup Real Estate LLC. Canopy MLS as distributed by MLS GRID
 - $899,9995 bd4 ba3.5k sqft1086 Weir Ct, Fort Mill, SC 29708For Sale
 MLS ID #4395947, Nicole Feenstra, EXP Realty LLC Rock Hill. Canopy MLS as distributed by MLS GRID
 - $890,0005 bd5 ba3.9k sqft102 Chadderton Way, Waxhaw, NC 28173For Sale
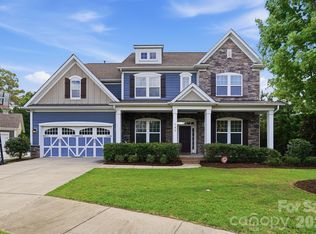 MLS ID #4400572, Jay White, Keller Williams Ballantyne Area. Canopy MLS as distributed by MLS GRID
 - $897,5004 bd4 ba3.5k sqft574 Shepherd Ln, Clover, SC 29710For SaleMLS ID #4407603, Debbie Houser, Real Broker, LLC. Canopy MLS as distributed by MLS GRID
- $835,0005 bd3 ba3.6k sqft208 Kelly Ct, Fort Mill, SC 29715For SaleMLS ID #4400682, Suzette Gray, Coldwell Banker Realty. Canopy MLS as distributed by MLS GRID
- $822,5005 bd4 ba3.2k sqft325 Sensibility Cir, Fort Mill, SC 29708For SaleMLS ID #4405259, Andreea Maleady, Coldwell Banker Realty. Canopy MLS as distributed by MLS GRID
- $839,0005 bd4 ba3.8k sqft15417 Cimarron Hills Ln, Charlotte, NC 28278For SaleMLS ID #4394645, Ann-Dorthe Havmoeller, Howard Hanna Allen Tate Charlotte South. Canopy MLS as distributed by MLS GRID
- $859,9995 bd4 ba3.8k sqft17306 Saranita Ln, Charlotte, NC 28278For SaleMLS ID #4381887, Ann-Dorthe Havmoeller, Howard Hanna Allen Tate Charlotte South. Canopy MLS as distributed by MLS GRID
- $850,0004 bd4 ba3k sqft127 Inspired Way, Fort Mill, SC 29708For SaleMLS ID #4369238, Kristina Khona, Realty One Group Revolution. Canopy MLS as distributed by MLS GRID
- $749,0005 bd3 ba2.7k sqft1170 Iyeye St #104, Rock Hill, SC 29730For SaleMLS ID #4399771, Mike Goubran, Michel Z Goubran Jr. Canopy MLS as distributed by MLS GRID
- $824,9005 bd5 ba4.4k sqft2409 Napa Ter, Lake Wylie, SC 29710For SaleMLS ID #4403646, Ashley von Walter, Howard Hanna Allen Tate Center City. Canopy MLS as distributed by MLS GRID
- $799,9994 bd3 ba2.8k sqft163 Monteray Oaks Cir, Fort Mill, SC 29715For SaleMLS ID #4386895, Marie DeMartino, Helen Adams Realty. Canopy MLS as distributed by MLS GRID
- $849,0005 bd5 ba3.9k sqft16201 Woolwine Rd, Charlotte, NC 28278For SaleMLS ID #4366785, Michael Sposato, Carolina Realty Advisors. Canopy MLS as distributed by MLS GRID
- $749,9004 bd4 ba3.3k sqft188 Carolina Crossing Dr, York, SC 29745For SaleMLS ID #4367522, Deborah Hooker, COMPASS. Canopy MLS as distributed by MLS GRID
- $850,0007 bd5 ba4.4k sqft423 Fischer Rd, Fort Mill, SC 29715For SaleMLS ID #4398304, Chris Phillis, EXP Realty LLC Ballantyne. Canopy MLS as distributed by MLS GRID
- $915,0003 bd3 ba3.5k sqft1595 Mary Ellen Dr, Fort Mill, SC 29708For SaleMLS ID #4380755, Lisa Edwards, 1 Percent Lists Advantage. Canopy MLS as distributed by MLS GRID
- $925,0004 bd4 ba3.6k sqft6205 Buhrstone Ct, Lancaster, SC 29720For SaleMLS ID #4393708, Chris Jordan, Keller Williams Connected. Canopy MLS as distributed by MLS GRID
- $899,9007 bd5 ba4.8k sqft4016 Widgeon Way, Waxhaw, NC 28173For SaleMLS ID #4394408, Margaret Tavares, Berkshire Hathaway HomeServices Carolinas Realty. Canopy MLS as distributed by MLS GRID
- $998,0005 bd4 ba4.5k sqft13017 Avila Ct, Charlotte, NC 28278For SaleMLS ID #4358276, Ann-Dorthe Havmoeller, Howard Hanna Allen Tate Charlotte South. Canopy MLS as distributed by MLS GRID
