This is a truly special property! Vibrant & meticulously maintained, this one level home offers a rare blend of authenticity & craftsmanship. Situated on a .20 acre corner lot, steps from the Garden of the Gods, it features 3 BR, 2 BA, a fully fenced backyard, large detached garage, & extra parking, incl RV space. Inside, beautiful original wood flooring, concrete countertops, unique tile backsplash, a cozy wood stove, & a brick fireplace create charm throughout. Lots of improvements provide peace of mind, including recent interior paint and doors, newer stucco, roof, gutters, soffits, fascia, air conditioning, furnace, windows, & garage door. Years of thoughtful creativity have been woven into the outdoor spaces, landscaping, and plantings. Low maintenance xeriscaping in front and a fully fenced private retreat in back. Enjoy the artisan touches, multiple inviting spaces, & covered patio. Highlights include a tranquil pond, dog run, garden area, peach tree, & raspberry bushes. Peaceful and in an area full of nature! The detached, nearly 900-square-foot garage is a standout feature. Currently configured as a one-car garage w/ a heated studio area, exhaust fans, built-ins, windows, & flexible space. The original 2nd garage door framing remains in place under stucco, allowing for conversion back to a two-car garage if desired. The location is exceptional. Garden of the Gods, the Trading Post, and numerous trail systems, just one block away. Fields Park, pickleball courts, a baseball diamond, skate park, town shuttle stop, & the Creek Walk Trail are only two blocks from your door. Follow the trail along the creek, just 1.5 miles into downtown Manitou Springs to enjoy local shops, restaurants, galleries, and events. Around every corner you'll discover unique details, creative touches, & an unmistakable sense of place. This is a home that must be experienced in person. Come take a look—you'll be surprised, impressed, & very likely fall in love!
Under contract
Price cut: $35.1K (7/16)
$649,900
207 Beckers Ln, Manitou Springs, CO 80829
3beds
1,568sqft
:
Get pre-qualified$4,026/mo
Single Family Residence
Built in 1957
8,712 Square Feet Lot
$-- Zestimate®
$414/sqft
$-- HOA
What's special
Fully fenced backyardTranquil pondRaspberry bushesPeach treeUnique detailsGarden areaCreative touches
- 119 days |
- 1,014 |
- 70 |
Zillow last checked:
Listing updated:
Listed by:
Emily Sawyer 719-440-2871,
Manitou Springs Real Estate LLC
Source: elevateMLS,MLS#: 6385284
Facts & features
Interior
Bedrooms & bathrooms
- Bedrooms: 3
- Bathrooms: 2
- Full bathrooms: 1
- 3/4 bathrooms: 1
Other
- Level: Main
- Area: 144 Square Feet
- Dimensions: 12 x 12
Heating
- Forced Air, Natural Gas
Cooling
- Central Air
Appliances
- Included: Dishwasher, Disposal, Dryer, Gas in Kitchen, Exhaust Fan, Oven, Range, Refrigerator, Self Cleaning Oven, Washer
- Laundry: Electric Hook-up, Main Level
Features
- Flooring: Ceramic Tile, Wood
- Windows: Window Coverings
- Has basement: No
- Number of fireplaces: 2
- Fireplace features: Free Standing, Masonry, Two
Interior area
- Total structure area: 1,568
- Total interior livable area: 1,568 sqft
- Finished area above ground: 1,568
- Finished area below ground: 0
Property
Parking
- Total spaces: 2
- Parking features: Garage Available, Detached, Garage Door Opener, Heated Garage, Oversized, See Remarks, Gravel Driveway, RV Access/Parking
- Garage spaces: 2
Features
- Patio & porch: Covered, See Prop Desc Remarks
- Fencing: Back Yard
- Has view: Yes
- View description: Mountain(s)
Lot
- Size: 8,712 Square Feet
- Features: Corner Lot, Level, Hiking Trail, Near Fire Station, Near Park, Near Public Transit, Near Schools, Near Shopping Center, Landscaped
Details
- Additional structures: Kennel/Dog Run
- Parcel number: 7404103003
Construction
Type & style
- Home type: SingleFamily
- Architectural style: Ranch
- Property subtype: Single Family Residence
Materials
- Stucco, Frame
- Foundation: Crawl Space
- Roof: Composite Shingle
Condition
- Existing Home
- New construction: No
- Year built: 1957
Utilities & green energy
- Electric: 220 Volts in Garage
- Water: Municipal
- Utilities for property: Cable Connected, Electricity Connected, Natural Gas Connected
Community & HOA
Location
- Region: Manitou Springs
Financial & listing details
- Price per square foot: $414/sqft
- Tax assessed value: $515,141
- Annual tax amount: $2,778
- Date on market: 4/4/2026
- Listing terms: Cash,Conventional,VA Loan
- Electric utility on property: Yes
Estimated market value
Not available
Estimated sales range
Not available
Not available
Price history
| Date | Event | Price |
|---|---|---|
| 7/30/2026 | Contingent | $649,900$414/sqft |
Source:  elevateMLS #6385284 Report a problem elevateMLS #6385284 Report a problem | ||
| 7/16/2026 | Price change | $649,900-5.1%$414/sqft |
Source: elevateMLS #6385284 Report a problem | ||
| 6/9/2026 | Listed for sale | $685,000$437/sqft |
Source: elevateMLS #6385284 Report a problem | ||
| 6/1/2026 | Pending sale | $685,000$437/sqft |
Source: elevateMLS #6385284 Report a problem | ||
| 5/4/2026 | Price change | $685,000-3.5%$437/sqft |
Source: elevateMLS #6385284 Report a problem | ||
| 4/4/2026 | Listed for sale | $710,000+373.3%$453/sqft |
Source: elevateMLS #6385284 Report a problem | ||
| 12/8/1999 | Sold | $150,000$96/sqft |
Source: Public Record Report a problem | ||
Public tax history
| Year | Property taxes | Tax assessment |
|---|---|---|
| 2024 | $2,078 +23.6% | $34,510 |
| 2023 | $1,682 -4.1% | $34,510 +51.7% |
| 2022 | $1,753 | $22,750 -2.8% |
| 2021 | -- | $23,400 +19.9% |
| 2020 | $1,535 -5.8% | $19,520 |
| 2019 | $1,630 +22.1% | $19,520 +13.8% |
| 2018 | $1,335 -11.6% | $17,160 |
| 2017 | $1,510 +13.1% | $17,160 +1.7% |
| 2016 | $1,335 +1.7% | $16,870 |
| 2015 | $1,313 +16.2% | $16,870 +8% |
| 2014 | $1,130 | $15,620 |
| 2013 | -- | -- |
| 2012 | -- | $16,270 |
| 2011 | $1,214 | $16,270 -4% |
| 2010 | -- | $16,940 |
| 2009 | -- | $16,940 +6% |
| 2008 | -- | $15,980 |
| 2006 | -- | $15,980 +26% |
| 2004 | -- | $12,680 |
| 2003 | $1,075 +2.8% | $12,680 -9.4% |
| 2002 | $1,046 +3.8% | $14,000 +2.4% |
| 2001 | $1,007 | $13,670 |
Find assessor info on the county website
Monthly payment
Est. payment
Payment breakdown
Explore the cost of this home by adjusting the details. Changes won't be saved.Climate risks
Neighborhood: 80829
Nearby schools
GreatSchools rating
- 5/10Manitou Springs Elementary SchoolGrades: PK-5Distance: 1.3 mi
- 6/10Manitou Springs Middle SchoolGrades: 6-8Distance: 0.9 mi
- 8/10Manitou Springs High SchoolGrades: 9-12Distance: 0.8 mi
Schools provided by the listing agent
- District: Manitou Springs-14
Source: elevateMLS. This data may not be complete. We recommend contacting the local school district to confirm school assignments for this home.
- $496,9003 bd2 ba1.5k sqft205 Beckers Ln, Manitou Springs, CO 80829Off Market
- $523,8004 bd2 ba1.8k sqft2 Via Chula Vis, Manitou Springs, CO 80829Off Market

- $740,3004 bd3 ba2.5k sqft41 Via Chula Vis, Manitou Springs, CO 80829Off Market

- $504,2002 bd2 ba1.4k sqft203 Beckers Ln, Manitou Springs, CO 80829Off Market

- $439,1003 bd2 ba1.6k sqft211 Beckers Ln, Manitou Springs, CO 80829Off Market
- $--2 bd2 ba-- sqft27 Via Chula Vis, Manitou Springs, CO 80829Off Market
- $444,1003 bd1 ba1.3k sqft125 Beckers Ln, Manitou Springs, CO 80829Off Market
- $380,0002 bd1 ba1.1k sqft206 Beckers Ln, Manitou Springs, CO 80829Sold
A local agent can set up tours, give advice and negotiate with sellers.
Similar homes
- $556,0004 bd2 ba1.5k sqft376 Pilot Knob Ave, Manitou Springs, CO 80829For Sale
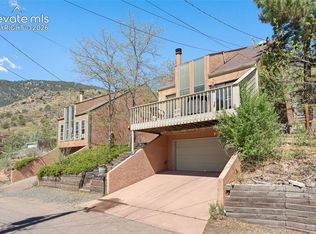
 MLS ID #7572890, Mike Casey ABR CNE GRI , Homes of Manitou Springs. elevateMLS
 - $--2 bd1 ba1.1k sqft2554 E Caramillo St, Colorado Springs, CO 80909AuctionAuction.com 2
- $569,9003 bd2 ba1.4k sqft3106 W Fontanero St, Colorado Springs, CO 80904For Sale
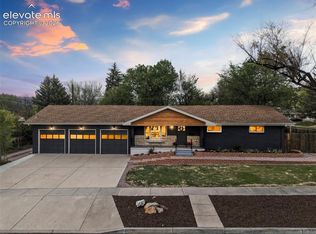 MLS ID #9447678, Elizabeth Maloney CDPE , REMAX PROPERTIES. elevateMLS
 - $579,9002 bd1 ba1.2k sqft410 Laurel St, Colorado Springs, CO 80904For Sale
 MLS ID #3566976, Tara Dudley, Welcome Home CO, Inc.. elevateMLS
 - $400,0002 bd1 ba818 sqft407 Washington Ave, Manitou Springs, CO 80829For SaleMLS ID #6857927, Skye Lewis PSA , Manitou Springs Real Estate LLC. elevateMLS
- $519,9003 bd2 ba1.4k sqft626 Pioneer Ln, Colorado Springs, CO 80904For SaleMLS ID #8708243, Jeff Boals ABR CDPE CMHS CRS GRI , RE/MAX Real Estate Group LLC. elevateMLS
- $578,5003 bd2 ba1.7k sqft2706 W Pikes Peak Ave, Colorado Springs, CO 80904For SaleMLS ID #3964122, Kris Combs GRI , Keller Williams Partners. elevateMLS
- $399,9902 bd2 ba1k sqft529 Canon Ave, Manitou Springs, CO 80829For SaleMLS ID #6086253, Kimmie Smith ABR CNE MRP , HomeSmart Preferred Realty. elevateMLS
- $549,7004 bd2 ba2.1k sqft2507 Magellan St, Colorado Springs, CO 80907For SaleMLS ID #5627021, Alyce Chermack, The Platinum Group. elevateMLS
- $649,5003 bd2 ba2k sqft19155 Spring Valley Rd, Monument, CO 80132For SaleMLS ID #6321823, Jerrod Butler ABR GRI MRP SFR , Wish Realty LLC. elevateMLS
- $455,0004 bd2 ba2.2k sqft3317 W Bijou St, Colorado Springs, CO 80904For SaleMLS ID #1682847, Amanda Luciano, Trent Properties Group. elevateMLS
- $575,0003 bd2 ba2.3k sqft1717 N Franklin St, Colorado Springs, CO 80907For SaleMLS ID #3319458, Ali Muno, Cornerstone Real Estate Team. elevateMLS
- $455,0004 bd2 ba1.7k sqft4578 Adieu Cir, Colorado Springs, CO 80917For SaleMLS ID #5958482, Haley Levick, Venterra Real Estate LLC. elevateMLS
- $579,9004 bd3 ba2.3k sqft509 W Cheyenne Rd, Colorado Springs, CO 80906For SaleMLS ID #6469220, Jed Johnson, Exp Realty LLC. elevateMLS
- $610,0004 bd2 ba1.7k sqft2429 W Platte Ave, Colorado Springs, CO 80904For SaleMLS ID #1618882, Terri Lux, SoLux Properties. elevateMLS
- $464,9004 bd2 ba2k sqft655 Skyline Ave, Colorado Springs, CO 80905For SaleMLS ID #9532995, Raphael Shattenkirk, HomeSmart. elevateMLS
- $449,5003 bd2 ba1.4k sqft112 S 22nd St, Colorado Springs, CO 80904For SaleMLS ID #3745836, Russ Winther GRI MRP , Mountain Peak Realty LLC. elevateMLS
- $480,0003 bd2 ba1.5k sqft30 Shangra La Dr, Colorado Springs, CO 80907For SaleMLS ID #5682238, Troy Macdonald MRP , Exp Realty LLC. elevateMLS
- $500,0003 bd2 ba1.9k sqft711 N Institute St, Colorado Springs, CO 80903For SaleMLS ID #6429259, Kimberly Kingston SRES , The Platinum Group. elevateMLS
- $390,0003 bd2 ba1.3k sqft2552 Launcelot Ct, Colorado Springs, CO 80904For SaleMLS ID #5655162, Neil Correll, Venterra Real Estate LLC. elevateMLS
