Stunning Executive Pool Home with RV/boat Garage blends elegance with functionality. Soaring ceilings & tile flooring flow thru living areas. Gourmet kitchen with granite counters, 42-inch cabinets, double oven w/warming drawer, 6-burner range, oversized refrigerator, ice machine, two pantries, & a spacious island perfect for entertaining. Large family room boasts tray ceiling, cozy gas fireplace, & built-in bar w/sink & mini fridge. Retreat to the expansive master suite w/private sitting room & patio access, jetted tub, separate shower, & double sinks. 2nd bedroom offers a private bath. 4th bedroom closet doubles as a hurricane shelter w/reinforced walls & solid door. Relax to the spacious lanai overlooking a sparkling pool & hot tub (solar-heated), or grill under the gazebo w/built-in charcoal grill & smoker. Solid construction Styrofoam block with rebar poured concrete. The impressive 48'x52' RV/Boat garage includes 2-50-amp hookups w/2 sewer connections, a workshop w/half bath. An additional exterior 50-amp hookup with sewer connection is also available on the NE side of the RV/Boat. Also included - huge laundry room, central vacuum, security system, whole-house generator, irrigation system, and accordion hurricane shutters. Builder David Bistarkey.
Pending
$999,000
207 Brightwater Dr SE, Palm Bay, FL 32909
5beds
4,176sqft
:
Get pre-qualified$6,515/mo
Single Family Residence
Built in 2001
1.27 Acres Lot
$933,400 Zestimate®
$239/sqft
$88/mo HOA
What's special
Cozy gas fireplaceHuge laundry roomTwo pantriesIrrigation systemSoaring ceilingsJetted tubAccordion hurricane shutters
- 349 days |
- 225 |
- 8 |
Zillow last checked:
Listing updated:
Listed by:
Paula J Zima 321-223-7549,
RE/MAX Elite
Source: Space Coast AOR,MLS#: 1054264
Facts & features
Interior
Bedrooms & bathrooms
- Bedrooms: 5
- Bathrooms: 5
- Full bathrooms: 3
- 1/2 bathrooms: 2
Heating
- Central, Electric
Cooling
- Central Air, Electric, Split System
Appliances
- Included: Dishwasher, Disposal, Double Oven, Dryer, Electric Oven, Electric Range, Electric Water Heater, Ice Maker, Microwave, Refrigerator, Washer, Water Softener Owned
- Laundry: Gas Dryer Hookup, Lower Level, Washer Hookup
Features
- Breakfast Bar, Breakfast Nook, Built-in Features, Ceiling Fan(s), Central Vacuum, Entrance Foyer, Guest Suite, His and Hers Closets, Jack and Jill Bath, Kitchen Island, Open Floorplan, Pantry, Primary Bathroom -Tub with Separate Shower, Primary Downstairs, Split Bedrooms, Walk-In Closet(s), Wet Bar
- Flooring: Carpet, Tile
- Number of fireplaces: 1
- Fireplace features: Gas
Interior area
- Total interior livable area: 4,176 sqft
Video & virtual tour
Property
Parking
- Total spaces: 5
- Parking features: Attached, Detached, Garage, Garage Door Opener, RV Access/Parking
- Attached garage spaces: 5
Features
- Stories: 2
- Patio & porch: Patio, Screened
- Exterior features: Storm Shutters
- Has private pool: Yes
- Pool features: Heated, In Ground, Salt Water, Screen Enclosure, Solar Heat
- Has spa: Yes
- Spa features: Heated, In Ground
- Has view: Yes
- View description: Pond, Pool
- Has water view: Yes
- Water view: Pond
- Waterfront features: Pond
Lot
- Size: 1.27 Acres
- Features: Cul-De-Sac, Dead End Street, Sprinklers In Front, Sprinklers In Rear
Details
- Additional structures: Gazebo, Workshop
- Additional parcels included: 2961173
- Parcel number: 293719Sc00000.00063.00
- Special conditions: Standard
Construction
Type & style
- Home type: SingleFamily
- Architectural style: Contemporary
- Property subtype: Single Family Residence
Materials
- Block, Brick, Concrete
- Roof: Shingle
Condition
- New construction: No
- Year built: 2001
Utilities & green energy
- Electric: Whole House Generator
- Sewer: Public Sewer
- Water: Public
- Utilities for property: Cable Available, Electricity Connected, Natural Gas Connected, Sewer Connected, Water Connected
Community & HOA
Community
- Security: Closed Circuit Camera(s), Security Gate, Security System Owned
- Subdivision: Lake Forest at Bayside Lakes
HOA
- Has HOA: Yes
- Amenities included: Basketball Court, Clubhouse, Fitness Center, Gated, Management - Off Site, Playground, Pool, RV/Boat Storage, Shuffleboard Court, Tennis Court(s)
- HOA fee: $1,050 annually
- HOA name: Tower Management Group
- HOA phone: 321-733-3382
Location
- Region: Palm Bay
Financial & listing details
- Price per square foot: $239/sqft
- Tax assessed value: $769,770
- Annual tax amount: $6,485
- Date on market: 8/15/2025
- Listing terms: Cash,Conventional,FHA,VA Loan
- Road surface type: Asphalt
Estimated market value
$933,400
$887,000 - $980,000
$5,424/mo
Price history
| Date | Event | Price |
|---|---|---|
| 7/8/2026 | Pending sale | $999,000$239/sqft |
Source: Space Coast AOR #1054264 Report a problem | ||
| 5/29/2026 | Listed for sale | $999,000$239/sqft |
Source: Space Coast AOR #1054264 Report a problem | ||
| 5/17/2026 | Contingent | $999,000$239/sqft |
Source: Space Coast AOR #1054264 Report a problem | ||
| 2/4/2026 | Price change | $999,000-16.8%$239/sqft |
Source: Space Coast AOR #1054264 Report a problem | ||
| 8/15/2025 | Listed for sale | $1,200,000+1820%$287/sqft |
Source: Space Coast AOR #1054264 Report a problem | ||
| 12/19/2000 | Sold | $62,500$15/sqft |
Source: Public Record Report a problem | ||
Public tax history
| Year | Property taxes | Tax assessment |
|---|---|---|
| 2025 | $6,752 +2.2% | $408,680 +2.9% |
| 2024 | $6,606 +1.9% | $397,170 +2.9% |
| 2023 | $6,485 +2.8% | $385,830 +3% |
| 2022 | $6,308 -2.9% | $374,600 +3% |
| 2021 | $6,497 +1.9% | $363,690 +1.4% |
| 2020 | $6,378 -7.1% | $358,670 +2.3% |
| 2019 | $6,863 | $350,610 +1.9% |
| 2018 | $6,863 +2.3% | $344,080 +2.1% |
| 2017 | $6,711 +1% | $337,010 +2.1% |
| 2016 | $6,642 +4.9% | $330,080 +0.7% |
| 2015 | $6,333 -2.6% | $327,790 +0.8% |
| 2014 | $6,502 | $325,190 -9.3% |
| 2013 | -- | $358,460 +13.8% |
| 2012 | $6,588 -3.3% | $315,040 -2.8% |
| 2011 | $6,814 -20.7% | $324,210 -26.5% |
| 2010 | $8,592 +9.8% | $440,940 -17.8% |
| 2009 | $7,827 +7.3% | $536,100 -16.4% |
| 2008 | $7,293 +3.4% | $641,000 +5.8% |
| 2007 | $7,052 -4.5% | $606,000 -4.6% |
| 2005 | $7,388 -6% | $634,910 +28.7% |
| 2004 | $7,859 -3.3% | $493,480 +12.7% |
| 2003 | $8,128 +2.1% | $437,950 +17% |
| 2002 | $7,958 +8481.4% | $374,290 +9257.3% |
| 2001 | $93 | $4,000 |
Find assessor info on the county website
Monthly payment
Est. payment
Payment breakdown
Explore the cost of this home by adjusting the details. Changes won't be saved.Climate risks
Neighborhood: 32909
Nearby schools
GreatSchools rating
- 6/10Westside Elementary SchoolGrades: PK-6Distance: 0.8 mi
- 3/10Southwest Middle SchoolGrades: 7-8Distance: 2.5 mi
- 3/10Bayside High SchoolGrades: 9-12Distance: 0.6 mi
Schools provided by the listing agent
- Elementary: Westside
- Middle: Southwest
- High: Bayside
Source: Space Coast AOR. This data may not be complete. We recommend contacting the local school district to confirm school assignments for this home.
- $231,5804 bd3 ba3k sqft201 Brightwater Dr SE, Palm Bay, FL 32909Off Market
- $502,800-- bd-- ba2.5k sqft201 Brightwater Dr SE, Palm Bay, FL 32909Off Market
- $533,3603 bd4 ba2.8k sqft213 Brightwater Dr SE, Palm Bay, FL 32909Off Market
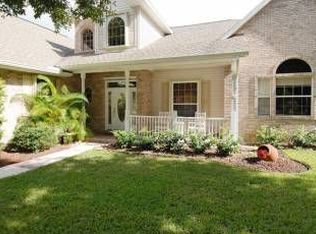
- $616,7004 bd3 ba2.8k sqft219 Brightwater Dr SE, Palm Bay, FL 32909Off Market
- $486,5003 bd2 ba2.3k sqft200 Brightwater Dr SE, Palm Bay, FL 32909Off Market
- $527,7003 bd2 ba2.8k sqft206 Brightwater Dr SE, Palm Bay, FL 32909Off Market
- $578,3004 bd3 ba3k sqft212 Brightwater Dr SE, Palm Bay, FL 32909Off Market
- $574,4003 bd2 ba2.6k sqft218 Brightwater Dr SE, Palm Bay, FL 32909Off Market
A local agent can set up tours, give advice and negotiate with sellers.
Similar homes
- $555,0005 bd3 ba3.3k sqft255 Brightwater Dr SE, Palm Bay, FL 32909For Sale
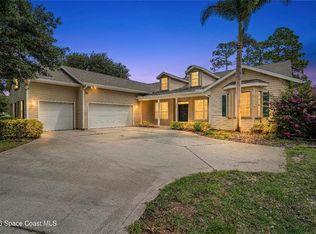 MLS ID #1077231, Whitney Ward. Space Coast AOR
 - $520,0003 bd2 ba2.4k sqft321 Brightwater Dr SE, Palm Bay, FL 32909For Sale
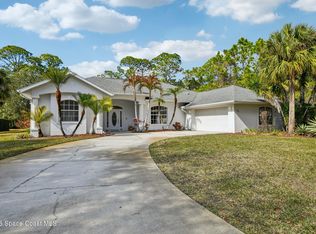 MLS ID #1069951, Angelique Tatum. Space Coast AOR
 - $915,0005 bd3 ba2.8k sqft340 Stallion St, Palm Bay, FL 32909For Sale
 MLS ID #1071201, McKenzie Kanazeh. Space Coast AOR
 - $575,0006 bd3 ba2.5k sqft1706 Elmhurst Cir SE, Palm Bay, FL 32909For Sale
 MLS ID #1072078, Yunuel Leon. Space Coast AOR
 - $529,9004 bd3 ba2.1k sqft2071 Thornwood Dr SE, Palm Bay, FL 32909For SaleMLS ID #1082044, Carrie L Cross. Space Coast AOR
- $539,9994 bd4 ba2.7k sqft291 Devlin Ct SE, Palm Bay, FL 32909For SaleMLS ID #1073974, Thomas Falk. Space Coast AOR
- $549,9994 bd2 ba2.2k sqft241 Devlin Ct SE, Palm Bay, FL 32909For SaleMLS ID #1078226, Johna M Jennings. Space Coast AOR
- $499,9004 bd3 ba2.3k sqft1401 Palau St SE, Palm Bay, FL 32909For SaleMLS ID #1068943, Vera L Koon. Space Coast AOR
- $989,9004 bd4 ba3.7k sqft3706 Secluded Oak Ct, Melbourne, FL 32934For SaleMLS ID #1082885, Jeff Richardson. Space Coast AOR
- $524,9005 bd4 ba3.4k sqft119 Broyles Dr SE, Palm Bay, FL 32909For SaleMLS ID #1070054, Candace A Spencer. Space Coast AOR
- $950,0004 bd4 ba3.6k sqft7937 Timberlake Dr, West Melbourne, FL 32904For SaleMLS ID #1081855, Lorraine DeMontigny. Space Coast AOR
- $1,150,0005 bd3 ba3.4k sqft1711 Flamevine Pl, Grant Valkaria, FL 32950For SaleMLS ID #1071286, Matthew V Kerr. Space Coast AOR
- $1,190,0005 bd3 ba2.5k sqft2740 Waring Ln S, Malabar, FL 32950For SaleMLS ID #1064955, Patti L George. Space Coast AOR
- $695,0003 bd2 ba2.2k sqft181 Hurtig Ave NW, Palm Bay, FL 32907For SaleMLS ID #1076022, Robert Ray Marks. Space Coast AOR
- $989,0004 bd3 ba2.9k sqft605 N Shannon Ave, Indialantic, FL 32903For SaleMLS ID #1079656, Andy Mindel. Space Coast AOR
- $1,050,0003 bd3 ba2.6k sqft325 Hibiscus Trl, Melbourne Beach, FL 32951For SaleMLS ID #1082677, Laura L Dowling Roy PA. Space Coast AOR
- $895,0004 bd4 ba2.9k sqft3933 Postridge Trl, Melbourne, FL 32934For SaleMLS ID #1080681, Debra Scheffter. Space Coast AOR
- $569,0005 bd3 ba2.9k sqft3880 Ponderosa Rd, Grant Valkaria, FL 32950For SaleMLS ID #1081974, Leann Schneider. Space Coast AOR
- $879,9974 bd3 ba2.8k sqft4830 Durango Pl, Melbourne, FL 32904For SaleMLS ID #1076782, Lindsey N. Whitney. Space Coast AOR
- $749,0003 bd3 ba2.5k sqft3525 Hield Rd, Melbourne, FL 32904For SaleMLS ID #1077033, Eric Krall. Space Coast AOR
