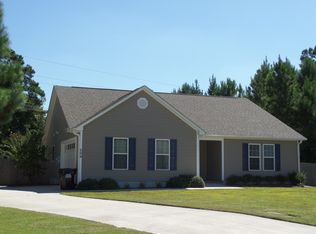
***SELLER NOW OFFERING $6,000 OF USE AS YOU CHOOSE!*** Welcome to 207 Demetrius Court, a beautifully updated home in a desirable Hubert neighborhood that has everything you can dream of. While not having any city taxes or an HOA, you still are located close to local amenities, schools, parks, and military bases. This property boasts new Luxury Vinyl Plank (LVP) flooring, fresh paint, stainless-steel appliances, and a washer and dryer, which provide you with comfort, modern finishes, and peace of mind. This charming home features 3 spacious bedrooms, 2 full bathrooms, and a 2-car garage, perfect for comfortable everyday living. Enjoy added versatility with a separate dining room and a dedicated laundry room. Additionally, this home is gorgeous inside and out with its large yard, beautiful landscaping, and a fully privacy fenced-in backyard.
Pending
Price cut: $4K (11/9)
$289,900
207 Demetrius Court, Hubert, NC 28539
3beds
1,498sqft
Single Family Residence
Built in 2011
0.33 Acres Lot
$289,500 Zestimate®
$194/sqft
$-- HOA
What's special
Beautiful landscapingBeautifully updated homeFresh paintFully privacy fenced-in backyardLarge yardDedicated laundry roomWasher and dryer
- 34 days
- 679
- 88
Likely to sell faster than
Zillow last checked:
Listing updated:
Listed by:
Lakshay Aswani 910-546-7848,
ERA Live Moore - Jacksonville,
Rajeev Aswani 910-546-8083,
ERA Live Moore - Jacksonville
Source: Hive MLS,MLS#: 100610805 Originating MLS: Jacksonville Board of Realtors
Facts & features
Interior
Bedrooms & bathrooms
- Bedrooms: 3
- Bathrooms: 2
- Full bathrooms: 2
Rooms
- Room types: Master Bedroom, Bedroom 2, Bedroom 3, Living Room, Dining Room, Laundry
Primary bedroom
- Level: Ground
- Dimensions: 14 x 14.58
Bedroom 2
- Level: Ground
- Dimensions: 11.08 x 10.67
Bedroom 3
- Level: Ground
- Dimensions: 10.67 x 11.92
Dining room
- Level: Ground
- Dimensions: 13.42 x 9.67
Kitchen
- Level: Ground
- Dimensions: 13.42 x 9.25
Laundry
- Level: Ground
- Dimensions: 6.5 x 5.58
Living room
- Level: Ground
- Dimensions: 15.42 x 18.92
Heating
- Electric, Heat Pump
Cooling
- Central Air
Appliances
- Included: Built-In Microwave, Washer, Refrigerator, Dryer, Dishwasher, Electric Range
- Laundry: Laundry Room
Features
- Walk-in Closet(s), Vaulted Ceiling(s), Ceiling Fan(s), Pantry, Walk-in Shower, Blinds/Shades, Walk-In Closet(s)
- Flooring: LVT/LVP
- Doors: Storm Door(s)
- Attic: Pull Down Stairs
- Has fireplace: Yes
Interior area
- Total structure area: 1,498
- Total interior livable area: 1,498 sqft
Property
Parking
- Total spaces: 2
- Parking features: Garage Faces Front, Attached, On Site, Paved, Garage
- Attached garage spaces: 2
Features
- Levels: One
- Patio & porch: Deck, Porch
- Exterior features: Storm Doors
- Fencing: Privacy,Full,Back Yard,Wood,Fenced
- View description: None
- Frontage type: See Remarks
Lot
- Size: 0.33 Acres
- Dimensions: 83' x 195' x 80' x 171'
- Features: Cul-De-Sac
Details
- Additional structures: Shed(s)
- Parcel number: 1138a55
- Zoning: R-15
- Special conditions: Standard
Construction
Type & style
- Home type: SingleFamily
- Property subtype: Single Family Residence
Materials
- Brick, Vinyl Siding, Wood Frame, Stone Veneer
- Foundation: Slab
- Roof: Shingle
Condition
- New construction: No
- Year built: 2011
Utilities & green energy
- Sewer: Septic Tank
- Utilities for property: Water Connected
Community & HOA
Community
- Subdivision: Riggsfield
HOA
- Has HOA: No
Location
- Region: Hubert
Financial & listing details
- Price per square foot: $194/sqft
- Tax assessed value: $267,557
- Annual tax amount: $1,752
- Date on market: 10/16/2026
- Cumulative days on market: 34 days
- Listing agreement: Exclusive Right To Sell
- Listing terms: Cash,Conventional,FHA,USDA Loan,VA Loan
Estimated market value
$289,500
$275,000 - $304,000
$1,797/mo
Price history
| Date | Event | Price |
|---|---|---|
| 11/17/2026 | Pending sale | $289,900$194/sqft |
Source:  Hive MLS #100610805 Report a problem | ||
| 11/9/2026 | Price change | $289,900-1.4%$194/sqft |
Source: Hive MLS #100610805 Report a problem | ||
| 10/22/2026 | Price change | $293,900-0.4%$196/sqft |
Source: Hive MLS #100610805 Report a problem | ||
| 10/16/2026 | Listed for sale | $295,000+29.4%$197/sqft |
Source: Hive MLS #100610805 Report a problem | ||
| 9/10/2026 | Sold | $228,000+34.1%$152/sqft |
Source: Public Record Report a problem | ||
| 5/31/2011 | Sold | $170,000+347.4%$113/sqft |
Source: Public Record Report a problem | ||
| 3/15/2011 | Sold | $38,000$25/sqft |
Source: Public Record Report a problem | ||
Public tax history
| Year | Property taxes | Tax assessment |
|---|---|---|
| 2025 | $1,355 | $206,885 |
| 2024 | $1,355 | $206,885 |
| 2023 | $1,355 0% | $206,885 |
| 2022 | $1,355 +21.4% | $206,885 +30.6% |
| 2021 | $1,117 | $158,380 |
| 2020 | $1,117 | $158,380 |
| 2019 | $1,117 | $158,380 |
| 2018 | $1,117 +4.5% | $158,380 +0% |
| 2017 | $1,069 | $158,310 |
| 2016 | $1,069 | $158,310 |
| 2015 | $1,069 | $158,310 |
| 2014 | $1,069 +13.4% | $158,310 -1.7% |
| 2013 | $942 | $161,050 |
| 2012 | $942 | $161,050 |
Find assessor info on the county website
Monthly payment
Est. payment
Payment breakdown
Explore the cost of this home by adjusting the details. Changes won't be saved.Climate risks
Neighborhood: 28539
Nearby schools
Schools provided by the listing agent
- Elementary: Silverdale
- Middle: Hunters Creek
- High: White Oak
Source: Hive MLS. This data may not be complete. We recommend contacting the local school district to confirm school assignments for this home.

Similar homes
- $284,5003 bd2 ba1.6k sqft202 Hominy Court, Hubert, NC 28539For Sale

 MLS ID #100604552, Rachel McGuire, Coldwell Banker Sea Coast Advantage - Jacksonville. Hive MLS
- $275,0003 bd2 ba1.4k sqft402 Silo Court, Hubert, NC 28539For Sale
 MLS ID #100612504, NEW BERN REALTY GROUP, CENTURY 21 ZAYTOUN RAINES. Hive MLS
- $--3 bd2 ba1.4k sqft286 Inverness Dr, Hubert, NC 28539AuctionAuction.com 2
- $290,0003 bd2 ba1.7k sqft282 Riggs Road, Hubert, NC 28539For Sale
 MLS ID #100592300, Heidi Davis, Anchor & Co. of Eastern North Carolina. Hive MLS
- $299,9003 bd3 ba1.6k sqft111 Chasity Way, Hubert, NC 28539For SaleMLS ID #100586155, Kristi Hayden, Hurst Realty LLC. Hive MLS
- $317,0003 bd2 ba1.2k sqft321 Cotton Hill Place, Hubert, NC 28539For SaleMLS ID #100600057, Cameron Burke, LPT Realty. Hive MLS
- $273,0003 bd2 ba1.6k sqft317 Cinnamon Drive, Hubert, NC 28539For SaleMLS ID #100608800, Susanne Figueroa, Coldwell Banker Sea Coast Advantage - Jacksonville. Hive MLS
- $255,0003 bd2 ba1.5k sqft299 Riggs Road, Hubert, NC 28539For SaleMLS ID #100596549, Cody Hostetler, eXp Realty. Hive MLS
- $300,0005 bd3 ba2.2k sqft126 Parkertown Road, Hubert, NC 28539For SaleMLS ID #100588824, Stuart P Lanier, Carolina Home Girl Realty. Hive MLS
- $259,9003 bd2 ba1.6k sqft121 Freshwater Drive, Hubert, NC 28539For SaleMLS ID #100609242, Jimmy Michael Jernigan, Navigate Realty - Jacksonville. Hive MLS
- $349,9003 bd3 ba1.7k sqft127 Hunt Drive, Hubert, NC 28539For SaleMLS ID #100609466, Sabrina Ardecki, Century 21 Coastal Advantage. Hive MLS
- $339,9993 bd3 ba2.1k sqft116 Trailwood Drive, Hubert, NC 28539For SaleMLS ID #100591717, Jennifer Mullen, REAL Broker LLC. Hive MLS
- $275,0003 bd2 ba1.7k sqft456 Sand Ridge Road, Hubert, NC 28539For SaleMLS ID #100573596, Roger T Burns, Racing Realty USA, LLC. Hive MLS
- $240,0003 bd2 ba1.1k sqft118 Queens Road, Hubert, NC 28539For SaleMLS ID #100614026, Mary Skipper, eXp Realty. Hive MLS
- $255,0003 bd2 ba1.3k sqft484 Sand Ridge Road, Hubert, NC 28539For SaleMLS ID #100605140, Still Water Group, MacDonald Realty Group. Hive MLS
- $365,0003 bd3 ba2.2k sqft604 Macy Place, Hubert, NC 28539For SaleMLS ID #100606101, Lisa A McCormick, Keller Williams Innovate - Jax. Hive MLS
- $332,9004 bd3 ba1.9k sqft127 Trailwood Drive, Hubert, NC 28539For SaleMLS ID #100588564, Diane M Castro-Perez, Coldwell Banker Sea Coast Advantage-Hampstead. Hive MLS
- $345,0004 bd3 ba2.2k sqft158 Uzzell Road, Hubert, NC 28539For SaleMLS ID #100603172, Veronica Markeson, eXp Realty. Hive MLS
- $285,0004 bd2 ba1.3k sqft200 Gospel Way, Jacksonville, NC 28546For SaleMLS ID #100612709, Gabrielle Hunte, Carolina Real Estate Group. Hive MLS
- $330,0003 bd3 ba2.1k sqft440 Elgin Road, Hubert, NC 28539For SaleMLS ID #100580759, Tracey Loughner, Coldwell Banker Sea Coast Advantage Rlty. Hive MLS
