**$5000 USE AS YOU CHOSE**
Welcome home to this spacious two-story property offering the perfect blend of comfort, functionality, and convenience! Featuring 3 bedrooms plus a generous bonus room, there is plenty of space for everyday living, entertaining, a home office, or a flexible-use space to fit your needs.
The open-concept kitchen provides an inviting gathering space with plenty of cabinetry and storage, making meal prep and entertaining a breeze. A water filtration system provides filtered water at both the kitchen sink and refrigerator for added convenience. The garage is equipped with AC, creating a comfortable space for hobbies, projects, storage, or additional workspace.
Situated on just under an acre, the property offers room to spread out while still being conveniently located near Camp Lejeune, area shopping, dining, and the beautiful North Carolina beaches. Two storage sheds provide even more space for lawn equipment, tools, outdoor gear, and storage needs.
If you're looking for a home that offers generous living space, an open layout, abundant storage, and a spacious lot in a convenient location, this one is worth a look!
For sale
$358,500
158 Uzzell Road, Hubert, NC 28539
4beds
2,234sqft
Single Family Residence
Built in 2023
0.87 Acres Lot
$-- Zestimate®
$160/sqft
$17/mo HOA
What's special
- 61 days
- 668
- 43
Zillow last checked:
Listing updated:
Listed by:
Veronica Markeson 910-708-4634,
eXp Realty
Source: Hive MLS,MLS#: 100603172 Originating MLS: Jacksonville Board of Realtors
Originating MLS: Jacksonville Board of RealtorsFacts & features
Interior
Bedrooms & bathrooms
- Bedrooms: 4
- Bathrooms: 3
- Full bathrooms: 2
- 1/2 bathrooms: 1
Rooms
- Room types: Master Bedroom, Living Room, Laundry, Bedroom 2, Bedroom 3, Bonus Room, Dining Room
Primary bedroom
- Level: Second
Bedroom 2
- Level: Second
Bedroom 3
- Level: Second
Bonus room
- Level: Second
Dining room
- Level: First
Kitchen
- Level: First
Laundry
- Level: Second
Living room
- Level: First
Heating
- Electric, Heat Pump
Cooling
- Central Air, Ceiling Fan(s)
Features
- Walk-in Closet(s), Ceiling Fan(s), Walk-In Closet(s)
- Has fireplace: Yes
Interior area
- Total structure area: 2,234
- Total interior livable area: 2,234 sqft
Property
Parking
- Total spaces: 2
- Parking features: Garage Faces Front, Garage
- Attached garage spaces: 2
Features
- Levels: Two
- Patio & porch: Front Porch
- Fencing: None
- Has view: Yes
- View description: See Remarks
- Frontage type: See Remarks
Lot
- Size: 0.87 Acres
Details
- Parcel number: 1138a97
- Zoning: R-15
- Special conditions: Standard
Construction
Type & style
- Home type: SingleFamily
- Property subtype: Single Family Residence
Materials
- Vinyl Siding, Wood Frame
- Foundation: Slab
- Roof: Shingle
Condition
- New construction: No
- Year built: 2023
Utilities & green energy
- Utilities for property: Water Connected
Community & HOA
Community
- Subdivision: Cotton Hill
HOA
- Has HOA: Yes
- Amenities included: Maintenance Common Areas
- HOA fee: $200 annually
- HOA name: Cotton Hill HOA
Location
- Region: Hubert
Financial & listing details
- Price per square foot: $160/sqft
- Tax assessed value: $372,349
- Annual tax amount: $2,438
- Date on market: 9/12/2026
- Cumulative days on market: 61 days
- Listing agreement: Exclusive Right To Sell
- Listing terms: Cash,Conventional,FHA,USDA Loan,VA Loan
- Road surface type: Paved
Estimated market value
Not available
Estimated sales range
Not available
$2,377/mo
Price history
| Date | Event | Price |
|---|---|---|
| 9/12/2026 | Listed for sale | $358,500$160/sqft |
Source:  Hive MLS #100603172 Report a problem Hive MLS #100603172 Report a problem | ||
| 9/8/2026 | Listing removed | $358,500$160/sqft |
Source: eXp Realty #100588987 Report a problem | ||
| 8/2/2026 | Price change | $358,500-0.4%$160/sqft |
Source: Hive MLS #100588987 Report a problem | ||
| 7/22/2026 | Listed for sale | $360,000+8.1%$161/sqft |
Source: Hive MLS #100588987 Report a problem | ||
| 10/25/2023 | Sold | $332,900$149/sqft |
Source: Hive MLS #100393732 Report a problem | ||
| 8/17/2023 | Pending sale | $332,900$149/sqft |
Source: Hive MLS #100393732 Report a problem | ||
| 7/19/2023 | Price change | $332,900+0.3%$149/sqft |
Source: Hive MLS #100393732 Report a problem | ||
| 7/10/2023 | Listed for sale | $331,900$149/sqft |
Source: Hive MLS #100393732 Report a problem | ||
Public tax history
| Year | Property taxes | Tax assessment |
|---|---|---|
| 2025 | $1,546 -16% | $281,181 |
| 2024 | $1,841 | $281,181 |
| 2023 | -- | -- |
Find assessor info on the county website
Monthly payment
Est. payment
Payment breakdown
Explore the cost of this home by adjusting the details. Changes won't be saved.Climate risks
Neighborhood: 28539
Nearby schools
Schools provided by the listing agent
- Elementary: Silverdale
- Middle: Swansboro
- High: Swansboro
Source: Hive MLS. This data may not be complete. We recommend contacting the local school district to confirm school assignments for this home.
Similar homes
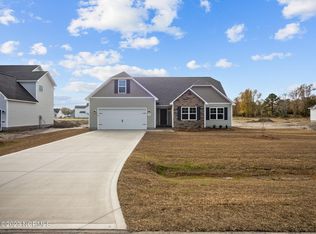
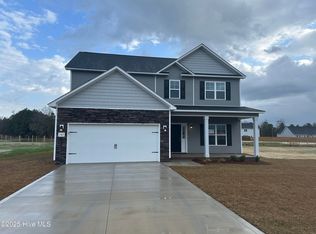
- $345,0004 bd3 ba1.9k sqft127 Trailwood Drive, Hubert, NC 28539For Sale

 MLS ID #100588564, Diane M Castro-Perez, Coldwell Banker Sea Coast Advantage-Hampstead. Hive MLS
 - $349,9003 bd3 ba2.3k sqft204 Bell Ridge Lane, Hubert, NC 28539For Sale
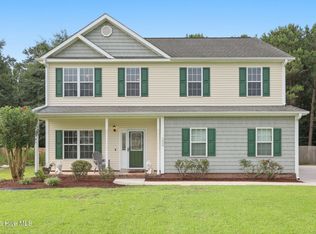 MLS ID #100585647, Eleanor Thomas, CENTURY 21 Champion Real Estate. Hive MLS
 - $349,9993 bd3 ba2.1k sqft116 Trailwood Drive, Hubert, NC 28539For Sale
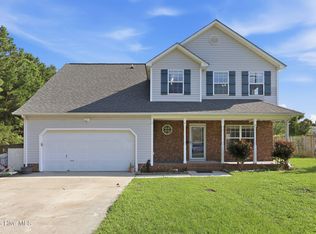 MLS ID #100591717, Jennifer Mullen, REAL Broker LLC. Hive MLS
 - $320,0003 bd2 ba1.2k sqft321 Cotton Hill Place, Hubert, NC 28539For Sale
 MLS ID #100600057, Cameron Burke, LPT Realty. Hive MLS
 - $379,9004 bd3 ba2k sqft775 Aria Lane, Hubert, NC 28539New ConstructionHive MLS
- $335,0003 bd2 ba1.7k sqft282 Riggs Road, Hubert, NC 28539For SaleMLS ID #100592300, Heidi Davis, Anchor & Co. of Eastern North Carolina. Hive MLS
- $300,0005 bd3 ba2.2k sqft126 Parkertown Road, Hubert, NC 28539For SaleMLS ID #100588824, Stuart P Lanier, Carolina Home Girl Realty. Hive MLS
- $309,9993 bd3 ba1.6k sqft111 Chasity Way, Hubert, NC 28539For SaleMLS ID #100586155, Kristi Hayden, Hurst Realty LLC. Hive MLS
- $379,9004 bd3 ba2k sqft774 Aria Lane, Hubert, NC 28539New ConstructionHive MLS
- $390,0004 bd3 ba1.9k sqft204 Mia Court, Maysville, NC 28555For SaleMLS ID #100599839, GREGORY LYNN SMITH, Keller Williams Realty. Hive MLS
- $364,9004 bd3 ba2.4k sqft305 Lonesome Dove Court, Maysville, NC 28555For SaleMLS ID #100597604, Gentry Property Group, Keller Williams Realty. Hive MLS
- $379,9004 bd3 ba2k sqft911 Wild Azalea Way, Hubert, NC 28539New ConstructionHive MLS
- $389,9004 bd3 ba2.3k sqft909 Wild Azalea Way, Hubert, NC 28539New ConstructionHive MLS
- $399,9004 bd3 ba2.3k sqft821 Tupelo Tree Drive, Hubert, NC 28539New ConstructionHive MLS
- $449,9993 bd4 ba2.8k sqft221 Lee Rogers Road, Hubert, NC 28539For SaleMLS ID #100591718, Jennifer Mullen, REAL Broker LLC. Hive MLS
- $372,0004 bd3 ba2.4k sqft451 Worsley Way, Jacksonville, NC 28546For SaleMLS ID #100592415, Joshua Childress, Coldwell Banker Sea Coast Advantage - Jacksonville. Hive MLS
- $359,9003 bd3 ba1.8k sqft750 Aria Lane, Hubert, NC 28539New ConstructionHive MLS
- $492,0004 bd3 ba2.7k sqft209 Middle Ridge Drive, Hubert, NC 28539For SaleMLS ID #100579605, Kristen Shank, Carolina Real Estate Group. Hive MLS
- $359,9003 bd3 ba1.8k sqft765 Aria Lane, Hubert, NC 28539New ConstructionHive MLS
