Welcome home to this charming 3-bedroom, 2.5-bath home tucked away on a quiet cul-de-sac in the desirable Camden Woods neighborhood! Featuring a 2-car garage and rustic design touches throughout, this home offers the perfect blend of comfort, character, and convenience. The kitchen boasts stainless steel appliances, while the spacious bedrooms feature walk-in closets and plenty of storage. Step outside and discover the massive backyard, perfect for entertaining, outdoor activities, or simply enjoying your own private retreat. Cool off on warm summer days in the backyard pool, complete with a custom deck that creates the perfect spot for lounging, relaxing, and gathering with family and friends. A backyard shed provides additional storage for lawn equipment, tools, and outdoor essentials. Conveniently located just minutes from Camp Lejeune and a short drive to the shopping, dining, and beautiful waterfront of historic Swansboro, this home offers peaceful neighborhood living with easy access to everything you need. Don't miss your chance to make this wonderful home yours—schedule your showing today!
For sale
$345,000
313 Mango Place N, Hubert, NC 28539
3beds
1,807sqft
Single Family Residence
Built in 2020
1.03 Acres Lot
$343,300 Zestimate®
$191/sqft
$13/mo HOA
What's special
Backyard poolCustom deckSpacious bedroomsPlenty of storageQuiet cul-de-sacMassive backyardWalk-in closets
- 22 days
- 199
- 28
Likely to sell faster than
Zillow last checked:
Listing updated:
Listed by:
Marci Bocanegra 760-207-7416,
Coldwell Banker Sea Coast Advantage - Jacksonville
Source: Hive MLS,MLS#: 100609509 Originating MLS: Jacksonville Board of Realtors
Facts & features
Interior
Bedrooms & bathrooms
- Bedrooms: 3
- Bathrooms: 3
- Full bathrooms: 2
- 1/2 bathrooms: 1
Rooms
- Room types: Master Bedroom, Bedroom 2, Bedroom 3, Bathroom 1, Bathroom 2
Heating
- Electric, Heat Pump
Cooling
- Central Air
Appliances
- Included: Range, Dishwasher
Features
- Walk-in Closet(s), Ceiling Fan(s), Walk-in Shower, Blinds/Shades, Walk-In Closet(s)
- Has fireplace: No
Interior area
- Total structure area: 1,807
- Total interior livable area: 1,807 sqft
Property
Parking
- Total spaces: 2
- Parking features: On Site, Paved, Garage
- Attached garage spaces: 2
Features
- Levels: Two
- Patio & porch: Deck, Front Porch
- Fencing: Wood
- View description: None
- Frontage type: See Remarks
Lot
- Size: 1.03 Acres
- Features: Cul-De-Sac, Wetlands
Details
- Parcel number: 1147a35
- Zoning: R-15
- Special conditions: Standard
Construction
Type & style
- Home type: SingleFamily
- Property subtype: Single Family Residence
Materials
- Vinyl Siding, Wood Frame
- Foundation: Slab
- Roof: Shingle
Condition
- New construction: No
- Year built: 2020
Utilities & green energy
- Sewer: Septic Tank
- Water: Public
- Utilities for property: Water Available
Community & HOA
Community
- Subdivision: Camden Woods
HOA
- Has HOA: Yes
- Amenities included: See Remarks
- HOA fee: $150 annually
- HOA name: Camden Woods HOA
- HOA phone: 910-346-9800
Location
- Region: Hubert
Financial & listing details
- Price per square foot: $191/sqft
- Tax assessed value: $326,126
- Annual tax amount: $2,136
- Date on market: 10/9/2026
- Cumulative days on market: 22 days
- Listing agreement: Exclusive Right To Sell
- Listing terms: Cash,Conventional,FHA,USDA Loan,VA Loan
- Road surface type: Paved
Estimated market value
$343,300
$326,000 - $360,000
$2,129/mo
Price history
| Date | Event | Price |
|---|---|---|
| 10/9/2026 | Listed for sale | $345,000+4.5%$191/sqft |
Source:  Hive MLS #100609509 Report a problem | ||
| 5/25/2023 | Sold | $330,000+4.8%$183/sqft |
Source: Hive MLS #100380315 Report a problem | ||
| 4/26/2023 | Pending sale | $315,000$174/sqft |
Source: Hive MLS #100380315 Report a problem | ||
| 4/21/2023 | Listed for sale | $315,000+38.8%$174/sqft |
Source: Hive MLS #100380315 Report a problem | ||
| 12/22/2020 | Sold | $226,900$126/sqft |
Source: Hive MLS #100223756 Report a problem | ||
| 12/3/2020 | Pending sale | $226,900$126/sqft |
Source: 360 REALTY #100223756 Report a problem | ||
| 9/24/2020 | Price change | $226,900+2.3%$126/sqft |
Source: 360 REALTY #100223756 Report a problem | ||
| 6/24/2020 | Listed for sale | $221,900$123/sqft |
Source: 360 REALTY #100223756 Report a problem | ||
Public tax history
| Year | Property taxes | Tax assessment |
|---|---|---|
| 2025 | $1,683 | $257,083 |
| 2024 | $1,683 | $257,083 |
| 2023 | $1,683 -0.1% | $257,083 |
| 2022 | $1,684 +29.4% | $257,083 +39.3% |
| 2021 | $1,302 +411.4% | $184,610 +411.4% |
| 2020 | $255 | $36,100 |
| 2019 | $255 +295% | $36,100 |
| 2018 | $64 +102.7% | $36,100 |
| 2017 | $32 | $36,100 |
Find assessor info on the county website
Monthly payment
Est. payment
Payment breakdown
Explore the cost of this home by adjusting the details. Changes won't be saved.Climate risks
Neighborhood: 28539
Nearby schools
Schools provided by the listing agent
- Elementary: Swansboro
- Middle: Swansboro
- High: Swansboro
Source: Hive MLS. This data may not be complete. We recommend contacting the local school district to confirm school assignments for this home.
Similar homes
- $332,9003 bd3 ba2.1k sqft440 Elgin Road, Hubert, NC 28539For Sale

 MLS ID #100580759, Tracey Loughner, Coldwell Banker Sea Coast Advantage Rlty. Hive MLS
- $309,9993 bd3 ba1.6k sqft111 Chasity Way, Hubert, NC 28539For Sale
 MLS ID #100586155, Kristi Hayden, Hurst Realty LLC. Hive MLS
- $330,0003 bd3 ba2.2k sqft412 Elgin Road, Hubert, NC 28539For Sale
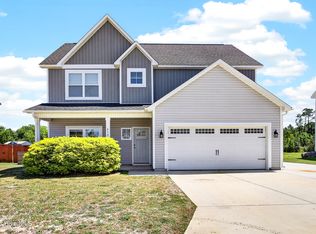 MLS ID #100569243, Emily Albertson, Coldwell Banker Sea Coast Advantage - Jacksonville. Hive MLS
- $360,0003 bd3 ba2.1k sqft284 E Ivybridge Drive, Hubert, NC 28539For Sale
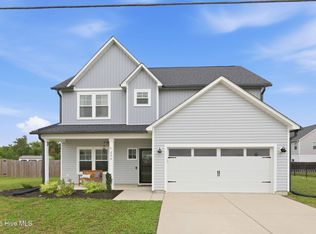 MLS ID #100595009, Ken L Fitzpatrick, Jason Mitchell Real Estate. Hive MLS
- $343,5004 bd3 ba2k sqft213 Rudolph Lane, Hubert, NC 28539For SaleMLS ID #100593405, Gayle R Riggs, Hurst Realty LLC. Hive MLS
- $300,0005 bd3 ba2.2k sqft126 Parkertown Road, Hubert, NC 28539For SaleMLS ID #100588824, Stuart P Lanier, Carolina Home Girl Realty. Hive MLS
- $320,0003 bd2 ba1.2k sqft321 Cotton Hill Place, Hubert, NC 28539For SaleMLS ID #100600057, Cameron Burke, LPT Realty. Hive MLS
- $273,0003 bd2 ba1.6k sqft317 Cinnamon Drive, Hubert, NC 28539For SaleMLS ID #100608800, Susanne Figueroa, Coldwell Banker Sea Coast Advantage - Jacksonville. Hive MLS
- $388,7504 bd3 ba1.9k sqft819 Cooke Drive, Hubert, NC 28539For SaleMLS ID #100610812, LightHouse Realty Team, Keller Williams Crystal Coast. Hive MLS
- $384,5004 bd2 ba1.7k sqft822 Cooke Drive, Hubert, NC 28539For SaleMLS ID #100608931, Heidi Barlow, Emerald Isle Realty. Hive MLS
- $280,0003 bd2 ba1.4k sqft803 Wood Creek Drive, Hubert, NC 28539For SaleMLS ID #100594562, Kaitlyn Burnett, High Tide Property Group Too, LLC. Hive MLS
- $385,0004 bd3 ba2.5k sqft102 Beaver Trail, Hubert, NC 28539For SaleMLS ID #100577424, Tania M Higgins, Coldwell Banker Sea Coast Adv EI. Hive MLS
- $305,0004 bd3 ba1.5k sqft219 Hidden Oaks Drive, Jacksonville, NC 28546For SaleMLS ID #100607835, Christina De La Cruz, Realty One Group Affinity. Hive MLS
- $372,0004 bd3 ba2.4k sqft1139 Carteret Manor Drive, Jacksonville, NC 28546For SaleMLS ID #100566530, R&R Realty Group NC, Coldwell Banker Sea Coast Advantage. Hive MLS
- $234,9003 bd2 ba1k sqft408 Foxtrace Lane, Hubert, NC 28539For SaleMLS ID #100611265, Joshua Eudy, Revolution Partners LLC. Hive MLS
- $250,0003 bd2 ba1.3k sqft519 Sand Ridge Road, Hubert, NC 28539For SaleMLS ID #100585373, Alexis Sypniewski, Realty One Group Affinity. Hive MLS
- $325,0004 bd3 ba2k sqft125 Dockside Drive, Jacksonville, NC 28546For SaleMLS ID #100577391, Rachel Love, Coldwell Banker Sea Coast Advantage. Hive MLS
- $375,0003 bd2 ba1.9k sqft504 Casting Net Way, Swansboro, NC 28584For SaleMLS ID #100596551, Ginger Weaver Robles, Southern Coast Realty Group,. Hive MLS
- $320,0003 bd2 ba2.1k sqft520 New Hanover Trail, Jacksonville, NC 28546For SaleMLS ID #100609368, Ronda Scott, RE/MAX Elite Realty Group. Hive MLS
