Welcome to 127 Hunt Drive! Tucked away in the established Huntington Woods neighborhood of Hubert, this charming 3-bedroom, 2.5-bath home with a bonus, sits on a spacious 0.59-acre lot with NO HOA! Step inside to an inviting living room featuring a cozy gas fireplace. Just beyond, the kitchen brings its own touch of charm with open shelving, a statement vent hood, and a breakfast nook perfect for enjoying your morning coffee. Head upstairs to the primary suite, featuring not one, but TWO closets, including a walk-in! The primary bathroom offers a garden tub, double sinks, and a separate shower. And there's more! A generously sized bonus room offers plenty of extra space for a game room, playroom, home office, or whatever fits your lifestyle! Step outside to one of this home's best features! The huge backyard offers a peaceful tree-lined view, an above-ground pool, a storage shed, and plenty of open space. Whether you're dreaming of a garden, an outdoor entertaining area, or simply room to spread out, there's room to make it your own! As an added bonus, the 65-inch living room TV conveys with the home, along with the TVs in the bonus room, first bedroom, and breakfast nook, washer and dryer and a home warranty! Conveniently located near Camp Lejeune, Swansboro, shopping, dining, and the beautiful Crystal Coast beaches, this home offers a wonderful balance of space and convenience. Come see what makes 127 Hunt Drive so special! Call the listing agent to see what incentives the borrower may qualify for and to get preferred lender contact information.
For sale
Price cut: $5K (10/29)
$349,900
127 Hunt Drive, Hubert, NC 28539
3beds
1,755sqft
Single Family Residence
Built in 2006
0.59 Acres Lot
$348,000 Zestimate®
$199/sqft
$-- HOA
What's special
Above-ground poolCozy gas fireplaceGenerously sized bonus roomBreakfast nookStatement vent hoodStorage shed
- 25 days
- 630
- 52
Likely to sell faster than
Zillow last checked:
Listing updated:
Listed by:
Sabrina Ardecki 910-581-9295,
Century 21 Coastal Advantage
Source: Hive MLS,MLS#: 100609466 Originating MLS: Jacksonville Board of Realtors
Facts & features
Interior
Bedrooms & bathrooms
- Bedrooms: 3
- Bathrooms: 3
- Full bathrooms: 2
- 1/2 bathrooms: 1
Rooms
- Room types: Master Bedroom, Bedroom 1, Bedroom 2, Bonus Room, Living Room, Dining Room
Heating
- Electric, Heat Pump
Cooling
- Central Air, Multi Units
Appliances
- Included: Vented Exhaust Fan, Freezer, Washer, Refrigerator, Ice Maker, Dryer, Dishwasher, Electric Range
- Laundry: In Kitchen, Laundry Closet
Features
- Walk-in Closet(s), Ceiling Fan(s), Pantry, Walk-in Shower, Blinds/Shades, Eat-in Kitchen, Walk-In Closet(s)
- Flooring: LVT/LVP, Carpet
- Basement: None
- Attic: Access Only
- Has fireplace: Yes
Interior area
- Total structure area: 1,755
- Total interior livable area: 1,755 sqft
Property
Parking
- Total spaces: 2
- Parking features: On Site, Garage
- Attached garage spaces: 2
Features
- Levels: Two
- Patio & porch: Front Porch
- Pool features: Above Ground
- Fencing: Privacy,Back Yard,Fenced
- View description: None
- Frontage type: See Remarks
Lot
- Size: 0.59 Acres
Details
- Additional structures: Shed(s)
- Parcel number: 1301c46
- Zoning: R-15
- Special conditions: Standard
Construction
Type & style
- Home type: SingleFamily
- Property subtype: Single Family Residence
Materials
- Vinyl Siding, Wood Frame
- Foundation: Slab
- Roof: Shingle
Condition
- New construction: No
- Year built: 2006
Utilities & green energy
- Sewer: Septic Tank
- Water: County Water
- Utilities for property: Sewer Connected, Water Connected
Community & HOA
Community
- Security: Smoke Detector(s)
- Subdivision: Huntington Woods
HOA
- Has HOA: No
Location
- Region: Hubert
Financial & listing details
- Price per square foot: $199/sqft
- Tax assessed value: $323,631
- Annual tax amount: $2,119
- Date on market: 10/9/2026
- Cumulative days on market: 25 days
- Listing agreement: Exclusive Right To Sell
- Listing terms: Cash,Conventional,FHA,USDA Loan,VA Loan
Estimated market value
$348,000
$331,000 - $365,000
$1,897/mo
Price history
| Date | Event | Price |
|---|---|---|
| 10/29/2026 | Price change | $349,900-1.4%$199/sqft |
Source:  Hive MLS #100609466 Report a problem | ||
| 10/9/2026 | Listed for sale | $354,900+25.9%$202/sqft |
Source: Hive MLS #100609466 Report a problem | ||
| 9/12/2023 | Sold | $282,000$161/sqft |
Source: Hive MLS #100397840 Report a problem | ||
| 8/14/2023 | Pending sale | $282,000$161/sqft |
Source: Hive MLS #100397840 Report a problem | ||
| 8/2/2023 | Listed for sale | $282,000+31.8%$161/sqft |
Source: Hive MLS #100397840 Report a problem | ||
| 9/25/2020 | Sold | $214,000-2.7%$122/sqft |
Source: Hive MLS #100229741 Report a problem | ||
| 8/28/2020 | Pending sale | $219,900$125/sqft |
Source: RE/MAX Elite Realty Group #100229741 Report a problem | ||
| 8/1/2020 | Listed for sale | $219,900+86.5%$125/sqft |
Source: RE/MAX Elite Realty Group #100229741 Report a problem | ||
| 4/29/2020 | Listing removed | $117,900$67/sqft |
Source: Coldwell Banker Alliance Group Realty #100208838 Report a problem | ||
| 4/23/2020 | Listed for sale | $117,900$67/sqft |
Source: Coldwell Banker Alliance Group Realty #100208838 Report a problem | ||
| 4/23/2020 | Pending sale | $117,900$67/sqft |
Source: Coldwell Banker Alliance Group Realty #100208838 Report a problem | ||
| 4/18/2020 | Listed for sale | $117,900$67/sqft |
Source: Coldwell Banker Alliance Group Realty #100208838 Report a problem | ||
| 4/18/2020 | Pending sale | $117,900$67/sqft |
Source: Coldwell Banker Alliance Group Realty #100208838 Report a problem | ||
| 4/9/2020 | Listed for sale | $117,900$67/sqft |
Source: Coldwell Banker Alliance Group Realty #100208838 Report a problem | ||
| 4/9/2020 | Pending sale | $117,900$67/sqft |
Source: Coldwell Banker Alliance Group Realty #100208838 Report a problem | ||
| 4/6/2020 | Listed for sale | $117,900$67/sqft |
Source: Coldwell Banker Alliance Group Realty #100208838 Report a problem | ||
| 4/3/2020 | Pending sale | $117,900$67/sqft |
Source: Coldwell Banker Alliance Group Realty #100208838 Report a problem | ||
| 3/12/2020 | Listed for sale | $117,900-21.1%$67/sqft |
Source: Coldwell Banker Alliance Group Realty #100208838 Report a problem | ||
| 2/3/2020 | Sold | $149,500+5.3%$85/sqft |
Source: Public Record Report a problem | ||
| 10/24/2019 | Listing removed | $142,000$81/sqft |
Source: Keller Williams Realty #100054196 Report a problem | ||
| 9/10/2019 | Listed for sale | $142,000$81/sqft |
Source: Keller Williams Realty #100054196 Report a problem | ||
| 9/10/2019 | Pending sale | $142,000$81/sqft |
Source: Keller Williams Realty #100054196 Report a problem | ||
| 9/10/2019 | Listed for sale | $142,000$81/sqft |
Source: Keller Williams Realty #100054196 Report a problem | ||
| 4/26/2018 | Pending sale | $142,000$81/sqft |
Source: Keller Williams Realty #100054196 Report a problem | ||
| 4/19/2018 | Listed for sale | $142,000$81/sqft |
Source: Keller Williams Realty #100054196 Report a problem | ||
| 12/22/2017 | Pending sale | $142,000$81/sqft |
Source: Keller Williams Realty #100054196 Report a problem | ||
| 11/20/2017 | Listed for sale | $142,000-34%$81/sqft |
Source: Keller Williams Realty #100054196 Report a problem | ||
| 12/21/2006 | Sold | $215,000$123/sqft |
Source: Public Record Report a problem | ||
Public tax history
| Year | Property taxes | Tax assessment |
|---|---|---|
| 2025 | $1,543 | $235,661 |
| 2024 | $1,543 | $235,661 |
| 2023 | $1,543 0% | $235,661 |
| 2022 | $1,544 +19.1% | $235,661 +28.2% |
| 2021 | $1,296 +11.4% | $183,880 +11.4% |
| 2020 | $1,164 +66.1% | $165,050 |
| 2019 | $701 -39.8% | $165,050 |
| 2018 | $1,164 -3.5% | $165,050 -7.6% |
| 2017 | $1,206 | $178,700 |
| 2016 | $1,206 | $178,700 |
| 2015 | $1,206 | $178,700 |
| 2014 | $1,206 +11.7% | $178,700 -3.2% |
| 2013 | $1,080 | $184,660 |
| 2012 | $1,080 | $184,660 |
| 2011 | $1,080 | $184,660 |
| 2010 | $1,080 +3.1% | $184,660 +4% |
| 2009 | $1,047 +17.3% | $177,538 |
| 2008 | $893 | $177,538 |
| 2007 | $893 | $177,538 |
Find assessor info on the county website
Monthly payment
Est. payment
Payment breakdown
Explore the cost of this home by adjusting the details. Changes won't be saved.Climate risks
Neighborhood: 28539
Nearby schools
Schools provided by the listing agent
- Elementary: Silverdale
- Middle: Swansboro
- High: Swansboro
Source: Hive MLS. This data may not be complete. We recommend contacting the local school district to confirm school assignments for this home.
Similar homes
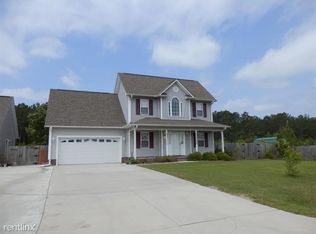
- $345,0003 bd3 ba1.8k sqft313 Mango Place N, Hubert, NC 28539For Sale
 MLS ID #100609509, Marci Bocanegra, Coldwell Banker Sea Coast Advantage - Jacksonville. Hive MLS
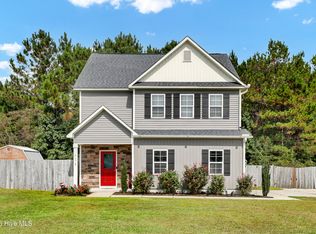
- $339,9993 bd3 ba2.1k sqft116 Trailwood Drive, Hubert, NC 28539For Sale
 MLS ID #100591717, Jennifer Mullen, REAL Broker LLC. Hive MLS
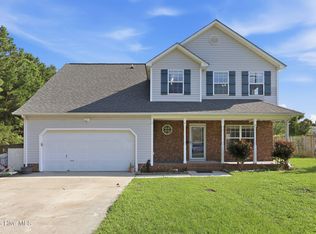
- $339,9004 bd3 ba1.9k sqft127 Trailwood Drive, Hubert, NC 28539For Sale
 MLS ID #100588564, Diane M Castro-Perez, Coldwell Banker Sea Coast Advantage-Hampstead. Hive MLS
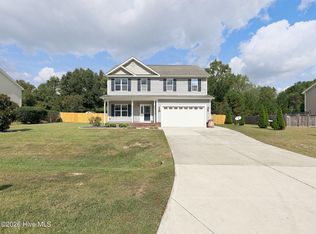
- $360,0004 bd3 ba2.2k sqft205 Bell Ridge Lane, Hubert, NC 28539For Sale
 MLS ID #100607809, Eleanor Thomas, CENTURY 21 Champion Real Estate. Hive MLS
- $275,0003 bd2 ba1.4k sqft402 Silo Court, Hubert, NC 28539For SaleMLS ID #100612504, NEW BERN REALTY GROUP, CENTURY 21 ZAYTOUN RAINES. Hive MLS
- $299,9003 bd2 ba1.4k sqft210 Gillespie Drive, Hubert, NC 28539For SaleMLS ID #100604926, Rhonda Cummings, Keller Williams Crystal Coast. Hive MLS
- $355,0003 bd2 ba1.9k sqft173 Inverness Drive, Hubert, NC 28539For SaleMLS ID #100606563, Ashley Tarpley, Terri Alphin Smith & Co. Hive MLS
- $285,0003 bd2 ba1.6k sqft202 Hominy Court, Hubert, NC 28539For SaleMLS ID #100604552, Rachel McGuire, Coldwell Banker Sea Coast Advantage - Jacksonville. Hive MLS
- $309,9993 bd3 ba1.6k sqft111 Chasity Way, Hubert, NC 28539For SaleMLS ID #100586155, Kristi Hayden, Hurst Realty LLC. Hive MLS
- $290,0003 bd2 ba1.7k sqft282 Riggs Road, Hubert, NC 28539For SaleMLS ID #100592300, Heidi Davis, Anchor & Co. of Eastern North Carolina. Hive MLS
- $330,0003 bd3 ba2.1k sqft440 Elgin Road, Hubert, NC 28539For SaleMLS ID #100580759, Tracey Loughner, Coldwell Banker Sea Coast Advantage Rlty. Hive MLS
- $255,0003 bd2 ba1.5k sqft299 Riggs Road, Hubert, NC 28539For SaleMLS ID #100596549, Cody Hostetler, eXp Realty. Hive MLS
- $345,0004 bd3 ba2.2k sqft158 Uzzell Road, Hubert, NC 28539For SaleMLS ID #100603172, Veronica Markeson, eXp Realty. Hive MLS
- $375,0003 bd3 ba2.2k sqft607 Macy Place, Hubert, NC 28539For SaleMLS ID #100613129, Holland Shepard Group Team, Keller Williams Crystal Coast. Hive MLS
- $293,9003 bd2 ba1.4k sqft207 Demetrius Court, Hubert, NC 28539For SaleMLS ID #100610805, Lakshay Aswani, ERA Live Moore - Jacksonville. Hive MLS
- $330,0003 bd3 ba2.2k sqft412 Elgin Road, Hubert, NC 28539For SaleMLS ID #100569243, Emily Albertson, Coldwell Banker Sea Coast Advantage - Jacksonville. Hive MLS
- $360,0003 bd3 ba2.1k sqft284 E Ivybridge Drive, Hubert, NC 28539For SaleMLS ID #100595009, Ken L Fitzpatrick, Jason Mitchell Real Estate. Hive MLS
- $215,0003 bd2 ba1.3k sqft305 Tassel Court, Hubert, NC 28539For SaleMLS ID #100606916, Joshua Hardison, United Real Estate East Carolina. Hive MLS
