Welcome home to this stunning 3-bedroom, 2-bath residence that was completely remodeled in 2022 with modern finishes and thoughtful upgrades throughout. The open-concept layout creates a bright and inviting atmosphere, featuring updated flooring, fresh paint, and a beautifully renovated kitchen with contemporary cabinetry, stylish countertops, and stainless steel appliances. The spacious primary suite offers comfort and privacy, while the additional bedrooms provide flexibility for family, guests, or a home office. Both bathrooms were fully updated with modern fixtures and elegant finishes.Major improvements completed during the 2022 renovation provide peace of mind and move-in-ready convenience. Don't miss this opportunity to own a beautifully updated home that's ready for its next owner to enjoy!
Contingent
$299,900
207 E Jefferson Ave, Hampshire, IL 60140
3beds
1,257sqft
:
Get pre-qualified$2,116/mo
Single Family Residence
Built in 1882
8,873 Square Feet Lot
$-- Zestimate®
$239/sqft
$-- HOA
What's special
Stylish countertopsContemporary cabinetryBeautifully renovated kitchenFresh paintOpen-concept layoutBright and inviting atmosphereComfort and privacy
- 45 days |
- 169 |
- 19 |
Zillow last checked:
Listing updated:
Listed by:
Jose Herrera 888-574-9405,
eXp Realty,
Kara Dziewior 847-529-0923,
eXp Realty
Source: MRED as distributed by MLS GRID,MLS#: 12673016
Facts & features
Interior
Bedrooms & bathrooms
- Bedrooms: 3
- Bathrooms: 2
- Full bathrooms: 2
Rooms
- Room types: No additional rooms
Primary bedroom
- Features: Flooring (Wood Laminate), Bathroom (Full)
- Level: Second
- Area: 210 Square Feet
- Dimensions: 14X15
Bedroom 2
- Features: Flooring (Wood Laminate)
- Level: Main
- Area: 120 Square Feet
- Dimensions: 10X12
Bedroom 3
- Features: Flooring (Wood Laminate)
- Level: Main
- Area: 80 Square Feet
- Dimensions: 8X10
Dining room
- Features: Flooring (Wood Laminate)
- Level: Main
- Area: 144 Square Feet
- Dimensions: 12X12
Family room
- Features: Flooring (Wood Laminate)
- Level: Main
- Area: 180 Square Feet
- Dimensions: 12X15
Kitchen
- Features: Flooring (Wood Laminate)
- Level: Main
- Area: 144 Square Feet
- Dimensions: 12X12
Heating
- Natural Gas, Forced Air
Cooling
- Central Air
Features
- Basement: Unfinished,Partial
Interior area
- Total structure area: 0
- Total interior livable area: 1,257 sqft
Property
Parking
- Total spaces: 2
- Parking features: Gravel, Off Street, Yes, Owned
Accessibility
- Accessibility features: No Disability Access
Features
- Stories: 1.5
Lot
- Size: 8,873 Square Feet
- Dimensions: 75 X 114
Details
- Parcel number: 0122358002
- Special conditions: None
Construction
Type & style
- Home type: SingleFamily
- Property subtype: Single Family Residence
Materials
- Vinyl Siding
Condition
- New construction: No
- Year built: 1882
- Major remodel year: 2022
Utilities & green energy
- Electric: Circuit Breakers
- Sewer: Public Sewer
- Water: Public
Community & HOA
HOA
- Services included: None
Location
- Region: Hampshire
Financial & listing details
- Price per square foot: $239/sqft
- Tax assessed value: $209,286
- Annual tax amount: $4,685
- Date on market: 6/13/2026
- Ownership: Fee Simple
Estimated market value
Not available
Estimated sales range
Not available
Not available
Price history
| Date | Event | Price |
|---|---|---|
| 7/1/2026 | Contingent | $299,900$239/sqft |
Source:  MRED as distributed by MLS GRID #12673016 Report a problem MRED as distributed by MLS GRID #12673016 Report a problem | ||
| 6/13/2026 | Listed for sale | $299,900+25%$239/sqft |
Source: MRED as distributed by MLS GRID #12673016 Report a problem | ||
| 11/2/2022 | Sold | $240,000-4%$191/sqft |
Source: MRED as distributed by MLS GRID #11621657 Report a problem | ||
| 9/22/2022 | Contingent | $249,900$199/sqft |
Source: MRED as distributed by MLS GRID #11621657 Report a problem | ||
| 9/6/2022 | Listed for sale | $249,900+443.3%$199/sqft |
Source: MRED as distributed by MLS GRID #11621657 Report a problem | ||
| 4/5/2022 | Sold | $46,000-23.2%$37/sqft |
Source: MRED as distributed by MLS GRID #11351958 Report a problem | ||
| 3/25/2022 | Pending sale | $59,900$48/sqft |
Source:  RE/MAX International #11351958 Report a problem RE/MAX International #11351958 Report a problem | ||
| 3/25/2022 | Contingent | $59,900$48/sqft |
Source: MRED as distributed by MLS GRID #11351958 Report a problem | ||
| 3/19/2022 | Listed for sale | $59,900$48/sqft |
Source: MRED as distributed by MLS GRID #11351958 Report a problem | ||
Public tax history
| Year | Property taxes | Tax assessment |
|---|---|---|
| 2024 | $4,521 +5.6% | $69,762 +11.2% |
| 2023 | $4,281 +84.2% | $62,752 +56.9% |
| 2022 | $2,325 -8.1% | $39,996 -5.3% |
| 2021 | $2,529 +2.5% | $42,215 +2.8% |
| 2020 | $2,467 -17.1% | $41,060 -11.7% |
| 2019 | $2,976 +3.8% | $46,493 +5.8% |
| 2018 | $2,867 +4.2% | $43,927 +4.1% |
| 2017 | $2,753 -25.1% | $42,189 +6.4% |
| 2016 | $3,674 | $39,659 +7.6% |
| 2015 | -- | $36,861 +3.4% |
| 2014 | -- | $35,645 -6% |
| 2013 | -- | $37,925 -7.6% |
| 2012 | -- | $41,053 -7.5% |
| 2011 | -- | $44,391 -5.9% |
| 2010 | -- | $47,159 -8.2% |
| 2009 | -- | $51,388 -2.1% |
| 2008 | -- | $52,496 +9.4% |
| 2007 | -- | $47,994 +4.6% |
| 2006 | -- | $45,873 +5% |
| 2005 | -- | $43,689 +2.4% |
| 2004 | -- | $42,646 +7.9% |
| 2003 | -- | $39,511 +5.1% |
| 2002 | -- | $37,611 +0.9% |
| 2001 | -- | $37,287 +2.4% |
| 2000 | -- | $36,397 |
Find assessor info on the county website
Monthly payment
Est. payment
Payment breakdown
Explore the cost of this home by adjusting the details. Changes won't be saved.Climate risks
Neighborhood: 60140
Nearby schools
GreatSchools rating
- 8/10Hampshire Elementary SchoolGrades: K-5Distance: 0.5 mi
- 5/10Hampshire Middle SchoolGrades: 6-8Distance: 0.4 mi
- 8/10Hampshire High SchoolGrades: 9-12Distance: 2.3 mi
Schools provided by the listing agent
- District: 300
Source: MRED as distributed by MLS GRID. This data may not be complete. We recommend contacting the local school district to confirm school assignments for this home.
- $51,7964 bd1 ba1.4k sqft213 W Jefferson St, Hampshire, IL 60140Off Market
- $284,0004 bd2 ba1.4k sqft213 E Jefferson St, Hampshire, IL 60140Off Market
- $247,4002 bd1 ba1.1k sqft201 E Jefferson Ave, Hampshire, IL 60140Off Market
- $---- bd-- ba-- sqft213 E Jefferson Ave, Hampshire, IL 60140Off Market
- $345,2003 bd1 ba1.4k sqft206 E Jackson Ave, Hampshire, IL 60140Off Market
- $294,7003 bd1 ba1.2k sqft200 E Jackson Ave, Hampshire, IL 60140Off Market
- $61,5173 bd1 ba1.8k sqft225 E Jefferson Ave, Hampshire, IL 60140Off Market
- $---- bd-- ba-- sqft193 E Jefferson Ave, Hampshire, IL 60140Off Market
A local agent can set up tours, give advice and negotiate with sellers.
Similar homes
- $364,9004 bd2 ba1k sqft267 Panama St, Hampshire, IL 60140Active
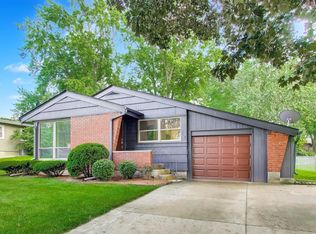 MLS ID #12678454, Richard Denton, Republic Realty Group. MRED as distributed by MLS GRID
 - $289,0002 bd2 ba1.2k sqft1950 Diamond Head Trl, Hampshire, IL 60140Active
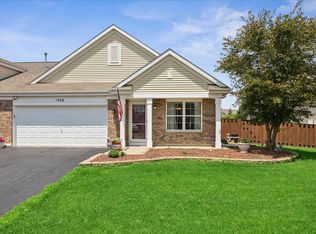 MLS ID #12696352, Joy Pyszka, Keller Williams Inspire. MRED as distributed by MLS GRID
 - $299,0002 bd3 ba1.5k sqft2517 Alison Ave, Pingree Grove, IL 60140Active
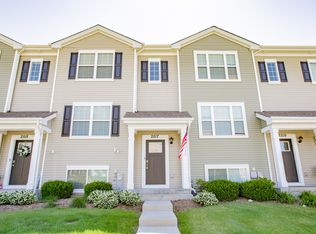 MLS ID #12687409, Maureen Frederick, Baird & Warner. MRED as distributed by MLS GRID
 - $319,9993 bd3 ba1.7k sqft1808 Ruby Dr, Pingree Grove, IL 60140Active
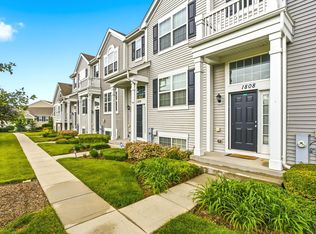 MLS ID #12696468, Santiago Valdez, Compass. MRED as distributed by MLS GRID
 - $300,0003 bd3 ba1.7k sqft844 Briar Glen Ct, Hampshire, IL 60140ActiveMLS ID #12686459, Dawn Hinkle, Keller Williams Success Realty. MRED as distributed by MLS GRID
- $364,0003 bd3 ba1.8k sqft673 Anchorage Ct, Pingree Grove, IL 60140NewMLS ID #12716493, Ginny Leamy, Compass. MRED as distributed by MLS GRID
- $294,7503 bd2 ba1.3k sqft1222 S Somonauk St, Sycamore, IL 60178NewMLS ID #12713646, Kelly Miller, Hometown Realty Group. MRED as distributed by MLS GRID
- from $349,9904 bd3 ba1.7k sqftSequoia Plan, Prairie Ridge Crossings, Hampshire, IL 60140New ConstructionRyan Homes
- $409,5003 bd2 ba1.7k sqft547 Reese Ave, Dundee, IL 60118NewMLS ID #12717244, Adam Smolen, Sell Smart Realty Group Inc.. MRED as distributed by MLS GRID
- $325,0003 bd2 ba1.2k sqft117 Arthur Ave, South Elgin, IL 60177ActiveMLS ID #12697293, Mudassir Siddiqui, HomeSmart Connect LLC. MRED as distributed by MLS GRID
- $299,5002 bd2 ba1.2k sqft13094 Patriot Way, Huntley, IL 60142Price ChangeMLS ID #12639842, Carol Noonan, Huntley Realty. MRED as distributed by MLS GRID
- $330,0003 bd1 ba1k sqft1151 Leawood Dr, Elgin, IL 60120ActiveMLS ID #12711485, Hlib Bilan, KOMAR. MRED as distributed by MLS GRID
- $339,9003 bd2 ba1.5k sqft790 Wing St, Elgin, IL 60123ActiveMLS ID #12671792, John Hoffman, Whyrent Real Estate Company. MRED as distributed by MLS GRID
- $329,9004 bd2 ba1.6k sqft85 Sherbon Ln, Crystal Lake, IL 60014ActiveMLS ID #12709624, Nicola Heath, Berkshire Hathaway HomeServices Starck Real Estate. MRED as distributed by MLS GRID
- $339,9004 bd2 ba1.5k sqft140 Skyline Dr, Carpentersville, IL 60110ActiveMLS ID #12696618, Jonathan Cruz, Compass. MRED as distributed by MLS GRID
- $398,0003 bd3 ba1.5k sqft101 Fieldcrest Ave, Hampshire, IL 60140ActiveMLS ID #12692764, Sunita Kakarlapudi, CSC, Sohum Realty, Inc.. MRED as distributed by MLS GRID
- $399,9002 bd2 ba1.8k sqft1155 Heritage Ct, Pingree Grove, IL 60140ActiveMLS ID #12683218, Matthew Crow, Huntley Realty. MRED as distributed by MLS GRID
- $290,0003 bd3 ba1.5k sqft8145 Sierra Woods Ln #0, Carpentersville, IL 60110NewMLS ID #12710294, Matthew Lysien, Suburban Life Realty, Ltd. MRED as distributed by MLS GRID
- $349,0003 bd2 ba984 sqft1406 Kaskaskia Ave, Elgin, IL 60123ActiveMLS ID #12649241, Joy Pyszka, Keller Williams Inspire. MRED as distributed by MLS GRID
- $430,0002 bd2 ba1.8k sqft12352 Cold Springs Dr, Huntley, IL 60142NewMLS ID #12706153, Erin Bendis, Huntley Realty. MRED as distributed by MLS GRID
