Lakefront Extremely rare to find in this price range - on beautiful Cedar Lake with approx. 100 ft of lakefront with dock, expansive westerly views. This is the quiet and more private north end of this 99 acre lake. Hiking abounds with Jonathan Woods, etc., just down the road. Remodeled since 2019, includes newer kitchen, remodeled great room incorporates old sunroom, heating/ac, sytem, roof, 26 hi hats, retaining wall along driveway facing lake. Includes dramatic stone heatolator fpl, volume ceiling, DR, 3 BRs - one with walk-in closet, (which in a possible remodel could become master bath with lakeviews!). Separate access at ground level to 2 car garage and utility/storage room. Stack style washer/dryer is presently in one of the BR closets could be moved to hall closet; there is also hookup not currently in use in util. rm.. This is a neighborhood of milion dollar + homes. Paved area in front of house separates the house from the lake access but is the owners property nonetheless. There is one other house beyond this one which has access over this paved way. Easy in town access to NYC direct rail and bus. Take advantage of this affordably priced home to access a fantastic combination of lifestyle offerings - being on a lake and part of a lake community, in an award winning town. Mandatory Lake Dues $600 in 2026. Non-motorized boats only. Optional Cedar Lake Community Club dues $140 approx. gives you access to club activities. Being SOLD IN AS-IS CONDITION
Active
$550,000
207 Larsens Dr, Denville Twp., NJ 07834
3beds
--sqft
:
Get pre-qualified$3,863/mo
Single Family Residence
Built in 1931
0.52 Acres Lot
$549,300 Zestimate®
$--/sqft
$50/mo HOA
What's special
- 122 days |
- 2,865 |
- 122 |
Zillow last checked:
Listing updated:
Listed by:
Bianca Franchi 973-214-4808,
Weichert Realtors
Source: GSMLS,MLS#: 4018757
Facts & features
Interior
Bedrooms & bathrooms
- Bedrooms: 3
- Bathrooms: 1
- Full bathrooms: 1
Primary bedroom
- Description: Walk-In Closet
Bedroom 1
- Level: First
Bedroom 2
- Level: First
Bedroom 3
- Level: First
Dining room
- Level: First
Kitchen
- Features: Breakfast Bar, Eat-in Kitchen
- Level: First
Living room
- Level: First
Heating
- See Remarks
Cooling
- Central Air, See Remarks
Appliances
- Included: Carbon Monoxide Detector, Dishwasher, Range/Oven-Electric, Refrigerator, Self Cleaning Oven, Washer/Dryer Stacked, Electric Water Heater
Features
- Cathedral Ceiling(s), Walk-In Closet(s), Great Room
- Flooring: Laminate, Wood
- Doors: Storm Door(s)
- Windows: Thermal Windows/Doors, Shades
- Basement: Yes,Unfinished
- Number of fireplaces: 1
- Fireplace features: Great Room
Property
Parking
- Total spaces: 3
- Parking features: Asphalt, See Remarks, Underground
- Attached garage spaces: 2
- Uncovered spaces: 3
Features
- Patio & porch: Patio
- Exterior features: Dock
- Has view: Yes
- View description: Lake/Water View, Mountain(s), Skyline
- Has water view: Yes
- Water view: Lake/Water View
- Waterfront features: Lake Front
Lot
- Size: 0.52 Acres
- Dimensions: .516 AC
- Features: Wooded
Details
- Additional structures: Workshop
- Parcel number: 2308613020000000980000
- Zoning description: residential
Construction
Type & style
- Home type: SingleFamily
- Architectural style: Raised Ranch,Lakestyle,Ranch
- Property subtype: Single Family Residence
Materials
- Aluminum Siding, Vinyl Siding
- Roof: Asphalt Shingle
Condition
- Year built: 1931
- Major remodel year: 2020
Utilities & green energy
- Sewer: Private Sewer
- Water: Public
- Utilities for property: See Remarks, Fiber Optic Available, Garbage Extra Charge
Community & HOA
Community
- Security: Carbon Monoxide Detector(s), Fire Extinguisher, Smoke Detector(s), Carbon Monoxide Detector
- Application fee: $100
- Subdivision: Cedar Lake
HOA
- Has HOA: Yes
- HOA fee: $600 annually
Location
- Region: Denville
Financial & listing details
- Tax assessed value: $385,000
- Annual tax amount: $10,737
- Date on market: 4/11/2026
- Ownership type: Fee Simple
Estimated market value
$549,300
$522,000 - $577,000
$3,545/mo
Price history
| Date | Event | Price |
|---|---|---|
| 4/11/2026 | Listed for sale | $550,000+83.4% |
Source:  GSMLS #4018757 Report a problem GSMLS #4018757 Report a problem | ||
| 10/15/2019 | Sold | $299,900 |
Source: GSMLS #3571119 Report a problem | ||
| 7/16/2019 | Listed for sale | $299,900-21% |
Source: Weichert Realtors #3571119 Report a problem | ||
| 2/22/2019 | Listing removed | $2,000 |
Source: Weichert Realtors Report a problem | ||
| 1/8/2019 | Listed for rent | $2,000 |
Source: Weichert Realtors Report a problem | ||
| 12/12/2018 | Listing removed | $379,500 |
Source: Weichert Realtors #3468223 Report a problem | ||
| 10/16/2018 | Pending sale | $379,500 |
Source: Weichert Realtors #3468223 Report a problem | ||
| 6/22/2018 | Price change | $379,500-5% |
Source: Weichert Realtors #3468223 Report a problem | ||
| 5/8/2018 | Listed for sale | $399,500 |
Source: Weichert Realtors #3468223 Report a problem | ||
| 10/30/2017 | Listing removed | $399,500 |
Source: Weichert Realtors #3403701 Report a problem | ||
| 9/18/2017 | Price change | $399,500-6% |
Source: Weichert Realtors #3403701 Report a problem | ||
| 7/14/2017 | Listed for sale | $425,000+6.5% |
Source: Weichert Realtors #3403701 Report a problem | ||
| 2/1/2015 | Listing removed | $399,000 |
Source: Weichert Realtors #3182215 Report a problem | ||
| 11/7/2014 | Listed for sale | $399,000 |
Source: Weichert Realtors #3182215 Report a problem | ||
Public tax history
Tax history is unavailable.
Monthly payment
Est. payment
Payment breakdown
Explore the cost of this home by adjusting the details. Changes won't be saved.Climate risks
Neighborhood: 07834
Nearby schools
GreatSchools rating
- 8/10Riverview Elementary SchoolGrades: K-5Distance: 1.5 mi
- 7/10Valleyview Middle SchoolGrades: 6-8Distance: 0.7 mi
- 6/10Morris Knolls High SchoolGrades: 9-12Distance: 3 mi
Schools provided by the listing agent
- High: Morrisknol
Source: GSMLS. This data may not be complete. We recommend contacting the local school district to confirm school assignments for this home.
- $584,1003 bd1 ba1.2k sqft207 Cedar Lake E, Denville, NJ 07834Off Market

- $891,400-- bd-- ba2.4k sqft211 Cedar Lake E, Denville, NJ 07834Off Market
- $920,700-- bd-- ba2.1k sqft203 Larsens Dr, Denville, NJ 07834Off Market
- $8,9009,713 sqft208 Cedar Lk E, Denville, NJ 07834Off Market
- $1,113,600-- bd-- ba-- sqft237 Cedar Lake N, Denville, NJ 07834Off Market
- $543,7002 bd1 ba967 sqft197 Cedar Lk E, Denville, NJ 07834Off Market
- $7,0007,666 sqft204 Cedar Lk E, Denville, NJ 07834Off Market
- $1,450,0004 bd3 ba-- sqft225 Cedar Lake N, Denville, NJ 07834Sold
A local agent can set up tours, give advice and negotiate with sellers.
A local lender can help you make sure your offer is ready when you are.
Similar homes
- $600,0004 bd2 ba-- sqft208 Riverside Dr, Denville Twp., NJ 07834For Sale
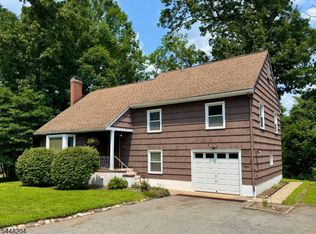 MLS ID #4042429, Audrey Klinger, Re/Max Neighborhood Properties. GSMLS
 - $410,0003 bd1 ba-- sqft67 Ford Rd, Denville Twp., NJ 07834For Sale
 MLS ID #4043780, Gianluke Defranco, Coldwell Banker Realty. GSMLS
 - $659,9004 bd3 ba2.6k sqft72 W Lake Shore Dr, Rockaway Twp., NJ 07866For Sale
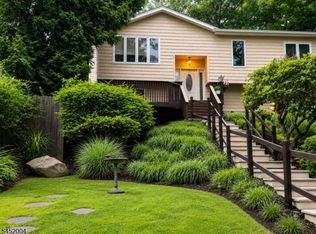 MLS ID #4045265, Denise Waldron, Re/Max Town & Valley. GSMLS
 - $750,0003 bd3 ba-- sqft35 Oakdale Rd, Parsippany-Troy Hills Twp., NJ 07834For Sale
 MLS ID #4043523, Kinsey Engel, Freeby Lai Real Estate. GSMLS
 - $549,9993 bd2 ba1.2k sqft91 Lawrence Rd, Parsippany-Troy Hills Twp., NJ 07054For SaleMLS ID #4041880, Elaine San Pedro, Realty Executives Exceptional. GSMLS
- $495,0003 bd2 ba1.4k sqft333 E Main St, Rockaway Boro, NJ 07866For SaleMLS ID #4027888, Rick J Ruotolo, Re/Max Town & Valley Ii. GSMLS
- $565,0003 bd3 ba-- sqft44 Linwood Ave, Dover Town, NJ 07801For SaleMLS ID #4025950, Karen Campo, Re/Max Town & Valley Ii. GSMLS
- $654,9003 bd2 ba-- sqft775 Tabor Rd, Parsippany-Troy Hills Twp., NJ 07950For SaleMLS ID #4025987, Abdelwaheed Albukhari, Top Value Realty. GSMLS
- $539,0004 bd2 ba-- sqft27 River Rd, Byram Twp., NJ 07874For SaleMLS ID #4040943, Laura Aponte, Weichert Realtors. GSMLS
- $530,0003 bd1 ba1.3k sqft304 Goffle Rd, Hawthorne Boro, NJ 07506For SaleMLS ID #4041397, Ronnie Glomb, Your Town Realty. GSMLS
- $565,0003 bd3 ba-- sqft98 Gould Rd, West Milford Twp., NJ 07435For SaleMLS ID #4031210, Betty Ann Hedden, Coldwell Banker Realty. GSMLS
- $524,0003 bd2 ba1.7k sqft5 Wallman Way, Mount Olive Twp., NJ 07828For SaleMLS ID #4044172, Joanne Lagno, Bhhs Fox & Roach. GSMLS
- $625,0004 bd3 ba-- sqft315-317 18Th Ave, Paterson City, NJ 07504For SaleMLS ID #4045268, Linton Gaines, Nicholas Real Estate Agency. GSMLS
- $650,0003 bd2 ba-- sqft53 St Marys St, Wharton Boro, NJ 07885For SaleMLS ID #4043189, Maria Raquel Jimenez, C. Pena Real Estate. GSMLS
- $800,0004 bd3 ba3k sqft15 Valley Rd, Rockaway Twp., NJ 07866For SaleMLS ID #4043361, John Conrad Hodorovych, Keller Williams Metropolitan. GSMLS
- $689,9994 bd4 ba2.9k sqft1 Pioneer Trl, Jefferson Twp., NJ 07438For SaleMLS ID #4019067, Antonio Cappello, Under The Sun Realty, Inc. GSMLS
- $674,0003 bd3 ba-- sqft49 Schoolhouse Rd, Randolph Twp., NJ 07869For SaleMLS ID #4043066, Theodoros Siamas, Elite Realtors Of New Jersey. GSMLS
- $475,0003 bd2 ba1.3k sqft129 Bell Ave, Hopatcong Boro, NJ 07843For SaleMLS ID #4044083, Kathleen Courter, Re/Max House Values. GSMLS
- $599,0003 bd3 ba-- sqft47 Indian Trl, Hopatcong Boro, NJ 07821For SaleMLS ID #4016063, Silvana Adipietro, C-21 Gemini, Llc.. GSMLS
- $699,0004 bd3 ba-- sqft39 Radcliffe Dr, Sparta Twp., NJ 07871For SaleMLS ID #4044605, Kevin M Orourke, Archway Realty. GSMLS
