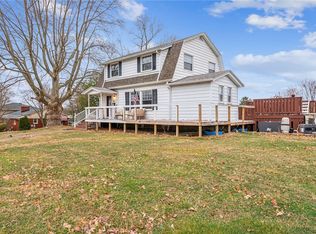
If you've been searching for a home with character, charm, and room to make memories, this is it. From the moment you step inside, you'll appreciate the beautiful original woodwork, open staircase, and timeless details that give this 3-bedroom, 2-bath home its warmth and personality. The updated kitchen offers exceptional storage while thoughtfully preserving the home's history with an exposed original brick accent wall and range hood above the stove. The spacious dining room features a custom built-in china cabinet, making it ideal for family dinners and holiday gatherings. A large main-level laundry room and full bath add everyday convenience. An oversized breezeway connects the home to the detached two-car garage, providing a functional transition space with endless possibilities. Upstairs, you will find three spacious bedrooms, along with a versatile bonus room that could easily function as a fourth bedroom, home office, or playroom. Outside, enjoy summer days in the above-ground pool surrounded by a spacious entertaining deck, a generous yard with plenty of room to play, a two-car detached garage, and a four-car driveway. Located in the Bentworth School District, this charming home is ready to welcome its next owners.
Contingent
Price cut: $5K (7/27)
$224,900
207 McCormick Ave, Bentleyville, PA 15314
3beds
1,772sqft
:
Get pre-qualified$1,494/mo
Single Family Residence
Built in 1903
9,600 Square Feet Lot
$221,400 Zestimate®
$127/sqft
$-- HOA
What's special
Above-ground poolTwo-car detached garageCustom built-in china cabinetSpacious entertaining deckVersatile bonus roomBeautiful original woodworkTimeless details
- 38 days |
- 877 |
- 60 |
Zillow last checked:
Listing updated:
Listed by:
Jennifer Marino 888-397-7352,
EXP REALTY LLC 888-397-7352
Source: WPMLS,MLS#: 1762662 Originating MLS: West Penn Multi-List
Originating MLS: West Penn Multi-ListFacts & features
Interior
Bedrooms & bathrooms
- Bedrooms: 3
- Bathrooms: 2
- Full bathrooms: 2
Primary bedroom
- Level: Upper
- Dimensions: 13x12
Bedroom 2
- Level: Upper
- Dimensions: 12x12
Bedroom 3
- Level: Upper
- Dimensions: 12x11
Den
- Level: Upper
- Dimensions: 11x08
Dining room
- Level: Main
- Dimensions: 14x14
Entry foyer
- Level: Main
- Dimensions: 11x10
Kitchen
- Level: Main
- Dimensions: 14x12
Laundry
- Level: Main
- Dimensions: 09x05
Living room
- Level: Main
- Dimensions: 14x14
Heating
- Forced Air, Gas
Cooling
- Central Air
Appliances
- Included: Some Electric Appliances, Dryer, Dishwasher, Refrigerator, Stove, Washer
Features
- Flooring: Ceramic Tile, Hardwood, Vinyl, Carpet
- Has basement: Yes
- Number of fireplaces: 2
- Fireplace features: Gas
Interior area
- Total structure area: 1,772
- Total interior livable area: 1,772 sqft
Property
Parking
- Total spaces: 2
- Parking features: Detached, Garage, Off Street, Garage Door Opener
- Has garage: Yes
Features
- Levels: Two
- Stories: 2
- Pool features: None
Lot
- Size: 9,600 Square Feet
- Dimensions: 0.2204
Details
- Parcel number: 0400600001001700
Construction
Type & style
- Home type: SingleFamily
- Architectural style: Colonial,Two Story
- Property subtype: Single Family Residence
Materials
- Vinyl Siding
- Roof: Asphalt
Condition
- Resale
- Year built: 1903
Utilities & green energy
- Sewer: Public Sewer
- Water: Public
Community & HOA
Location
- Region: Bentleyville
Financial & listing details
- Price per square foot: $127/sqft
- Tax assessed value: $91,500
- Annual tax amount: $2,098
- Date on market: 7/2/2026
Estimated market value
$221,400
$210,000 - $232,000
$1,710/mo
Price history
| Date | Event | Price |
|---|---|---|
| 7/31/2026 | Contingent | $224,900$127/sqft |
Source:  WPMLS #1762662 Report a problem WPMLS #1762662 Report a problem | ||
| 7/27/2026 | Listed for sale | $224,900-2.2%$127/sqft |
Source: WPMLS #1762662 Report a problem | ||
| 7/19/2026 | Contingent | $229,900$130/sqft |
Source: WPMLS #1762662 Report a problem | ||
| 7/2/2026 | Listed for sale | $229,900+66.8%$130/sqft |
Source: WPMLS #1762662 Report a problem | ||
| 4/24/2017 | Sold | $137,800+2.1%$78/sqft |
Source: WPMLS #1220433 Report a problem | ||
| 2/17/2017 | Pending sale | $134,900$76/sqft |
Source: EXP REALTY, LLC #1220433 Report a problem | ||
| 12/7/2016 | Price change | $134,900-3.6%$76/sqft |
Source: Keller Williams - Peters Township #1220433 Report a problem | ||
| 10/10/2016 | Price change | $139,900-1.8%$79/sqft |
Source: Keller Williams - Peters Township #1220433 Report a problem | ||
| 9/21/2016 | Price change | $142,500-1.7%$80/sqft |
Source: Keller Williams - Peters Township #1220433 Report a problem | ||
| 8/19/2016 | Price change | $144,900-1.4%$82/sqft |
Source: Keller Williams - Peters Township #1220433 Report a problem | ||
| 8/4/2016 | Price change | $147,000-0.3%$83/sqft |
Source: Keller Williams - Peters Township #1220433 Report a problem | ||
| 7/3/2016 | Price change | $147,400-1.7%$83/sqft |
Source: Keller Williams - Peters Township #1220433 Report a problem | ||
| 4/29/2016 | Price change | $149,900+3.4%$85/sqft |
Source: Keller Williams - Peters Township #1220433 Report a problem | ||
| 10/4/2015 | Price change | $145,000-3.3%$82/sqft |
Source: Owner #24042961 Report a problem | ||
| 8/17/2015 | Listed for sale | $149,900$85/sqft |
Source: Owner #24042961 Report a problem | ||
Public tax history
| Year | Property taxes | Tax assessment |
|---|---|---|
| 2025 | $1,928 +5.4% | $91,500 |
| 2024 | $1,829 | $91,500 |
| 2023 | $1,829 +7.5% | $91,500 |
| 2022 | $1,701 +3.2% | $91,500 +3.2% |
| 2021 | $1,649 +6% | $88,700 |
| 2020 | $1,556 +621.8% | $88,700 |
| 2018 | $216 +1371.3% | $88,700 |
| 2017 | $15 | $88,700 +868.6% |
| 2016 | -- | $9,158 |
| 2015 | -- | $9,158 |
| 2014 | $228 | $9,158 |
| 2013 | $228 | $9,158 |
| 2012 | -- | $9,158 |
| 2011 | -- | $9,158 |
| 2010 | -- | $9,158 |
| 2009 | -- | $9,158 |
| 2008 | -- | $9,158 |
| 2007 | -- | $9,158 |
| 2006 | -- | $9,158 |
| 2005 | -- | $9,158 |
| 2004 | -- | $9,158 |
| 2003 | -- | $9,158 |
| 2002 | -- | $9,158 |
| 2000 | -- | $9,158 |
Find assessor info on the county website
Monthly payment
Est. payment
Payment breakdown
Explore the cost of this home by adjusting the details. Changes won't be saved.Climate risks
Neighborhood: 15314
Nearby schools
GreatSchools rating
- 7/10Bentworth Elementary SchoolGrades: K-4Distance: 0.7 mi
- 5/10Bentworth Middle SchoolGrades: 5-8Distance: 1.2 mi
- 4/10Bentworth Senior High SchoolGrades: 9-12Distance: 0.7 mi
Schools provided by the listing agent
- District: Bentworth
Source: WPMLS. This data may not be complete. We recommend contacting the local school district to confirm school assignments for this home.
- $9,900-- bd-- ba-- sqft207 McCormick Ave, Bentleyville, PA 15314Off Market
- $57,2002 bd1 ba1.1k sqft205 McCormick Ave, Bentleyville, PA 15314Off Market
- $135,9003 bd2 ba1.4k sqft203 McCormick Ave, Bentleyville, PA 15314Off Market
- $54,1002 bd1 ba1.3k sqft206 McCormick Ave, Bentleyville, PA 15314Off Market
- $147,0003 bd1 ba1.3k sqft190 Monongahela St, Bentleyville, PA 15314Off Market
- $--0.53 acres0 Monongahela St, Bentleyville, PA 15314Off Market
- $158,6002 bd2 ba1.8k sqft104 Roosevelt St, Bentleyville, PA 15314Off Market
- $74,8002 bd1 ba1.7k sqft301 McCormick Ave, Bentleyville, PA 15314Off Market
A local agent can set up tours, give advice and negotiate with sellers.
A local lender can help you make sure your offer is ready when you are.
Similar homes
- $250,0003 bd3 ba1.9k sqft116 Schaffer Ave, Charleroi, PA 15022For Sale
 MLS ID #1768441, Denise M. Bruno. WPMLS
 - $224,9003 bd3 ba1.4k sqft103 Dewey Ave, Washington, PA 15301For Sale
 MLS ID #1768079, Ean Miller. WPMLS
 - $219,9004 bd2 ba1.3k sqft208 Stone Church Rd, Brownsville, PA 15417For Sale
 MLS ID #1768135, Aleesha Dorsey. WPMLS
 - $224,0003 bd2 ba1.1k sqft200 Liberty Ave, Rostraver Township, PA 15012For Sale
 MLS ID #1757205, Dean Korber. WPMLS
 - $250,0003 bd3 ba1.6k sqft14 Highland St, Monongahela, PA 15063For SaleMLS ID #1764792, Susan Deely. WPMLS
- $255,0003 bd2 ba1.4k sqft1107 Girard Rd, Pittsburgh, PA 15227For SaleMLS ID #1768994, Alexandria Wagoner. WPMLS
- $223,0003 bd2 ba1.6k sqft2000 School St, Clairton, PA 15025For SaleMLS ID #1753459, Dana Evans. WPMLS
- $199,9993 bd1 ba1.6k sqft2555 Park Ave, Washington, PA 15301For SaleMLS ID #1767876, Jessica Naeser. WPMLS
- $285,0004 bd2 ba1.8k sqft1635 State Route 2023, Monongahela, PA 15063For SaleMLS ID #1760650, Kara Price. WPMLS
- $235,0003 bd2 ba1.4k sqft607 Cemetery Rd, Perryopolis, PA 15473For SaleMLS ID #1752646, Linda Baldini. WPMLS
- $219,9004 bd2 ba1.8k sqft600 Douglas Ave, Elizabeth, PA 15037For SaleMLS ID #1759971, Richard Charles. WPMLS
- $169,9003 bd2 ba1.3k sqft438 3rd Ave, New Eagle, PA 15067For SaleMLS ID #1768723, Maria Werner. WPMLS
- $259,9003 bd2 ba2.6k sqft458 Bow St, Stockdale, PA 15483For SaleMLS ID #1767357, Dean Korber. WPMLS
- $290,0004 bd2 ba1.9k sqft59 Kopper Kettle Rd, Washington, PA 15301For SaleMLS ID #1768241, Laurel Tokarczyk. WPMLS
- $245,0003 bd2 ba1.4k sqft130 Lacock St, Washington, PA 15301For SaleMLS ID #1766038, Kacey Barber. WPMLS
- $249,9004 bd3 ba2.5k sqft107 Bull Run Rd, Brownsville, PA 15417For SaleMLS ID #1768509, Jennifer Marino. WPMLS
- $264,0003 bd2 ba1.3k sqft324 Old National Pike, Brownsville, PA 15417For SaleMLS ID #1761396, Jaclyn Hobbs. WPMLS
- $220,0004 bd2 ba1.4k sqft60 W Bellecrest Ave, Pittsburgh, PA 15227For SaleMLS ID #1767756, Michelle Haeck. WPMLS
- $195,0003 bd1 ba1.2k sqft403 Perry Ave, Belle Vernon, PA 15012For SaleMLS ID #1764280, Anne Cowen. WPMLS
- $219,9003 bd2 ba1.6k sqft203 Halsey Dr, McKeesport, PA 15132For SaleMLS ID #1763591, Bebe Kite. WPMLS
