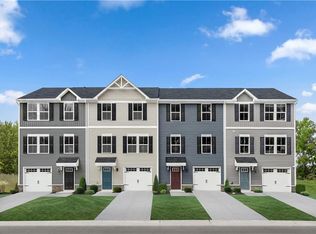
Move in July! Homesite Special – Construction Underway! Don’t miss this incredible value on a home already under construction, featuring $15,000 in discounts plus sought-after upgrades throughout. This thoughtfully designed plan offers 4 bedrooms plus a versatile flex space, perfect for a home office or playroom. Enjoy upgraded cabinetry, a massive kitchen island, and LVP flooring throughout the kitchen and great room—ideal for both everyday living and entertaining. This private homesite with no rear neighbor provides added peace and a spacious backyard, with fencing allowed. A 2-car garage completes the package. We currently have this floorplan available to tour, but it won’t last long. Located just 7 miles from Chesapeake with about half the taxes and price—meaning roughly half the monthly payment, this is truly one of the best values in the area. Schedule your tour today!
Under contract
$399,990
207 Myrtle Ln, South Mills, NC 27976
4beds
1,903sqft
Single Family Residence
Built in 2026
6,534 Square Feet Lot
$400,000 Zestimate®
$210/sqft
$65/mo HOA
What's special
Massive kitchen islandSpacious backyardUpgraded cabinetry
- 189 days
- 12
- 0
Likely to sell faster than
Zillow last checked:
Listing updated:
Listed by:
Terri Stickle,
BHHS RW Towne Realty 757-935-9010
Source: REIN Inc.,MLS#: 10630447
Facts & features
Interior
Bedrooms & bathrooms
- Bedrooms: 4
- Bathrooms: 3
- Full bathrooms: 2
- 1/2 bathrooms: 1
Rooms
- Room types: PBR with Bath, Office/Study
Heating
- Electric
Cooling
- Central Air
Appliances
- Included: Dishwasher, Disposal, ENERGY STAR Qualified Appliances, Microwave, Electric Range, Refrigerator, Electric Water Heater
- Laundry: Dryer Hookup, Washer Hookup
Features
- Primary Sink-Double, Walk-In Closet(s), Entrance Foyer, Pantry
- Flooring: Carpet, Laminate/LVP
- Attic: Pull Down Stairs
- Has fireplace: No
- Common walls with other units/homes: No Common Walls
Interior area
- Total interior livable area: 1,903 sqft
Property
Parking
- Total spaces: 2
- Parking features: Garage Att 2 Car, Driveway
- Attached garage spaces: 2
- Has uncovered spaces: Yes
Features
- Stories: 2
- Patio & porch: Patio
- Pool features: None, Association
- Fencing: None
- Waterfront features: Not Waterfront
Lot
- Size: 6,534 Square Feet
Construction
Type & style
- Home type: SingleFamily
- Architectural style: Traditional
- Property subtype: Single Family Residence
Materials
- Vinyl Siding
- Foundation: Slab
- Roof: Asphalt Shingle
Condition
- New construction: Yes
- Year built: 2026
Details
- Warranty included: Yes
Utilities & green energy
- Sewer: City/County
- Water: City/County
Community & HOA
Community
- Subdivision: South Mills Landing
HOA
- Has HOA: Yes
- Amenities included: Clubhouse, Pool
- HOA fee: $65 monthly
Location
- Region: South Mills
Financial & listing details
- Price per square foot: $210/sqft
- Annual tax amount: $3,000
- Date on market: 4/17/2026
Estimated market value
$400,000
$380,000 - $420,000
$2,713/mo
Price history
Price history is unavailable.
Public tax history
Tax history is unavailable.
Monthly payment
Est. payment
Payment breakdown
Explore the cost of this home by adjusting the details. Changes won't be saved.Climate risks
Neighborhood: 27976
Nearby schools
Schools provided by the listing agent
- Elementary: Grandy Primary
- Middle: Camden Middle
- High: Camden County
Source: REIN Inc.. This data may not be complete. We recommend contacting the local school district to confirm school assignments for this home.

Similar homes
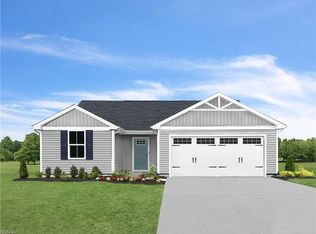
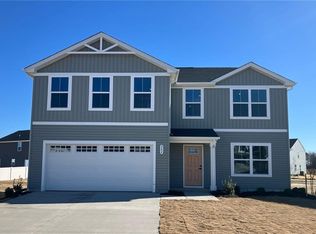
- $481,9503 bd2 ba1.9k sqft115 Copper Run Loop, South Mills, NC 27976New Construction
 MLS ID #10658517, Diana Brink. REIN Inc.
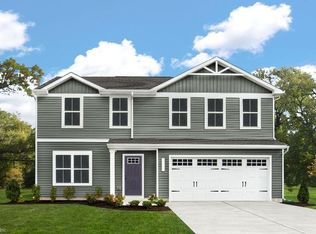
 - $451,9503 bd2 ba1.7k sqft117 Copper Run Loop, South Mills, NC 27976New Construction
 MLS ID #10653779, Diana Brink. REIN Inc.
 - $269,9903 bd3 ba1.5k sqft215 Peach St, South Mills, NC 27976New Construction
 REIN Inc.
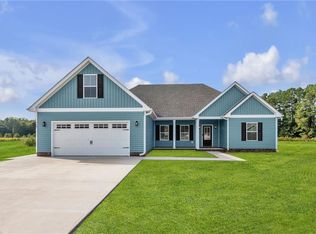
 - $494,0004 bd3 ba2.4k sqft104 Waterway Ct, South Mills, NC 27976For Sale
 MLS ID #10647237, Sue Hawker. REIN Inc.
