Located in the desirable Southridge Farm community, this 4-bedroom, 2.5-bath home offers 2,070 sq ft of comfortable living space. Features include newer flooring and paint, built-ins, and a brand-new kitchen refresh completed in 2026. The eat-in kitchen showcases quartz countertops, a tile backsplash, under-cabinet lighting, a coffee bar, and new stainless steel appliances. The open family room with gas fireplace adds warmth and character, while the formal dining room is ideal for entertaining. A versatile first-floor flex space offers options for a sitting room or home office. Enjoy outdoor living on the patio with a Viking hot tub, plus an attached oversized 2-car garage. Sidewalks and easy walk to a nearby park.
Pending
$530,000
207 Southridge Dr, Lancaster, PA 17602
4beds
2,395sqft
Single Family Residence
Built in 2001
10,454 Square Feet Lot
$538,100 Zestimate®
$221/sqft
$-- HOA
What's special
Quartz countertopsEat-in kitchenNewer flooring and paintTile backsplashUnder-cabinet lightingCoffee barNew stainless steel appliances
- 20 days
- 1,233
- 91
Likely to sell faster than
Zillow last checked:
Listing updated:
Listed by:
Timothy Shreiner 717-560-8496,
Berkshire Hathaway HomeServices Homesale Realty (800) 383-3535
Source: Bright MLS,MLS#: PALA2095544
Facts & features
Interior
Bedrooms & bathrooms
- Bedrooms: 4
- Bathrooms: 3
- Full bathrooms: 2
- 1/2 bathrooms: 1
- Main level bathrooms: 1
Basement
- Area: 325
Heating
- Forced Air, Programmable Thermostat, Natural Gas
Cooling
- Central Air, Electric
Appliances
- Included: Dishwasher, Disposal, Oven/Range - Electric, Dryer, Refrigerator, Stainless Steel Appliance(s), Washer, Water Treat System, Gas Water Heater
- Laundry: Has Laundry, Upper Level
Features
- Built-in Features, Dining Area, Formal/Separate Dining Room, Eat-in Kitchen, Kitchen Island, Attic, Family Room Off Kitchen, Kitchen - Country, Primary Bath(s), Recessed Lighting, Upgraded Countertops, Walk-In Closet(s), Cathedral Ceiling(s), Dry Wall
- Flooring: Carpet, Luxury Vinyl
- Doors: Insulated
- Windows: Insulated Windows, Screens, Double Pane Windows, Energy Efficient
- Basement: Full,Heated,Partially Finished,Space For Rooms
- Number of fireplaces: 1
- Fireplace features: Gas/Propane
Interior area
- Total structure area: 2,395
- Total interior livable area: 2,395 sqft
- Finished area above ground: 2,070
- Finished area below ground: 325
Property
Parking
- Total spaces: 2
- Parking features: Storage, Garage Faces Front, Garage Door Opener, Oversized, Asphalt, Attached
- Attached garage spaces: 2
- Has uncovered spaces: Yes
Accessibility
- Accessibility features: None
Features
- Levels: Two
- Stories: 2
- Patio & porch: Patio
- Pool features: None
- Has spa: Yes
- Spa features: Bath, Hot Tub
- Fencing: Privacy,Back Yard,Vinyl
Lot
- Size: 10,454 Square Feet
- Features: Level
Details
- Additional structures: Above Grade, Below Grade
- Parcel number: 3104776700000
- Zoning: R-2 RESIDENTIAL
- Zoning description: R-2 Medium Density Residential
- Special conditions: Standard
Construction
Type & style
- Home type: SingleFamily
- Architectural style: Traditional
- Property subtype: Single Family Residence
Materials
- Stick Built, Vinyl Siding, Stone
- Foundation: Passive Radon Mitigation
- Roof: Composition,Shingle,Architectural Shingle
Condition
- Excellent
- New construction: No
- Year built: 2001
Utilities & green energy
- Electric: 200+ Amp Service, Circuit Breakers
- Sewer: Public Sewer
- Water: Public
- Utilities for property: Cable Available, Electricity Available, Natural Gas Available, Phone Available, Sewer Available, Underground Utilities, Water Available
Community & HOA
Community
- Security: Smoke Detector(s)
- Subdivision: Southridge Farm
HOA
- Has HOA: No
- Amenities included: None
- Services included: None
Location
- Region: Lancaster
- Municipality: EAST LAMPETER TWP
Financial & listing details
- Price per square foot: $221/sqft
- Tax assessed value: $263,600
- Annual tax amount: $5,858
- Date on market: 10/23/2026
- Listing agreement: Exclusive Right To Sell
- Listing terms: Cash,Conventional
- Inclusions: Sheets Of Drywall In Basement Can Stay
- Exclusions: Reserved Personal Items
- Ownership: Fee Simple
- Road surface type: Black Top
Estimated market value
$538,100
$511,000 - $565,000
$2,667/mo
Price history
| Date | Event | Price |
|---|---|---|
| 10/27/2026 | Pending sale | $530,000$221/sqft |
Source:  Bright MLS #PALA2095544 Report a problem | ||
| 10/23/2026 | Listed for sale | $530,000+73.8%$221/sqft |
Source: Bright MLS #PALA2095544 Report a problem | ||
| 8/2/2017 | Sold | $305,000+1.7%$127/sqft |
Source: Public Record Report a problem | ||
| 6/23/2017 | Listed for sale | $299,900+48.7%$125/sqft |
Source: Berkshire Hathaway HomeServices Homesale Realty #266505 Report a problem | ||
| 6/19/2001 | Sold | $201,741$84/sqft |
Source: Public Record Report a problem | ||
Public tax history
| Year | Property taxes | Tax assessment |
|---|---|---|
| 2026 | $5,709 +4.5% | $263,600 |
| 2025 | $5,464 +2.4% | $263,600 |
| 2024 | $5,337 +2.4% | $263,600 |
| 2023 | $5,213 +2.6% | $263,600 |
| 2022 | $5,084 | $263,600 |
| 2021 | $5,084 +300.9% | $263,600 |
| 2020 | $1,268 -73.6% | $263,600 |
| 2019 | $4,799 +290.6% | $263,600 |
| 2018 | $1,229 -74.1% | $263,600 +20.3% |
| 2017 | $4,743 +1.2% | $219,100 |
| 2016 | $4,686 +48.6% | $219,100 |
| 2015 | $3,154 | $219,100 |
| 2014 | $3,154 | $219,100 |
| 2013 | -- | $219,100 |
| 2012 | -- | $219,100 |
| 2011 | -- | $219,100 |
| 2010 | -- | $219,100 |
| 2009 | -- | $219,100 |
| 2007 | -- | $219,100 |
| 2006 | -- | $219,100 |
| 2005 | -- | $219,100 +10.1% |
| 2004 | -- | $199,000 |
| 2003 | -- | $199,000 |
| 2002 | -- | $199,000 +593.4% |
| 2000 | -- | $28,700 |
Find assessor info on the county website
Monthly payment
Est. payment
Payment breakdown
Explore the cost of this home by adjusting the details. Changes won't be saved.Climate risks
Neighborhood: 17602
Nearby schools
Schools provided by the listing agent
- Elementary: Smoketown
- Middle: Conestoga Valley
- High: Conestoga Valley
- District: Conestoga Valley
Source: Bright MLS. This data may not be complete. We recommend contacting the local school district to confirm school assignments for this home.
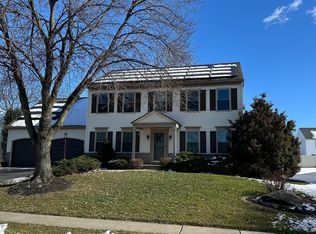
Similar homes
- $434,9004 bd2 ba1.8k sqft1575 Abbas Ave, Lancaster, PA 17602For Sale
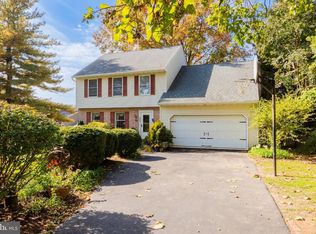
 MLS ID #PALA2098164, Marilyn R Berger Shank, Keller Williams Elite. Bright MLS
- $595,0004 bd3 ba2.9k sqft7 Thicket Ln, Lancaster, PA 17602For Sale
 MLS ID #PALA2087576, Andrew Eshleman, Charles & Associates RE. Bright MLS
- $417,5004 bd2 ba2k sqft1563 S Jefferson Ct, Lancaster, PA 17602For Sale
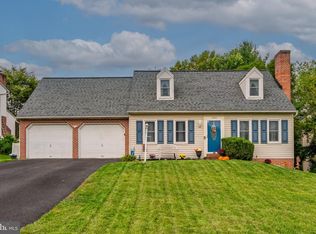 MLS ID #PALA2097434, Billie Corbin, RE/MAX SmartHub Realty. Bright MLS
- $675,0004 bd3 ba3.5k sqft1735 Valette Dr, Lancaster, PA 17602For Sale
 MLS ID #PALA2095824, Jennifer King, RE/MAX Evolved. Bright MLS
- $589,9003 bd3 ba2.5k sqft1146 Edgemoor Ct, Lancaster, PA 17601For SaleMLS ID #PALA2098666, Mark Thudium, Berkshire Hathaway HomeServices Homesale Realty. Bright MLS
- $795,0004 bd5 ba3.2k sqft306 Country Meadows Dr, Lancaster, PA 17602For SaleMLS ID #PALA2093072, Justine Dennis McPhee, Keller Williams Elite. Bright MLS
- $425,0003 bd3 ba2.5k sqft62 River Bend Park, Lancaster, PA 17602For SaleMLS ID #PALA2098524, Dana Guyer, RE/MAX Evolved. Bright MLS
- $534,9995 bd2 ba2.8k sqft803 N Duke St, Lancaster, PA 17602For SaleMLS ID #PALA2094694, Kelsey McBryde, Keller Williams Elite. Bright MLS
- $494,5004 bd4 ba2.2k sqft1720 Sammar Rd, Lancaster, PA 17601For SaleMLS ID #PALA2095248, Renee Mitchell-Treier, Realty ONE Group Unlimited. Bright MLS
- $275,0005 bd2 ba1.5k sqft155 Hostetter Ln, Lancaster, PA 17602AuctionMLS ID #PALA2097906, Thomas Stewart, Cavalry Realty LLC. Bright MLS
- $475,0004 bd3 ba2.8k sqft1759 Eden Rd, Lancaster, PA 17601For SaleMLS ID #PALA2087386, Leslie Kubicki-Bradbury, Coldwell Banker Realty. Bright MLS
- $299,9003 bd2 ba1.9k sqft127 Lampeter Rd, Lancaster, PA 17602For SaleMLS ID #PALA2096638, Marilyn R Berger Shank, Keller Williams Elite. Bright MLS
- $295,0003 bd3 ba1.8k sqft48 Harvest Rd APT 21, Lancaster, PA 17602For SaleMLS ID #PALA2098058, Cj Pierre, Coldwell Banker Realty. Bright MLS
- $549,9005 bd2 ba1.8k sqft215 N Lime St, Lancaster, PA 17602For SaleMLS ID #PALA2097318, Mick Kalata, Berkshire Hathaway HomeServices Homesale Realty. Bright MLS
- $429,9003 bd3 ba2k sqft1813 Windsong Ln, Lancaster, PA 17602For SaleMLS ID #PALA2096230, David Wissler, Coldwell Banker Realty. Bright MLS
- $275,0003 bd2 ba1.3k sqft310 Greenland Dr, Lancaster, PA 17602For SaleMLS ID #PALA2097510, Jack Hess, Kingsway Realty - Lancaster. Bright MLS
- $449,0003 bd2 ba1.6k sqft9 Creek View Ln, Strasburg, PA 17579For SaleMLS ID #PALA2098392, Carol Lehman, Hostetter Realty LLC. Bright MLS
- $349,0005 bd3 ba2k sqft139-141 Howard Ave, Lancaster, PA 17602For SaleMLS ID #PALA2098268, Cal Yoder, Top Shelf Real Estate. Bright MLS
- $500,0006 bd-- ba2.6k sqft459 Pershing Ave, Lancaster, PA 17602For SaleMLS ID #PALA2095258, Naomi Brown, Clear Multifamily LLC. Bright MLS
