This Ashland plan has 3 bedrooms, 2.5 baths, and more than 1,800 square feet of living space. Enter the home through the foyer with tray ceiling, Craftsman-style trim, and a convenient, beadboard drop zone to see the open kitchen, dining area and family room that walks out to a covered porch. The kitchen features white, Shaker-style cabinets and quartz counters, a spacious island, tile backsplash, and stainless appliances, including a gas range. The open main floor has beautiful and durable Enhanced Vinyl Plank flooring throughout. Stairs with composite treads and metal balusters lead upstairs to the loft, bedrooms, full baths and laundry room. The primary bath has a tiled shower with bench seat & semi-frameless door, dual-sink vanity, and linen closet. The upstairs full bath has a tub/shower combo. All baths have white cabinetry and white quartz counters. Walking distance to shops, eateries, and other conveniences. Visit today!
Under contract-no show
Price cut: $19.5K (7/10)
$379,900
207 Viburnum Rd, Waxhaw, NC 28173
3beds
1,818sqft
Townhouse
Built in 2026
0.05 Acres Lot
$348,800 Zestimate®
$209/sqft
$200/mo HOA
What's special
Craftsman-style trimOpen kitchenQuartz countersSpacious islandTile backsplashLinen closetDual-sink vanity
- 127 days |
- 32 |
- 2 |
Zillow last checked:
Listing updated:
Listed by:
Michael Conley mconley@eastwoodhomes.com,
Eastwood Homes
Source: Canopy MLS as distributed by MLS GRID,MLS#: 4368137
Facts & features
Interior
Bedrooms & bathrooms
- Bedrooms: 3
- Bathrooms: 3
- Full bathrooms: 2
- 1/2 bathrooms: 1
Primary bedroom
- Features: En Suite Bathroom, Walk-In Closet(s)
- Level: Upper
Bedroom s
- Level: Upper
Bedroom s
- Level: Upper
Bathroom half
- Level: Main
Bathroom full
- Level: Upper
Bathroom full
- Level: Upper
Dining area
- Level: Main
Family room
- Level: Main
Kitchen
- Features: Kitchen Island, Walk-In Pantry
- Level: Main
Laundry
- Level: Upper
Loft
- Level: Upper
Heating
- Forced Air, Natural Gas
Cooling
- Central Air
Appliances
- Included: Dishwasher, Disposal, Electric Water Heater, Exhaust Fan, Gas Range, Microwave, Self Cleaning Oven
- Laundry: Electric Dryer Hookup, Laundry Room, Upper Level
Features
- Drop Zone, Kitchen Island, Walk-In Closet(s), Walk-In Pantry
- Flooring: Carpet, Vinyl
- Doors: Insulated Door(s), Sliding Doors
- Windows: Insulated Windows
- Has basement: No
Interior area
- Total structure area: 1,818
- Total interior livable area: 1,818 sqft
- Finished area above ground: 1,818
- Finished area below ground: 0
Video & virtual tour
Property
Parking
- Total spaces: 1
- Parking features: Driveway, Attached Garage, Garage Door Opener, Garage Faces Front, Garage on Main Level
- Attached garage spaces: 1
- Has uncovered spaces: Yes
Features
- Levels: Two
- Stories: 2
- Entry location: Main
- Patio & porch: Covered, Front Porch, Rear Porch
Lot
- Size: 0.05 Acres
Details
- Parcel number: 06141646
- Zoning: CITY
- Special conditions: Standard
Construction
Type & style
- Home type: Townhouse
- Property subtype: Townhouse
Materials
- Brick Partial, Fiber Cement
- Foundation: Slab
- Roof: Metal
Condition
- New construction: Yes
- Year built: 2026
Details
- Builder model: 8006/Ashland C
- Builder name: Eastwood Homes
Utilities & green energy
- Sewer: Public Sewer
- Water: City
Community & HOA
Community
- Features: Sidewalks
- Security: Carbon Monoxide Detector(s), Smoke Detector(s)
- Subdivision: Blythe Mill
HOA
- Has HOA: Yes
- HOA fee: $200 monthly
- HOA name: Superior Association Managment
Location
- Region: Waxhaw
Financial & listing details
- Price per square foot: $209/sqft
- Date on market: 4/10/2026
- Cumulative days on market: 127 days
- Listing terms: Cash,Conventional,FHA,VA Loan
- Road surface type: Concrete, Paved
Estimated market value
$348,800
$331,000 - $370,000
$2,324/mo
Price history
| Date | Event | Price |
|---|---|---|
| 7/22/2026 | Pending sale | $379,900$209/sqft |
Source:  Canopy MLS as distributed by MLS GRID #4368137 Report a problem Canopy MLS as distributed by MLS GRID #4368137 Report a problem | ||
| 7/10/2026 | Price change | $379,900-4.9%$209/sqft |
Source: Canopy MLS as distributed by MLS GRID #4368137 Report a problem | ||
| 5/22/2026 | Price change | $399,400+11.4%$220/sqft |
Source:  Eastwood Homes Report a problem Eastwood Homes Report a problem | ||
| 5/20/2026 | Price change | $358,400+0.1%$197/sqft |
Source: Canopy MLS as distributed by MLS GRID #4368137 Report a problem | ||
| 5/8/2026 | Price change | $357,900-7.3%$197/sqft |
Source: Canopy MLS as distributed by MLS GRID #4368137 Report a problem | ||
| 4/10/2026 | Listed for sale | $385,900$212/sqft |
Source: Eastwood Homes Report a problem | ||
Public tax history
Tax history is unavailable.
Monthly payment
Est. payment
Payment breakdown
Explore the cost of this home by adjusting the details. Changes won't be saved.Climate risks
Neighborhood: 28173
Nearby schools
GreatSchools rating
- 9/10Waxhaw Elementary SchoolGrades: PK-5Distance: 1.2 mi
- 4/10Parkwood Middle SchoolGrades: 6-8Distance: 7 mi
- 8/10Parkwood High SchoolGrades: 9-12Distance: 6.9 mi
Schools provided by the listing agent
- Elementary: Waxhaw
- Middle: Parkwood
- High: Parkwood
Source: Canopy MLS as distributed by MLS GRID. This data may not be complete. We recommend contacting the local school district to confirm school assignments for this home.
- $430,0003 bd3 ba2k sqft215 Viburnum Rd, Waxhaw, NC 28173Sold
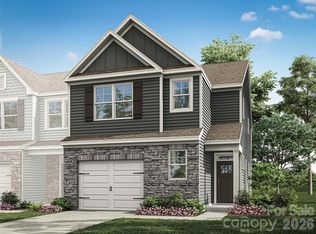
- $381,9903 bd3 ba1.8k sqft211 Viburnum Rd, Waxhaw, NC 28173New Construction
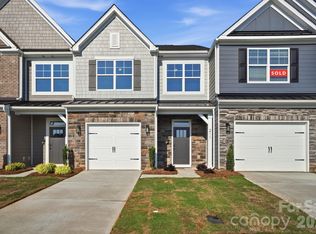
- $390,9003 bd3 ba1.8k sqft131 Viburnum Rd, Waxhaw, NC 28173New Construction

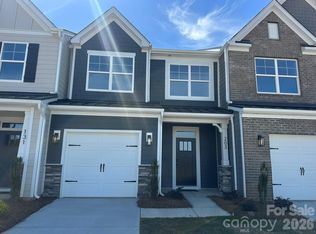
- $379,9003 bd3 ba1.8k sqft203 Viburnum Rd, Waxhaw, NC 28173Sold
- $411,9003 bd3 ba2k sqft127 Viburnum Rd, Waxhaw, NC 28173New Construction
- $400,4003 bd3 ba2k sqft123 Viburnum Rd, Waxhaw, NC 28173Sold
- $357,4003 bd3 ba1.8k sqft119 Viburnum Rd, Waxhaw, NC 28173Sold
- $399,9003 bd3 ba1.8k sqft115 Viburnum Rd, Waxhaw, NC 28173Sold
A local agent can set up tours, give advice and negotiate with sellers.
Similar homes
- $381,9903 bd3 ba1.8k sqft211 Viburnum Rd, Waxhaw, NC 28173New Construction
 Canopy MLS as distributed by MLS GRID
 - $390,9003 bd3 ba1.8k sqft131 Viburnum Rd, Waxhaw, NC 28173New ConstructionCanopy MLS as distributed by MLS GRID
- $406,9003 bd3 ba1.8k sqft454 Blythe Townhome Ln, Waxhaw, NC 28173New Construction
 Canopy MLS as distributed by MLS GRID
 - $411,9003 bd3 ba2k sqftBlythe Mill, Waxhaw, NC 28173New Construction
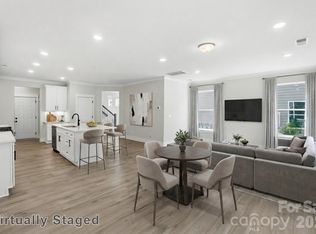 Canopy MLS as distributed by MLS GRID
 - $399,0003 bd3 ba2k sqftWestview Towns, Waxhaw, NC 28173New ConstructionCanopy MLS as distributed by MLS GRID
- $445,0004 bd4 ba2.5k sqft1131 Bandon Dr, Waxhaw, NC 28173New ConstructionMLS ID #4409431, Debra Votta, Votta Realty. Canopy MLS as distributed by MLS GRID
- $350,0003 bd3 ba1.7k sqftThe Greens, Indian Land, SC 29707For SaleMLS ID #4410501, Michael Henson, Helen Adams Realty. Canopy MLS as distributed by MLS GRID
- $430,0003 bd3 ba1.9k sqft4010 Woodsmill Rd, Indian Land, SC 29707For SaleMLS ID #4394180, David Huss, Howard Hanna Allen Tate SouthPark. Canopy MLS as distributed by MLS GRID
- $407,0003 bd3 ba1.8k sqftMoore Farm, Indian Trail, NC 28079For SaleMLS ID #4402694, Bobbie Weber, ProStead Realty. Canopy MLS as distributed by MLS GRID
- $349,6403 bd3 ba1.6k sqft214 Tiger Lily Dr, Fort Mill, SC 29708New ConstructionMLS ID #4273224, Jimmy McClurg, Meritage Homes of the Carolinas. Canopy MLS as distributed by MLS GRID
- $379,0003 bd4 ba1.9k sqft2638 Grantham Place Dr, Fort Mill, SC 29715For SaleMLS ID #4346930, Olivia Hwang, Green Olive Realty, LLC. Canopy MLS as distributed by MLS GRID
- $539,0003 bd2 ba1.8k sqft1306 Idyllic Ln, Waxhaw, NC 28173For SaleMLS ID #4400609, Mark Perry, Premier South. Canopy MLS as distributed by MLS GRID
- $374,3403 bd3 ba1.6k sqft445 Markridge Loop, Fort Mill, SC 29708New ConstructionMLS ID #4358446, Jimmy McClurg, Meritage Homes of the Carolinas. Canopy MLS as distributed by MLS GRID
- $341,9003 bd3 ba1.6k sqft275 Harpers Run Ln, Matthews, NC 28104Off Market
- $379,9004 bd3 ba2.1k sqft332 Ginsberg Rd, Rock Hill, SC 29732For SaleMLS ID #4409175, Kim Bigach, Keller Williams Connected. Canopy MLS as distributed by MLS GRID
- $425,0003 bd3 ba1.8k sqft527 Palmarosa St, Fort Mill, SC 29715For SaleMLS ID #4411138, Mike Morrell, Keller Williams Connected. Canopy MLS as distributed by MLS GRID
- $350,0003 bd3 ba1.5k sqftPorters Row, Charlotte, NC 28278For SaleMLS ID #4409246, Nicole McAlister, Keller Williams Ballantyne Area. Canopy MLS as distributed by MLS GRID
- $379,9004 bd4 ba2.1k sqft1409 May Apple Dr, Matthews, NC 28104For SaleMLS ID #4375083, Conner Wick, Stephen Cooley Real Estate. Canopy MLS as distributed by MLS GRID
- $399,9003 bd3 ba2.2k sqft7725 E Lane Dr, Charlotte, NC 28212New ConstructionMLS ID #4395827, Nancy Buckstad, EXP Realty LLC Mooresville. Canopy MLS as distributed by MLS GRID
- $380,8993 bd2 ba1.6k sqft8548 Norman Forest Rd #313, Lancaster, SC 29720New ConstructionMLS ID #4401740, Riley Lowe, Lennar Sales Corp. Canopy MLS as distributed by MLS GRID
