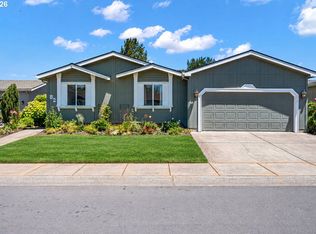
Some homes simply offer more to discover — and this one is full of fantastic surprises. Situated in Lochaven, an all ages manufactured home community, this spacious home was lovingly refreshed with all new exterior paint, laminate and vinyl floors in 2025. Offering nearly 2000 square feet of wonderfully bright and open living spaces. The gorgeous kitchen features built-in appliances and the perfect layout to entertain, connecting naturally to the family room and formal dining area. A separate large living room gives everyone even more room to spread out, while the expansive primary suite with walk-in closet and freshly remodeled ensuite bath will allow you to create a retreat all your own. Step outside and discover where this property truly shines: a REAL gardener’s paradise. A walking path winds through a mini-orchard of espaliered fruit trees, berries and grapes, with an impressive collection of raised garden beds ready to grow. Enjoy views of the gardens from the lovely courtyard, perfect for a quiet morning or evening outdoors. A 2-car garage plus attached oversized workshop/storage room provides even more flexibility. Spacious, updated and filled with thoughtful spaces inside and out — there’s much more here than meets the eye. Schedule your viewing today!
Active
$239,900
2070 Donnelly Dr, Springfield, OR 97477
3beds
1,936sqft
Residential, Manufactured Home
Built in 1991
-- sqft lot
$-- Zestimate®
$124/sqft
$-- HOA
What's special
Formal dining areaPerfect layout to entertainLovely courtyardFreshly remodeled ensuite bathWalk-in closetFamily roomSpacious home
- 5 days |
- 1,719 |
- 130 |
Likely to sell faster than
Zillow last checked:
Listing updated:
Listed by:
Daniel Alexander 541-579-6624,
Hybrid Real Estate,
James DeVaul 541-515-5014,
Hybrid Real Estate
Source: RMLS (OR),MLS#: 203822582
Facts & features
Interior
Bedrooms & bathrooms
- Bedrooms: 3
- Bathrooms: 2
- Full bathrooms: 2
- Main level bathrooms: 2
Rooms
- Room types: Utility Room, Workshop, Bedroom 2, Bedroom 3, Dining Room, Family Room, Kitchen, Living Room, Primary Bedroom
Primary bedroom
- Features: Updated Remodeled, Double Sinks, Ensuite, Laminate Flooring, Shower, Soaking Tub, Vaulted Ceiling, Walkin Closet
- Level: Main
- Area: 280
- Dimensions: 14 x 20
Bedroom 2
- Features: Closet, Laminate Flooring
- Level: Main
- Area: 121
- Dimensions: 11 x 11
Bedroom 3
- Features: Closet, Laminate Flooring
- Level: Main
- Area: 121
- Dimensions: 11 x 11
Dining room
- Features: Eating Area, Laminate Flooring
- Level: Main
- Area: 132
- Dimensions: 12 x 11
Family room
- Features: Family Room Kitchen Combo, Laminate Flooring, Vaulted Ceiling
- Level: Main
- Area: 165
- Dimensions: 15 x 11
Kitchen
- Features: Builtin Range, Dishwasher, Disposal, Eat Bar, Family Room Kitchen Combo, Updated Remodeled, Builtin Oven, Convection Oven, Free Standing Refrigerator, Vaulted Ceiling, Vinyl Floor, Water Purifier
- Level: Main
- Area: 187
- Width: 11
Living room
- Features: Ceiling Fan, Laminate Flooring, Vaulted Ceiling
- Level: Main
- Area: 330
- Dimensions: 15 x 22
Heating
- Heat Pump
Cooling
- Heat Pump
Appliances
- Included: Built In Oven, Built-In Range, Convection Oven, Dishwasher, Disposal, Free-Standing Refrigerator, Range Hood, Water Purifier, Washer/Dryer, Electric Water Heater, Tank Water Heater
- Laundry: Laundry Room
Features
- Ceiling Fan(s), Soaking Tub, Vaulted Ceiling(s), Closet, Eat-in Kitchen, Family Room Kitchen Combo, Eat Bar, Updated Remodeled, Double Vanity, Shower, Walk-In Closet(s)
- Flooring: Laminate, Vinyl
- Windows: Double Pane Windows, Vinyl Frames
- Basement: Crawl Space
Interior area
- Total structure area: 1,936
- Total interior livable area: 1,936 sqft
Video & virtual tour
Property
Parking
- Total spaces: 2
- Parking features: Driveway, On Street, Attached
- Attached garage spaces: 2
- Has uncovered spaces: Yes
Accessibility
- Accessibility features: Accessible Approachwith Ramp, One Level, Accessibility
Features
- Levels: One
- Stories: 1
- Patio & porch: Patio
- Exterior features: Garden, Raised Beds, Exterior Entry
- Park: L O C H A V E N L L C
Lot
- Features: Level, Seasonal, SqFt 0K to 2999
Details
- Additional structures: Outbuilding, ToolShed
- Additional parcels included: 1607652
- Parcel number: 4190052
- On leased land: Yes
- Lease amount: $875
- Land lease expiration date: 4102444800000
- Zoning: R-1
- Other equipment: Irrigation Equipment
Construction
Type & style
- Home type: MobileManufactured
- Property subtype: Residential, Manufactured Home
Materials
- T111 Siding, Wood Siding
- Foundation: Pillar/Post/Pier
- Roof: Composition,Shingle
Condition
- Updated/Remodeled
- New construction: No
- Year built: 1991
Utilities & green energy
- Sewer: Public Sewer
- Water: Public
- Utilities for property: Cable Connected
Green energy
- Water conservation: Water-Smart Landscaping
Community & HOA
Community
- Security: None
- Subdivision: Lochaven
HOA
- Has HOA: No
Location
- Region: Springfield
Financial & listing details
- Price per square foot: $124/sqft
- Tax assessed value: $153,718
- Annual tax amount: $2,066
- Date on market: 8/12/2026
- Listing terms: Cash,Conventional
- Road surface type: Paved
- Body type: Triple Wide
Estimated market value
Not available
Estimated sales range
Not available
Not available
Price history
| Date | Event | Price |
|---|---|---|
| 8/12/2026 | Listed for sale | $239,900$124/sqft |
Source:  RMLS (OR) #203822582 Report a problem RMLS (OR) #203822582 Report a problem | ||
Public tax history
| Year | Property taxes | Tax assessment |
|---|---|---|
| 2025 | $1,777 +1.6% | $96,358 +3% |
| 2024 | $1,748 +4.4% | $93,552 +3% |
| 2023 | $1,674 +3.4% | $90,828 +3% |
| 2022 | $1,620 +1.8% | $88,183 +3% |
| 2021 | $1,591 +5.4% | $85,615 +3% |
| 2020 | $1,510 +11.7% | $83,122 +8.3% |
| 2019 | $1,352 | $76,765 |
Find assessor info on the county website
Monthly payment
Climate risks
Neighborhood: 97477
Nearby schools
GreatSchools rating
- 4/10Guy Lee Elementary SchoolGrades: K-5Distance: 0.4 mi
- 3/10Hamlin Middle SchoolGrades: 6-8Distance: 0.8 mi
- 4/10Springfield High SchoolGrades: 9-12Distance: 1.2 mi
Schools provided by the listing agent
- Elementary: Guy Lee
- Middle: Hamlin
- High: Springfield
Source: RMLS (OR). This data may not be complete. We recommend contacting the local school district to confirm school assignments for this home.
- $20,029-- bd-- ba-- sqft2070 Donnelly Dr, Springfield, OR 97477Off Market
- $175,800-- bd-- ba-- sqft2070 Donnelly Dr, Springfield, OR 97477Off Market
- $46,586-- bd-- ba-- sqft2070 Donnelly Dr, Springfield, OR 97477Off Market
- $58,036-- bd2 ba1.9k sqft2070 Donnelly Dr, Springfield, OR 97477Off Market
- $49,115-- bd-- ba-- sqft2070 Donnelly Dr, Springfield, OR 97477Off Market
- $298,900-- bd2 ba1.3k sqft2048 Donnelly Dr, Springfield, OR 97477Off Market
- $120,0004 bd2 ba1.7k sqft2086 Donnelly Dr, Springfield, OR 97477Sold
- $37,129-- bd-- ba1.7k sqft2086 Donnelly Dr, Springfield, OR 97477Off Market
A local agent can set up tours, give advice and negotiate with sellers.
A local lender can help you make sure your offer is ready when you are.
Similar homes
- $189,9003 bd2 ba1.4k sqft538 Lochaven Ave, Springfield, OR 97477Active

 MLS ID #328337173, Kimber Best, ICON Real Estate Group. RMLS (OR)
 - $210,0003 bd2 ba1.3k sqft3700 Babcock Ln, Eugene, OR 97401Active
 MLS ID #185006151, Keri Warner, Coldwell Banker Professional Group. RMLS (OR)
 - $249,0003 bd2 ba1.6k sqft3220 Crescent Ave Space 82, Eugene, OR 97408Active
 MLS ID #792786382, Katie DeWitt, eXp Realty, LLC. RMLS (OR)
 - $249,5003 bd2 ba1.7k sqft3220 Crescent Ave Space 39, Eugene, OR 97408Active
 MLS ID #621796766, Katie DeWitt, eXp Realty, LLC. RMLS (OR)
 - $199,9004 bd2 ba1.6k sqft1125 58th St Space 113, Springfield, OR 97478ActiveMLS ID #204101501, Shawn Mogenson, United Real Estate Properties. RMLS (OR)
- $164,9002 bd2 ba1.2k sqft550 Lochaven Ave, Springfield, OR 97477ActiveMLS ID #242854951, Gary Raze, RE/MAX Integrity. RMLS (OR)
- $273,0003 bd2 ba1.2k sqft5660 Daisy St Space 11, Springfield, OR 97478ActiveMLS ID #251112731, John Reaksecker, A1-Reality. RMLS (OR)
- $126,5003 bd2 ba1.3k sqft496 Scotts Glen Dr, Springfield, OR 97477ActiveMLS ID #463879101, Dana Bankus, Hybrid Real Estate. RMLS (OR)
- $239,0003 bd2 ba1.8k sqft3355 N Delta Hwy Unit 94, Eugene, OR 97408ActiveMLS ID #105992474, Greg Messick, RealtyNET, LLC. RMLS (OR)
- $--3 bd1 ba1k sqft4553 Aster St, Springfield, OR 97478AuctionAuction.com 2
- $--4 bd1 ba1k sqft1355 L St, Springfield, OR 97477AuctionAuction.com 2
- $227,5003 bd2 ba1.5k sqft4055 Royal Ave Space 140, Eugene, OR 97402ActiveMLS ID #455507936, Genevieve Partsch, eXp Realty LLC. RMLS (OR)
- $140,0003 bd2 ba2k sqft658 S 57th St Space 14, Springfield, OR 97478ActiveMLS ID #321457096, Amanda Davis, Wonderland Realty LLC. RMLS (OR)
- $269,9003 bd2 ba1.5k sqft4055 Royal Ave Space 14, Eugene, OR 97402ActiveMLS ID #470318192, Stephanie Coats, Keller Williams Realty Eugene and Springfield. RMLS (OR)
- $290,0003 bd2 ba1.2k sqft491 Creswood Dr, Creswell, OR 97426ActiveMLS ID #298516872, Kaylyn Horrocks, Harcourts West Real Estate. RMLS (OR)
- $175,0003 bd2 ba1.8k sqft1699 N Terry St Space 107, Eugene, OR 97402ActiveMLS ID #336873332, Adrian Gonsalez, Keller Williams Realty Eugene and Springfield. RMLS (OR)
- $287,0002 bd2 ba1.7k sqft3220 Crescent Ave Space 33, Eugene, OR 97408ActiveMLS ID #170008111, Steven G Duncan, Keller Williams The Cooley Real Estate Group. RMLS (OR)
- $217,5002 bd2 ba1.1k sqft1740 Pritchett Pl, Cottage Grove, OR 97424ActiveMLS ID #104276212, Genevieve Partsch, eXp Realty LLC. RMLS (OR)
- $357,5003 bd1 ba1.2k sqft345 23rd St, Springfield, OR 97477ActiveMLS ID #678087733, Patrick Hurley, John L. Scott Eugene. RMLS (OR)
- $279,0003 bd1 ba1.3k sqft835 Anderson Ln, Springfield, OR 97477ActiveMLS ID #743769164, Sandra Boyst, ICON Real Estate Group. RMLS (OR)
