Welcome to this stunningly updated 3-bedroom, 2-bathroom home nestled on an expansive 22-acre property offering the ultimate blend of modern comfort and country living. Featuring a new durable metal roof, a concrete driveway, a concrete RV parking area, and updated windows, a new front storm door, and ceiling fans. Inside, you will love the newly renovated kitchen and beautifully updated bathroom showers, all complemented by plantation shutters throughout. Step outside to your private oasis complete with a brand-new pool deck, a relaxing back porch deck, and an above-ground pool for warm-weather entertaining. For equestrian and hobby enthusiasts, the property boasts a large horse barn equipped with concrete flooring, water, electric and brand-new stalls. With incredible acreage, modern updates, and endless potential, this move-in-ready property is a rare find.
For sale
$745,000
2072 Laurel Lindale Rd, New Richmond, OH 45157
3beds
1,724sqft
Single Family Residence
Built in 2006
14.43 Acres Lot
$-- Zestimate®
$432/sqft
$-- HOA
What's special
Brand-new pool deckRelaxing back porch deckPlantation shutters throughoutBeautifully updated bathroom showersNew front storm doorNewly renovated kitchenCeiling fans
- 47 days
- 475
- 24
Zillow last checked:
Listing updated:
Listed by:
Kevin E Hildebrand 513-288-1488,
eXp Realty 216-242-2322,
Mike Hildebrand 513-515-1170,
eXp Realty
Source: Cincy MLS,MLS#: 1891321 Originating MLS: Cincinnati Area Multiple Listing Service
Originating MLS: Cincinnati Area Multiple Listing Service
Facts & features
Interior
Bedrooms & bathrooms
- Bedrooms: 3
- Bathrooms: 2
- Full bathrooms: 2
Primary bedroom
- Features: Bath Adjoins, Walk-In Closet(s), Wood Floor
- Level: First
- Area: 234
- Dimensions: 18 x 13
Bedroom 2
- Level: First
- Area: 169
- Dimensions: 13 x 13
Bedroom 3
- Level: First
- Area: 156
- Dimensions: 13 x 12
Bedroom 4
- Area: 0
- Dimensions: 0 x 0
Bedroom 5
- Area: 0
- Dimensions: 0 x 0
Primary bathroom
- Features: Shower, Tile Floor
Bathroom 1
- Features: Full
- Level: First
Bathroom 2
- Features: Full
- Level: First
Dining room
- Area: 0
- Dimensions: 0 x 0
Family room
- Features: Walkout, Fireplace, Window Treatment, Wood Floor
- Area: 399
- Dimensions: 21 x 19
Kitchen
- Features: Eat-in Kitchen, Walkout, Window Treatment, Wood Cabinets, Wood Floor
- Area: 252
- Dimensions: 21 x 12
Living room
- Area: 0
- Dimensions: 0 x 0
Office
- Area: 0
- Dimensions: 0 x 0
Heating
- Electric, Heat Pump
Cooling
- Ceiling Fan(s), Central Air
Appliances
- Included: Dishwasher, Gas Cooktop, Microwave, Oven/Range, Refrigerator, Electric Water Heater
Features
- Vaulted Ceiling(s)
- Windows: Double Hung, Vinyl, Insulated Windows
- Basement: Crawl Space
- Number of fireplaces: 1
- Fireplace features: Inoperable, Family Room
Interior area
- Total structure area: 1,724
- Total interior livable area: 1,724 sqft
Video & virtual tour
Property
Parking
- Total spaces: 2
- Parking features: Driveway, Garage Door Opener
- Attached garage spaces: 2
- Has uncovered spaces: Yes
Features
- Levels: One
- Stories: 1
- Has private pool: Yes
- Pool features: Above Ground
- Fencing: Wire,Wood
- Has view: Yes
- View description: Lake/Pond, Trees/Woods
- Has water view: Yes
- Water view: Lake/Pond
- Waterfront features: Lake/Pond
Lot
- Size: 14.43 Acres
- Features: 20 to 49 Acres
Details
- Additional structures: Barn(s), Shed(s)
- Parcel number: 222604B057
- Zoning description: Residential
Construction
Type & style
- Home type: SingleFamily
- Architectural style: Ranch
- Property subtype: Single Family Residence
Materials
- Brick, Vinyl Siding
- Foundation: Block
- Roof: Metal
Condition
- New construction: No
- Year built: 2006
Utilities & green energy
- Gas: Propane
- Sewer: Septic Tank
- Water: Public
Community & HOA
HOA
- Has HOA: No
Location
- Region: New Richmond
Financial & listing details
- Price per square foot: $432/sqft
- Tax assessed value: $241,500
- Annual tax amount: $438
- Date on market: 8/25/2026
- Listing terms: No Special Financing
Estimated market value
Not available
Estimated sales range
Not available
Not available
Price history
| Date | Event | Price |
|---|---|---|
| 8/25/2026 | Listed for sale | $745,000+179.2%$432/sqft |
Source:  Cincy MLS #1891321 Report a problem Cincy MLS #1891321 Report a problem | ||
| 4/17/2018 | Sold | $266,840$155/sqft |
Source: Cincy MLS #1568616 Report a problem | ||
Public tax history
| Year | Property taxes | Tax assessment |
|---|---|---|
| 2025 | $2,755 -0.7% | $84,530 |
| 2024 | $2,775 -0.9% | $84,530 |
| 2023 | $2,799 -16.7% | $84,530 |
| 2022 | $3,360 +3% | $84,530 |
| 2021 | $3,262 +0.2% | $84,530 |
| 2020 | $3,254 +45.7% | $84,530 +21.9% |
| 2019 | $2,233 -2.5% | $69,370 -4.4% |
| 2018 | $2,290 +4.2% | $72,560 |
| 2017 | $2,198 | $72,560 +10.7% |
| 2016 | $2,198 +7.5% | $65,560 |
| 2015 | $2,044 -3.7% | $65,560 -9.2% |
| 2014 | $2,123 | $72,210 |
Find assessor info on the county website
Monthly payment
Est. payment
Payment breakdown
Explore the cost of this home by adjusting the details. Changes won't be saved.Climate risks
Neighborhood: 45157
- $34,0007 acres2072 Laurel Lindale Rd, New richmond, OH 45157Off Market
- $254,7003 bd3 ba1.6k sqft2168 Laurel Lindale Rd, New Richmond, OH 45157Off Market
- $346,6003 bd3 ba1.8k sqft2104 Laurel Lindale Rd, New Richmond, OH 45157Off Market
- $147,7002 bd1 ba1k sqft2175 Laurel Lindale Rd, New Richmond, OH 45157Off Market
Similar homes
- $590,0003 bd2 ba1.8k sqft1484 Monroe Farms Ln, New Richmond, OH 45157For Sale
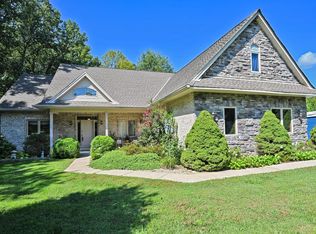
 MLS ID #1892441, Patti Jump, Comey & Shepherd. Cincy MLS
 - $739,9004 bd2 ba2.5k sqft3151 Pond Run Rd, New Richmond, OH 45157For Sale
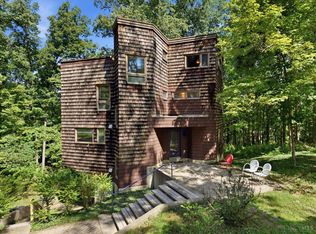 MLS ID #1892547, Leah Frederick, Howard Hanna Real Estate Servi. Cincy MLS
 - $534,9005 bd4 ba2.4k sqft2113 Beech Cv, New Richmond, OH 45157For Sale
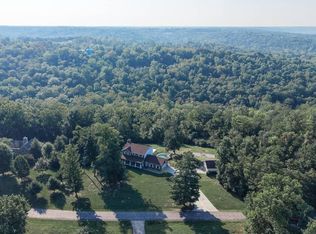 MLS ID #1896338, Maya R Scott, Sibcy Cline, Inc.. Cincy MLS
 - $839,9003 bd3 ba2.4k sqft1502 Us Highway 52, New Richmond, OH 45157For Sale
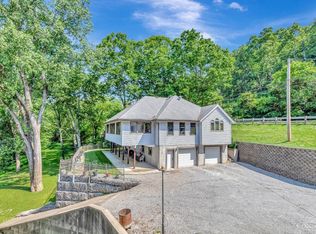 MLS ID #1878633, Kimberly Louis, RE/MAX Preferred Group. Cincy MLS
 - $449,9002 bd2 ba1.8k sqft3315 Cole Rd, New Richmond, OH 45157For SaleMLS ID #1895132, Ragan McKinney, Ragan McKinney Real Estate. Cincy MLS
- $850,0003 bd2 ba1.6k sqft2303 Dean Rd, Bethel, OH 45106For SaleMLS ID #1895467, Bryan Smith, eXp Realty. Cincy MLS
- $825,0003 bd1 ba1.5k sqft1731 Little Rd, Moscow, OH 45153For SaleMLS ID #1878397, Anna M. Bingamon, Plum Tree Realty. Cincy MLS
- $624,9003 bd2 ba2.1k sqft3304 Wagner Rd, Cincinnati, OH 45245For SaleMLS ID #1896233, Cathy J Fields, Sibcy Cline, Inc.. Cincy MLS
- $799,9003 bd2 ba2k sqft3535 Lewis Rd, Amelia, OH 45102For SaleMLS ID #1893762, Elaine G Painter, Eastern Hills Realty. Cincy MLS
- $599,0002 bd4 ba1.9k sqft3431 Patterson Rd, Bethel, OH 45106For SaleMLS ID #1892315, Elizabeth M. Bee, Plum Tree Realty. Cincy MLS
- $625,0005 bd4 ba2.4k sqft339 Lucy Run Rd, Amelia, OH 45102For SaleMLS ID #1887711, Eleanor D Kowalchik, Keller Williams Pinnacle Group. Cincy MLS
- $525,0004 bd4 ba2.5k sqft1436 State Route 749, Amelia, OH 45102For SaleMLS ID #1892953, Deborah L Pendell, RE/MAX United Associates. Cincy MLS
- $399,9003 bd2 ba1.3k sqft2007 Bethel Hygiene Rd, Bethel, OH 45106For SaleMLS ID #1891366, Christopher Shepherd, Plum Tree Realty. Cincy MLS
- $499,9004 bd2 ba2.1k sqft2715 State Route 232, Bethel, OH 45106For SaleMLS ID #1892564, Ragan McKinney, Ragan McKinney Real Estate. Cincy MLS
- $500,0003 bd2 ba1.6k sqft3406 State Route 133, Williamsburg, OH 45176For SaleMLS ID #1892094, Jessica Bloom, eXp Realty. Cincy MLS
- $389,9004 bd3 ba2.1k sqft108 Woodcreek Ln, New Richmond, OH 45157For SaleMLS ID #1895009, Merle D Brunner Jr, BRG Realty Group, LLC. Cincy MLS
- $389,9003 bd2 ba1.9k sqft3476 Winter Holly Dr, Amelia, OH 45102For SaleMLS ID #1890712, Ragan McKinney, Ragan McKinney Real Estate. Cincy MLS
