Prime Deep South Merrick Splanch Situated On A Quiet No-Outlet Street! This Well Maintained, Bright, Airy, And Spacious 2,700 Plus Square-Foot Home Offers Four Large Bedrooms On The Same Level, Including A Spacious Private Primary Bedroom With An En-Suite Bath and Walk-In Closet.
An Expansive Cathedral-Ceiling Living Room With An Over-sized Bay Window Fills The Home With Natural Light, While The Open Kitchen Connects To The Sunlit-Filled Dining Area Framed By Oversized Windows And Peaceful Views, Creating A Comfortable Setting For Everyday Living. The Spacious First-Floor Family Room With Sliding Glass Doors To The Backyard Provides An Ideal Gathering Space For Relaxing And Entertaining.
This Home Features Hardwood Floors Throughout The Upper Level Of The Home. The Partial Basement Offers Finished Flex Space Ideal For A Home Office, Fitness Area, Recreation, Hobbies, Or Additional Storage, Providing Outstanding Flexibility For Everyday Living. Additional Features Include Central Air Conditioning, A Large Attached Two-Car Garage With Direct Access Into The Home And Electric Doors Openers, 2 Zone Heat, And A Beautifully Maintained 60' X 100' Property With A Private Backyard With Room For A Pool.
Conveniently Located Within The Bellmore-Merrick School District And Zoned For John F. Kennedy High School, You'll Enjoy Easy Access To Shopping, Restaurants, Parks, South Shore Beaches, And The Long Island Rail Road, Providing Convenient Access To Manhattan. Exceptional Space, A Highly Functional Layout, And A Prime Deep South Merrick Location—An Opportunity That Stands Apart!
Pending
$999,999
2075 Berkley Lane, Merrick, NY 11566
4beds
2,733sqft
Single Family Residence, Residential
Built in 1966
6,000 Square Feet Lot
$-- Zestimate®
$366/sqft
$-- HOA
What's special
Central air conditioningWell maintainedExceptional spaceHighly functional layoutQuiet no-outlet streetOpen kitchen
- 57 days
- 120
- 3
Likely to sell faster than
Zillow last checked:
Listing updated:
Listed by:
Voro LLC 877-943-8676,
Stephen Brown 516-398-2335
Source: OneKey® MLS as distributed by MLS GRID,MLS#: 1040571
Facts & features
Interior
Bedrooms & bathrooms
- Bedrooms: 4
- Bathrooms: 3
- Full bathrooms: 2
- 1/2 bathrooms: 1
Primary bedroom
- Description: With En-Suite, Three Closets, One Walk-In Closet
- Level: Second
Bedroom 1
- Description: Large With 2 Closets
- Level: Second
Bedroom 2
- Description: Third Bedroom
- Level: Second
Bedroom 3
- Description: Fourth Bedroom
- Level: Second
Primary bathroom
- Description: Full En-Suite Bathroom
- Level: Second
Bathroom 1
- Description: Half Bathroom
- Level: First
Bathroom 2
- Description: Full Bathroom with Double Vanity
- Level: Second
Other
- Description: 2 Car Garage with Direct Access to House
- Level: First
Basement
- Description: Flex Space, Boiler & Hot Water Heater
- Level: Basement
Dining room
- Description: Dining Room / Eat In Kitchen
- Level: First
Family room
- Description: Sliders to Backyard
- Level: First
Kitchen
- Description: Eat In Kitchen / Dining Room
- Level: First
Laundry
- Level: First
Heating
- Hot Water, Oil
Cooling
- Central Air
Appliances
- Included: Cooktop, Dishwasher, Dryer, Microwave, Oven, Refrigerator, Stainless Steel Appliance(s), Washer
- Laundry: Laundry Room
Features
- Cathedral Ceiling(s), Double Vanity, Eat-in Kitchen, His and Hers Closets, Open Kitchen, Primary Bathroom, Walk-In Closet(s)
- Flooring: Carpet, Ceramic Tile, Hardwood
- Windows: Bay Window(s), Oversized Windows
- Basement: Finished,Partial
- Attic: Partial
Interior area
- Total structure area: 2,733
- Total interior livable area: 2,733 sqft
Property
Parking
- Total spaces: 4
- Parking features: Attached, Driveway
- Garage spaces: 2
- Has uncovered spaces: Yes
Features
- Fencing: Back Yard,Vinyl
Lot
- Size: 6,000 Square Feet
Details
- Parcel number: 2089633230000110
- Special conditions: None
Construction
Type & style
- Home type: SingleFamily
- Architectural style: Splanch
- Property subtype: Single Family Residence, Residential
Materials
- Frame
Condition
- Year built: 1966
Utilities & green energy
- Sewer: Public Sewer
- Water: Private
- Utilities for property: Cable Connected, Electricity Connected, Sewer Connected, Trash Collection Public, Water Connected
Community & HOA
HOA
- Has HOA: No
Location
- Region: Merrick
Financial & listing details
- Price per square foot: $366/sqft
- Tax assessed value: $773
- Annual tax amount: $21,217
- Date on market: 8/20/2026
- Cumulative days on market: 55 days
- Listing agreement: Exclusive Right To Sell
- Electric utility on property: Yes
Estimated market value
Not available
Estimated sales range
Not available
Not available
Price history
| Date | Event | Price |
|---|---|---|
| 9/1/2026 | Pending sale | $999,999$366/sqft |
Source:  OneKey® MLS as distributed by MLS GRID #1040571 Report a problem OneKey® MLS as distributed by MLS GRID #1040571 Report a problem | ||
| 8/20/2026 | Listed for sale | $999,999+55.5%$366/sqft |
Source: OneKey® MLS as distributed by MLS GRID #1040571 Report a problem | ||
| 4/5/2007 | Sold | $643,000$235/sqft |
Source: Public Record Report a problem | ||
Public tax history
| Year | Property taxes | Tax assessment |
|---|---|---|
| 2024 | -- | $758 +5.9% |
| 2023 | -- | $716 -3.9% |
| 2022 | -- | $745 |
| 2021 | $19,004 +8.7% | -- |
| 2020 | $17,481 +7.3% | $997 |
| 2019 | $16,295 | $997 -6.3% |
| 2018 | $16,295 -0.7% | $1,064 -5.8% |
| 2017 | $16,412 -0.3% | $1,130 -5.5% |
| 2016 | $16,469 +228.9% | $1,196 -5.2% |
| 2015 | $5,008 +3.9% | $1,262 -1.7% |
| 2013 | $4,821 -13.4% | $1,284 -16.4% |
| 2012 | $5,569 -51.9% | $1,536 |
| 2011 | $11,574 +14.4% | $1,536 +3.6% |
| 2010 | $10,118 | $1,483 -2.9% |
| 2009 | -- | $1,528 -5% |
| 2008 | -- | $1,608 -15.4% |
| 2006 | -- | $1,900 -43.9% |
| 2005 | -- | $3,384 -40.3% |
| 2004 | -- | $5,671 |
| 2003 | -- | $5,671 -42.4% |
| 2002 | -- | $9,850 |
| 2001 | -- | $9,850 |
| 2000 | -- | $9,850 |
Find assessor info on the county website
Monthly payment
Climate risks
Neighborhood: 11566
Nearby schools
Schools provided by the listing agent
- Elementary: Norman J Levy Lakeside School
- Middle: Merrick Avenue Middle School
- High: John F Kennedy High School
Source: OneKey® MLS as distributed by MLS GRID. This data may not be complete. We recommend contacting the local school district to confirm school assignments for this home.
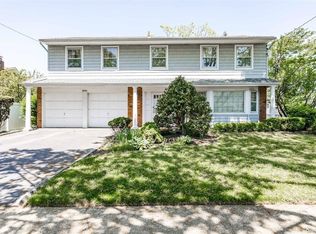
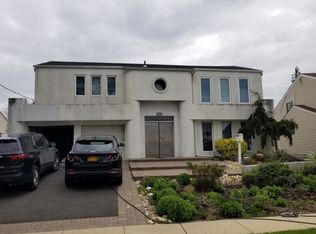
Similar homes
- $899,9994 bd3 ba2.2k sqft1939 Leonard Lane, Merrick, NY 11566For Sale
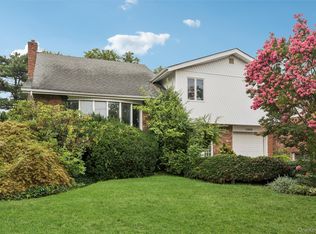
 MLS ID #1032163, Sarah R. Dasilva, Listing by: Douglas Elliman Real Estate. OneKey® MLS as distributed by MLS GRID
 - $960,0004 bd3 ba1.9k sqft2919 Bond Drive, Merrick, NY 11566For Sale
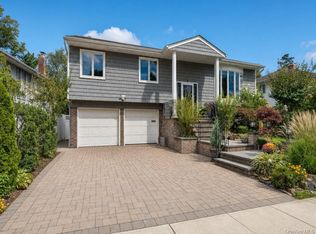 MLS ID #1053980, Cathy Stone CBR, Listing by: Douglas Elliman Real Estate. OneKey® MLS as distributed by MLS GRID
 - $1,150,0004 bd3 ba2.1k sqft30 Range Drive, Merrick, NY 11566For Sale
 MLS ID #1055402, Louise F. Pitlake, Listing by: Douglas Elliman Real Estate. OneKey® MLS as distributed by MLS GRID
 - $897,0004 bd3 ba2.6k sqft268 Gordon Place, Freeport, NY 11520For Sale
 MLS ID #1063368, Jimmy Amram, Listing by: Douglas Elliman Real Estate. OneKey® MLS as distributed by MLS GRID
 - $1,089,0004 bd3 ba2.4k sqft3087 Lydia Lane, Bellmore, NY 11710For SaleMLS ID #1037514, Seth B. Levy, Listing by: Signature Premier Properties. OneKey® MLS as distributed by MLS GRID
- $999,0004 bd3 ba2.8k sqft569 Links Drive S, Oceanside, NY 11572For SaleMLS ID #1060047, John C. Gandolfo, Listing by: Coldwell Banker American Homes. OneKey® MLS as distributed by MLS GRID
- $850,0003 bd2 ba1.7k sqft1678 Park Avenue, Merrick, NY 11566For SaleMLS ID #988283, Charles Chul Chang CBR, Listing by: Exit Realty Team. OneKey® MLS as distributed by MLS GRID
- $999,0005 bd4 ba2.7k sqft159 Wrights Lane, Oceanside, NY 11572For SaleMLS ID #1059158, Michelle Bonura, Listing by: Coldwell Banker American Homes. OneKey® MLS as distributed by MLS GRID
- $879,0005 bd3 ba2k sqft2760 Bellmore Avenue, Bellmore, NY 11710For SaleMLS ID #1041306, Lisa Pellegrino, Listing by: Douglas Elliman Real Estate. OneKey® MLS as distributed by MLS GRID
- $999,0004 bd3 ba2.7k sqft3780 Greentree Drive, Oceanside, NY 11572For SaleMLS ID #979364, Theresa Balazs, Listing by: Douglas Elliman Real Estate. OneKey® MLS as distributed by MLS GRID
- $988,8884 bd3 ba2.1k sqft3290 Parkway Drive, Baldwin, NY 11510For SaleMLS ID #1038245, David A. Barriga GRI, Listing by: Douglas Elliman Real Estate. OneKey® MLS as distributed by MLS GRID
- $980,0004 bd3 ba2.8k sqft159 Murray Drive, Oceanside, NY 11572For SaleMLS ID #1050276, Robert M. Lewis CCIM, Listing by: Coldwell Banker American Homes. OneKey® MLS as distributed by MLS GRID
- $949,0004 bd3 ba2.6k sqft29 Donna Lane, Lido Beach, NY 11561For SaleMLS ID #1040870, Kelly Forman, Listing by: Compass Greater NY LLC. OneKey® MLS as distributed by MLS GRID
- $999,0005 bd4 ba2.7k sqft3495 Bayfield Boulevard, Oceanside, NY 11572For SaleMLS ID #1027533, John C. Gandolfo, Listing by: Coldwell Banker American Homes. OneKey® MLS as distributed by MLS GRID
- $1,069,0005 bd4 ba3.1k sqft2489 Aron Drive W, Seaford, NY 11783For SaleMLS ID #1027585, Julia Krispeal, Listing by: Douglas Elliman Real Estate. OneKey® MLS as distributed by MLS GRID
- $1,000,0004 bd3 ba2k sqft16 Salem Road, Hicksville, NY 11801For SaleMLS ID #1048114, Karen L. Roth, Listing by: RE/MAX Integrity Leaders. OneKey® MLS as distributed by MLS GRID
- $999,0006 bd3 ba3.1k sqft400 Roosevelt Avenue, Freeport, NY 11520For SaleMLS ID #1005548, Sheila Pfeffer, Listing by: Daniel Gale Sothebys Intl Rlty. OneKey® MLS as distributed by MLS GRID
- $999,0003 bd3 ba2k sqft1499 Eric Lane, East Meadow, NY 11554For SaleMLS ID #1050662, Tammy Lewis, Listing by: Signature Premier Properties. OneKey® MLS as distributed by MLS GRID
- $899,0004 bd3 ba2.2k sqft3684 Oceanside Road E, Oceanside, NY 11572For SaleMLS ID #1044849, John C. Gandolfo, Listing by: Coldwell Banker American Homes. OneKey® MLS as distributed by MLS GRID
- $1,199,0004 bd2 ba2.4k sqft3186 William Street, Wantagh, NY 11793For SaleMLS ID #1048220, Alexander Iaquinta, Listing by: Iaquinta Premier Properties. OneKey® MLS as distributed by MLS GRID
