Welcome to this meticulously updated and maintained ranch home nestled in the sought-after Walden Pond neighborhood of Carmel. Boasting an open architecture with vaulted ceilings and skylights, this home radiates a bright and airy ambiance, perfect for modern living. Step into the inviting living room featuring a captivating feature wall with a fireplace, creating a cozy focal point for gatherings. The spacious kitchen is ideal for entertaining, showcasing a huge quartz island that doubles as a gathering place for family and friends. As you step onto the screened-in porch, you'll be greeted by the tranquil oasis of the new deck surrounded by lush landscaping, offering serene pond views and a perfect setting for outdoor relaxation and entertainment. The generous primary suite is a private retreat, offering a large bath and a walk-in closet, providing ample space for comfort and luxury. Additional features include a newer wide driveway and sidewalk, a new A/C and furnace, butcher block countertops, fresh interior paint, reverse osmosis kitchen faucet, whole house humidifier, along with the option for either a 2-bedroom layout with a den or a 3-bedroom configuration, catering to diverse lifestyle needs. A truly turnkey opportunity. Conveniently located within the esteemed Carmel school district, residents enjoy easy access to all that Carmel has to offer, including the renowned Monon Center, ensuring a vibrant and fulfilling lifestyle for the lucky new homeowners. Don't miss the opportunity to make this exceptional ranch home your own and experience the epitome of Carmel living.
Pending
$439,000
2075 Kerns Ct, Indianapolis, IN 46280
3beds
1,628sqft
SingleFamily
Built in 1988
10,018 Square Feet Lot
$-- Zestimate®
$270/sqft
$75/mo HOA
What's special
Screened-in porchBright and airy ambianceSerene pond viewsFresh interior paintButcher block countertopsReverse osmosis kitchen faucetLarge bath
- 28 days
- 890
- 92
Listed by:
Property Owner (317) 430-4525
Facts & features
Interior
Bedrooms & bathrooms
- Bedrooms: 3
- Bathrooms: 2
- Full bathrooms: 2
Heating
- Forced air, Heat pump, Electric
Cooling
- Geothermal, Other
Appliances
- Included: Dishwasher, Dryer, Garbage disposal, Microwave, Range / Oven, Refrigerator, Washer
Features
- Flooring: Tile, Carpet, Hardwood
- Basement: None
- Has fireplace: Yes
Interior area
- Total interior livable area: 1,628 sqft
Property
Parking
- Parking features: Garage - Attached
Features
- Exterior features: Vinyl, Brick
- Has view: Yes
- View description: Water
- Has water view: Yes
- Water view: Water
Lot
- Size: 10,018 Square Feet
Details
- Parcel number: 291407111033000018
Construction
Type & style
- Home type: SingleFamily
- Architectural style: Ranch, TraditonalAmerican
Materials
- Roof: Asphalt
Condition
- New construction: No
- Year built: 1988
Community & HOA
HOA
- Has HOA: Yes
- HOA fee: $75 monthly
Location
- Region: Indianapolis
Financial & listing details
- Price per square foot: $270/sqft
- Tax assessed value: $336,900
- Annual tax amount: $3,189
- Date on market: 9/21/2026
Estimated market value
Not available
Estimated sales range
Not available
$2,173/mo
Price history
| Date | Event | Price |
|---|---|---|
| 9/25/2026 | Pending sale | $439,000$270/sqft |
Source: Owner Report a problem | ||
| 9/21/2026 | Listed for sale | $439,000+15.2%$270/sqft |
Source: Owner Report a problem | ||
| 3/14/2024 | Sold | $381,000+1.6%$234/sqft |
Source:  MIBOR as distributed by MLS GRID #21963757 Report a problem MIBOR as distributed by MLS GRID #21963757 Report a problem | ||
| 2/15/2024 | Pending sale | $375,000$230/sqft |
Source: MIBOR as distributed by MLS GRID #21963757 Report a problem | ||
| 2/14/2024 | Listed for sale | $375,000+18.9%$230/sqft |
Source: MIBOR as distributed by MLS GRID #21963757 Report a problem | ||
| 11/16/2020 | Sold | $315,500+6.9%$194/sqft |
Source: MIBOR as distributed by MLS GRID #21740935 Report a problem | ||
| 9/28/2020 | Pending sale | $295,000$181/sqft |
Source: Keller Williams Indy Metro NE #21740935 Report a problem | ||
| 9/24/2020 | Listed for sale | $295,000+47.5%$181/sqft |
Source: Keller Williams Indy Metro NE #21740935 Report a problem | ||
| 2/9/2018 | Sold | $200,022$123/sqft |
Source: MIBOR as distributed by MLS GRID #21527107 Report a problem | ||
Public tax history
| Year | Property taxes | Tax assessment |
|---|---|---|
| 2025 | $3,189 +12.6% | $336,900 +11% |
| 2024 | $2,832 +6% | $303,400 +7.6% |
| 2023 | $2,670 +25.1% | $282,100 +13.4% |
| 2022 | $2,135 +3.6% | $248,800 +19.6% |
| 2021 | $2,061 +9.1% | $208,100 +2.7% |
| 2020 | $1,888 +7% | $202,600 +6.1% |
| 2019 | $1,765 -31.4% | $191,000 +4.4% |
| 2018 | $2,574 +53.3% | $183,000 +3.7% |
| 2017 | $1,679 -0.4% | $176,400 |
| 2016 | $1,686 +13.2% | $176,400 +5.6% |
| 2014 | $1,489 -4.8% | $167,000 -1.8% |
| 2013 | $1,565 +18.3% | $170,100 +12.6% |
| 2012 | $1,323 -11% | $151,000 -11.6% |
| 2011 | $1,486 -4.4% | $170,800 |
| 2010 | $1,553 +18.9% | $170,800 |
| 2009 | $1,306 -8.3% | $170,800 |
| 2007 | $1,424 -9.4% | $170,800 +5.2% |
| 2006 | $1,571 | $162,400 +17.3% |
| 2005 | -- | $138,500 +77.8% |
| 2002 | -- | $77,900 +200% |
| 2001 | $1,401 | $25,970 |
Find assessor info on the county website
Monthly payment
Est. payment
Payment breakdown
Explore the cost of this home by adjusting the details. Changes won't be saved.Climate risks
Neighborhood: 46280
Nearby schools
Schools provided by the listing agent
- District: Carmel Clay Schools
Source: The MLS. This data may not be complete. We recommend contacting the local school district to confirm school assignments for this home.

Similar homes
- $425,0003 bd2 ba1.7k sqft9925 Hamblin Ct, Indianapolis, IN 46280Active
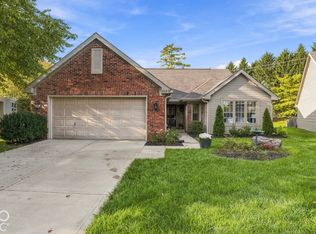 MLS ID #22130983, Kelly Huff, F.C. Tucker Company. MIBOR as distributed by MLS GRID
 - $435,0003 bd3 ba2.1k sqft10465 Woodlawn Dr, Indianapolis, IN 46280Active
 MLS ID #22118140, Stephen Clark, Compass Indiana, LLC. MIBOR as distributed by MLS GRID
 - $409,9004 bd3 ba2k sqft1067 Arlington Ct, Carmel, IN 46280Active
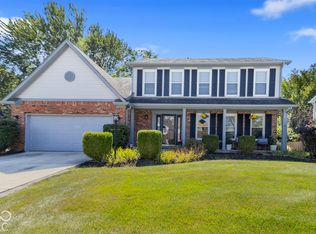 MLS ID #22127562, Stacy Snively, eXp Realty, LLC. MIBOR as distributed by MLS GRID
 - $439,9003 bd2 ba1.9k sqft4657 Aldersgate Dr, Carmel, IN 46033Active
 MLS ID #22129998, Lisa Stokes, CENTURY 21 Scheetz. MIBOR as distributed by MLS GRID
