Custom-built story and a half home on 6.5 acres in the heart of Woodford County's horse country, this 3-bedroom, 3-bath home with approx. 2500 sq ft. was framed with 2x6 exterior walls for added strength and energy efficiency. A full, unfinished walkout basement gives the next owner room to grow! Add an additional bedroom and bathroom, a workshop, or living space. This home has been loved every day by the current owners and is now ready for a new owner to update and make this home their own. Start the day with coffee on the covered front porch, taking in pasture views that define this stretch of the Bluegrass. Eckert's Orchard is less than a mile down the road for weekend apple picking and fall visits. The large lot provides space for adding a barn or workshop for a hobby farm or homesteading. The location is as desirable as the house: 5 minutes to downtown Versailles, 5 minutes to The Kentucky Castle, 5 minutes to the Bluegrass Parkway, and 10 minutes to Blue Grass Airport. Easy access to shopping and dining in Lexington — without giving up the acreage and quiet horse country living.
Contingent
$725,000
2075 Pinckard Pike, Versailles, KY 40383
3beds
2,520sqft
Single Family Residence
Built in 1987
6.5 Acres Lot
$680,200 Zestimate®
$288/sqft
$-- HOA
What's special
Full unfinished walkout basementPasture viewsLarge lotCovered front porch
- 56 days
- 1,200
- 63
Zillow last checked:
Listing updated:
Listed by:
Lisa Prather 502-229-2316,
CENTURY 21 Simpson & Associates
Source: Imagine MLS,MLS#: 26023337
Facts & features
Interior
Bedrooms & bathrooms
- Bedrooms: 3
- Bathrooms: 3
- Full bathrooms: 3
Primary bedroom
- Level: Second
Bedroom 1
- Level: Second
Bedroom 2
- Level: Second
Primary bathroom
- Level: Second
Bathroom 1
- Level: First
Bathroom 2
- Level: Second
Dining room
- Level: First
Family room
- Level: First
Kitchen
- Level: First
Utility room
- Level: First
Heating
- Electric, Heat Pump
Cooling
- Central Air, Heat Pump
Appliances
- Included: Double Oven, Dishwasher, Microwave, Cooktop
- Laundry: Electric Dryer Hookup, Main Level, Washer Hookup
Features
- Breakfast Bar, Entrance Foyer, Eat-in Kitchen, Walk-In Closet(s), Ceiling Fan(s)
- Flooring: Carpet, Vinyl, Wood
- Doors: Storm Door(s)
- Windows: Insulated Windows, Storm Window(s), Blinds, Screens
- Basement: Bath/Stubbed,Exterior Entry,Unfinished,Walk-Out Access
- Number of fireplaces: 1
- Fireplace features: Basement, Family Room, Wood Burning
Interior area
- Total structure area: 2,520
- Total interior livable area: 2,520 sqft
- Finished area above ground: 2,520
- Finished area below ground: 0
Property
Parking
- Total spaces: 3
- Parking features: Driveway, Garage Door Opener, Garage Faces Side
- Garage spaces: 3
- Has uncovered spaces: Yes
Features
- Levels: One and One Half
- Exterior features: Other
- Fencing: Wire
- Has view: Yes
- View description: Rural, Trees/Woods, Farm
Lot
- Size: 6.5 Acres
- Features: Landscaped, Many Trees
Details
- Parcel number: 43000003201
- Horses can be raised: Yes
Construction
Type & style
- Home type: SingleFamily
- Architectural style: Cape Cod
- Property subtype: Single Family Residence
Materials
- Brick Veneer, Vinyl Siding
- Foundation: Concrete Perimeter
- Roof: Dimensional Style
Condition
- Year built: 1987
Utilities & green energy
- Sewer: Septic Tank
- Water: Public
- Utilities for property: Electricity Connected, Natural Gas Not Available, Sewer Not Available, Water Connected
Community & HOA
Community
- Subdivision: Rural
HOA
- Has HOA: No
Location
- Region: Versailles
Financial & listing details
- Price per square foot: $288/sqft
- Tax assessed value: $300,000
- Annual tax amount: $2,468
- Date on market: 8/27/2026
Estimated market value
$680,200
$646,000 - $714,000
$2,954/mo
Price history
| Date | Event | Price |
|---|---|---|
| 10/3/2026 | Contingent | $725,000$288/sqft |
Source:  Imagine MLS #26023337 Report a problem Imagine MLS #26023337 Report a problem | ||
| 8/27/2026 | Listed for sale | $725,000$288/sqft |
Source: Imagine MLS #26023337 Report a problem | ||
Public tax history
| Year | Property taxes | Tax assessment |
|---|---|---|
| 2025 | $2,468 -6% | $300,000 |
| 2024 | $2,627 -3.3% | $300,000 |
| 2023 | $2,716 -1.5% | $300,000 |
| 2022 | $2,758 +11.6% | $300,000 +11.1% |
| 2021 | $2,471 -0.7% | $270,000 |
| 2020 | $2,489 +2.9% | $270,000 |
| 2019 | $2,419 +0.3% | $270,000 |
| 2018 | $2,411 +2% | $270,000 |
| 2017 | $2,365 -6.9% | $270,000 +8% |
| 2016 | $2,540 +1% | $250,000 |
| 2015 | $2,515 +13.4% | $250,000 |
| 2010 | $2,218 | $250,000 |
Find assessor info on the county website
Monthly payment
Est. payment
Payment breakdown
Explore the cost of this home by adjusting the details. Changes won't be saved.Climate risks
Neighborhood: 40383
Nearby schools
Schools provided by the listing agent
- Elementary: Southside
- Middle: Woodford Co
- High: Woodford Co
Source: Imagine MLS. This data may not be complete. We recommend contacting the local school district to confirm school assignments for this home.
Similar homes
- $739,0003 bd2 ba2.4k sqft1730 Woods Rd, Nicholasville, KY 40356For Sale
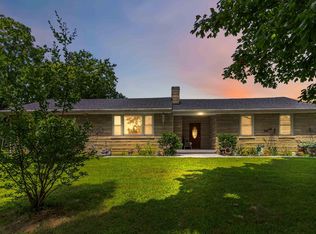
 MLS ID #26019682, Krystil Greer, CENTURY 21 Advantage Realty. Imagine MLS
 - $425,0004 bd3 ba2k sqft2827 Huntertown Rd, Versailles, KY 40383For Sale
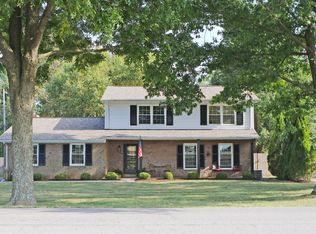 MLS ID #26028853, Linda Willson, Weesner Properties, Inc.. Imagine MLS
 - $860,0002 bd2 ba2.4k sqft650 Delaney Ferry Rd, Versailles, KY 40383For Sale
 MLS ID #26015131, Cindy Lane Shryock, Rector Hayden Realtors. Imagine MLS
 - $549,0003 bd2 ba2.5k sqft392-394 Lexington Rd, Versailles, KY 40383For Sale
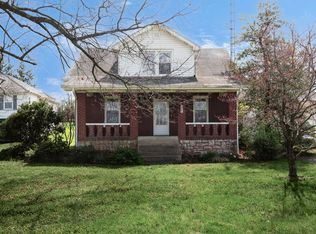 MLS ID #26006230, Cindy Lane Shryock, Rector Hayden Realtors. Imagine MLS
 - $755,0003 bd3 ba1.9k sqft1208 Clear Creek Rd, Nicholasville, KY 40356For SaleMLS ID #26019313, Barbara A Farrell, Bluegrass Sotheby's International Realty. Imagine MLS
- $750,0004 bd3 ba2.4k sqft355 Dix Dam Rd, Harrodsburg, KY 40330For SaleMLS ID #26027453, Thomas S McCallie, McCallie Real Estate. Imagine MLS
- $365,0002 bd3 ba1.8k sqft191 Bunton Rd, Versailles, KY 40383For SaleMLS ID #26012716, Cindy Lane Shryock, Rector Hayden Realtors. Imagine MLS
- $650,0001 bd1 ba1.6k sqft2309A Oregon Rd, Versailles, KY 40383For SaleMLS ID #26022946, David W Humes, Christies International Real Estate Bluegrass. Imagine MLS
- $759,0003 bd4 ba2.6k sqft2920 Eastbrook Ct, Lexington, KY 40502For SaleMLS ID #26029153, W Tyce McCullough, Rector Hayden Realtors. Imagine MLS
- $730,0003 bd3 ba2k sqft1019 Griffin Dr, Lawrenceburg, KY 40342For SaleMLS ID #26024154, Lacy Baxter, EXIT Realty Crutcher. Imagine MLS
- $697,0004 bd3 ba2.7k sqft120 High Point Ct, Nicholasville, KY 40356For SaleMLS ID #26012829, Susie Basham, The Agency. Imagine MLS
- $494,5004 bd3 ba2.2k sqft308 S Hill Rd, Versailles, KY 40383For SaleMLS ID #26016425, Jay P Atkins, Atkins Real Estate. Imagine MLS
- $525,0004 bd3 ba2.8k sqft3028 Arrowhead Dr, Lexington, KY 40503For SaleMLS ID #26029139, J. Richard Queen, Turf Town Properties. Imagine MLS
- $725,0003 bd3 ba2.3k sqft111 Edgemoor Dr, Lexington, KY 40503For SaleMLS ID #26013142, Brenda Rue, Keller Williams Bluegrass Realty. Imagine MLS
- $650,0003 bd2 ba3k sqft1167 Lakewood Dr, Lexington, KY 40502For SaleMLS ID #26028870, Whitney Pannell, Team Pannell Real Estate. Imagine MLS
- $749,9004 bd4 ba3.5k sqft2213 Wilmington Ln, Lexington, KY 40513For SaleMLS ID #26023664, Joy C Doyle, United Real Estate Bluegrass. Imagine MLS
- $724,9006 bd4 ba3.7k sqft4132 John Alden Ln, Lexington, KY 40504For SaleMLS ID #26022865, Jason R Scolf, The Brokerage. Imagine MLS
- $589,0005 bd3 ba2.3k sqft1235 Denney Dr, Lawrenceburg, KY 40342For SaleMLS ID #26028891, Ashley Reynolds, Welchomes Real Estate. Imagine MLS
- $645,0004 bd3 ba2.5k sqft2608 Lyter Ct, Lexington, KY 40513For SaleMLS ID #26023884, Eric C Bumm, The Brokerage. Imagine MLS
- $549,0003 bd3 ba1.9k sqft1115 Jessamine Station Pike, Nicholasville, KY 40356For SaleMLS ID #26024929, Andrea B Hage, Kentucky Properties Realty Group. Imagine MLS
