Welcome to Waterscape, where luxury waterfront living meets effortless elegance! Experience a maintenance-free lifestyle in one of the most desirable locations on Morse Reservoir, offering the perfect blend of relaxation, recreation, and refined living. Beautiful upscale finishes and a thoughtfully designed, open-concept floor plan create an inviting atmosphere, complemented by breathtaking waterfront views. This stunning 3-bedroom, 2-bath residence features a gourmet kitchen that seamlessly overlooks the spacious family room, creating the perfect setting for entertaining or simply enjoying everyday moments. Unwind on the covered porch and take in the spectacular lake views, where every day feels like a getaway. Enjoy the very best of lakeside living with exceptional style, comfort, and convenience. Everything on your wish list-and so much more!
Active
$539,900
20766 Waterscape Way, Noblesville, IN 46062
3beds
1,548sqft
Residential, Condominium
Built in 1994
-- sqft lot
$-- Zestimate®
$349/sqft
$415/mo HOA
What's special
Covered porchBeautiful upscale finishesBreathtaking waterfront viewsSpectacular lake viewsSpacious family roomGourmet kitchen
- 4 days
- 272
- 25
Zillow last checked:
Listing updated:
Listed by:
Gregory Mohr indianapolisdreamhomes@gmail.com,
Berkshire Hathaway Home
Source: MIBOR as distributed by MLS GRID,MLS#: 22135015
Facts & features
Interior
Bedrooms & bathrooms
- Bedrooms: 3
- Bathrooms: 2
- Full bathrooms: 2
- Main level bathrooms: 2
- Main level bedrooms: 3
Primary bedroom
- Level: Main
- Area: 180 Square Feet
- Dimensions: 15x12
Bedroom 2
- Level: Main
- Area: 120 Square Feet
- Dimensions: 12x10
Bedroom 3
- Level: Main
- Area: 121 Square Feet
- Dimensions: 11x11
Dining room
- Level: Main
- Area: 144 Square Feet
- Dimensions: 12x12
Family room
- Level: Main
- Area: 210 Square Feet
- Dimensions: 15x14
Kitchen
- Level: Main
- Area: 168 Square Feet
- Dimensions: 14x12
Laundry
- Level: Main
- Area: 63 Square Feet
- Dimensions: 9x7
Heating
- Forced Air, Natural Gas
Cooling
- Central Air
Appliances
- Included: Dishwasher, Disposal, Gas Water Heater, Microwave, Electric Oven, Refrigerator
- Laundry: Laundry Room
Features
- Breakfast Bar, High Speed Internet, Walk-In Closet(s)
- Has basement: No
- Number of fireplaces: 1
- Fireplace features: Family Room, Gas Log
- Common walls with other units/homes: 2+ Common Walls
Interior area
- Total structure area: 1,548
- Total interior livable area: 1,548 sqft
Property
Parking
- Total spaces: 1
- Parking features: Attached, Concrete
- Attached garage spaces: 1
- Details: Garage Parking Other(Finished Garage, Garage Door Opener)
Features
- Levels: One
- Stories: 1
- Entry location: Building Private Entry
- Patio & porch: Covered
- Has view: Yes
- View description: Water
- Has water view: Yes
- Water view: Water
- Waterfront features: On Reservoir
Lot
- Size: 1,548 Square Feet
Details
- Parcel number: 290614022005000013
- Special conditions: Sales Disclosure On File
- Horse amenities: None
Construction
Type & style
- Home type: Condo
- Architectural style: Traditional
- Property subtype: Residential, Condominium
- Attached to another structure: Yes
Materials
- Brick, Vinyl Siding
- Foundation: Slab
Condition
- New construction: No
- Year built: 1994
Utilities & green energy
- Water: Public
Community & HOA
Community
- Features: Lake, Street Lights
- Subdivision: Waterscape
HOA
- Has HOA: Yes
- Amenities included: Maintenance Grounds, Maintenance, Management
- Services included: Association Home Owners, Lawncare, Maintenance Grounds, Maintenance, Management
- HOA fee: $415 monthly
- HOA phone: 317-259-0387
Location
- Region: Noblesville
Financial & listing details
- Price per square foot: $349/sqft
- Annual tax amount: $4,628
- Date on market: 11/6/2026
- Cumulative days on market: 5 days
Estimated market value
Not available
Estimated sales range
Not available
Not available
Price history
| Date | Event | Price |
|---|---|---|
| 11/6/2026 | Listed for sale | $539,900$349/sqft |
Source:  MIBOR as distributed by MLS GRID #22135015 Report a problem | ||
Public tax history
Tax history is unavailable.
Monthly payment
Est. payment
Payment breakdown
Explore the cost of this home by adjusting the details. Changes won't be saved.Climate risks
Neighborhood: 46062
- $466,200-- bd-- ba-- sqft20766 Waterscape Way #C2, Noblesville, IN 46062Off Market
- $440,500-- bd-- ba-- sqft20772 Waterscape Way #D1, Noblesville, IN 46062Off Market
- $454,900-- bd-- ba-- sqft20764 Waterscape Way, Noblesville, IN 46062Off Market
- $514,3003 bd3 ba1.5k sqft20770 Waterscape Way #D2, Noblesville, IN 46062Off Market

Similar homes
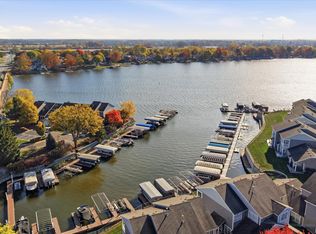
- $499,9003 bd2 ba1.5k sqft20856 Waterscape Way, Noblesville, IN 46062Active
 MLS ID #22134097, Andy Sheets, Compass Indiana, LLC. MIBOR as distributed by MLS GRID
- $339,9003 bd3 ba1.7k sqft17480 Dalton Ct, Noblesville, IN 46062Active
 MLS ID #22125579, Heather Roudebush, eXp Realty, LLC. MIBOR as distributed by MLS GRID
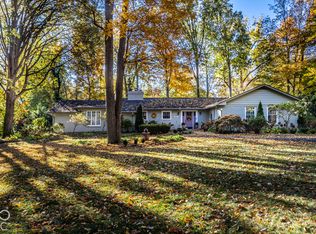
- $500,0003 bd2 ba1.8k sqft501 W 92nd St, Indianapolis, IN 46260Active
 MLS ID #22135167, Christiana Kalavsky, Berkshire Hathaway Home. MIBOR as distributed by MLS GRID
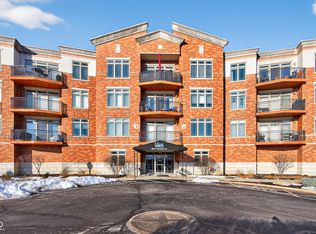
- $279,0002 bd2 ba1.2k sqft20971 Shoreline Ct APT 311, Noblesville, IN 46062Active
 MLS ID #22084500, Abigail Hash, F.C. Tucker Company. MIBOR as distributed by MLS GRID
