Beautifully maintained ranch unit in sought after Sierra Ridge with a two car attached garage. Enjoy the convenience of an end unit location with added privacy and a peaceful setting. Bright, open layout with new flooring. The spacious kitchen features abundant cabinetry,stainless steel appliances, and an eating area overlooking the patio. Conveniently located less than a minute from Randall Road, offering quick access to shopping, dining, Elgin Community College, Lake Street, and I90.
Contingent
$275,000
2077 College Green Dr #2077, Elgin, IL 60123
2beds
1,170sqft
Condominium, Single Family Residence
Built in 1997
-- sqft lot
$274,100 Zestimate®
$235/sqft
$198/mo HOA
What's special
Two car attached garageSpacious kitchenBright open layoutAbundant cabinetryStainless steel appliancesNew flooring
- 46 days |
- 54 |
- 1 |
Zillow last checked:
Listing updated:
Listed by:
Gary R Eisenach, GRI,SRES 630-545-9860,
Keller Williams Premiere Properties
Source: MRED as distributed by MLS GRID,MLS#: 12690050
Facts & features
Interior
Bedrooms & bathrooms
- Bedrooms: 2
- Bathrooms: 2
- Full bathrooms: 1
- 1/2 bathrooms: 1
Rooms
- Room types: Eating Area
Primary bedroom
- Features: Flooring (Laminate), Window Treatments (Blinds, Curtains/Drapes), Bathroom (Full)
- Level: Main
- Area: 160 Square Feet
- Dimensions: 16X10
Bedroom 2
- Features: Flooring (Laminate), Window Treatments (Blinds, Curtains/Drapes)
- Level: Main
- Area: 100 Square Feet
- Dimensions: 10X10
Eating area
- Features: Flooring (Laminate)
- Level: Main
- Area: 80 Square Feet
- Dimensions: 10X8
Kitchen
- Features: Kitchen (Eating Area-Table Space, Pantry-Closet), Flooring (Laminate)
- Level: Main
- Area: 110 Square Feet
- Dimensions: 11X10
Living room
- Features: Flooring (Laminate), Window Treatments (Blinds, Curtains/Drapes)
- Level: Main
- Area: 264 Square Feet
- Dimensions: 22X12
Heating
- Forced Air
Cooling
- Central Air
Appliances
- Included: Range, Dishwasher, Refrigerator
- Laundry: Main Level, In Unit
Features
- Walk-In Closet(s)
- Basement: None
- Common walls with other units/homes: End Unit
Interior area
- Total structure area: 0
- Total interior livable area: 1,170 sqft
Property
Parking
- Total spaces: 2
- Parking features: Asphalt, Garage Door Opener, Yes, Garage Owned, Attached, Garage
- Attached garage spaces: 2
- Has uncovered spaces: Yes
Accessibility
- Accessibility features: No Disability Access
Features
- Patio & porch: Patio
Lot
- Features: Corner Lot
Details
- Parcel number: 0628127039
- Special conditions: None
- Other equipment: TV-Cable
Construction
Type & style
- Home type: Condo
- Property subtype: Condominium, Single Family Residence
Materials
- Aluminum Siding
- Foundation: Concrete Perimeter
- Roof: Asphalt
Condition
- New construction: No
- Year built: 1997
Details
- Builder model: RANCH
Utilities & green energy
- Electric: Circuit Breakers
- Sewer: Public Sewer
- Water: Public
Community & HOA
Community
- Subdivision: Sierra Ridge
HOA
- Has HOA: Yes
- Services included: Insurance, Exterior Maintenance, Lawn Care, Snow Removal
- HOA fee: $198 monthly
Location
- Region: Elgin
Financial & listing details
- Price per square foot: $235/sqft
- Annual tax amount: $4,616
- Date on market: 7/1/2026
- Ownership: Condo
Estimated market value
$274,100
$260,000 - $288,000
$2,140/mo
Price history
| Date | Event | Price |
|---|---|---|
| 7/16/2026 | Contingent | $275,000$235/sqft |
Source: MRED as distributed by MLS GRID #12690050 Report a problem | ||
| 7/14/2026 | Listed for sale | $275,000$235/sqft |
Source:  MRED as distributed by MLS GRID #12690050 Report a problem MRED as distributed by MLS GRID #12690050 Report a problem | ||
| 7/9/2026 | Pending sale | $275,000$235/sqft |
Source: MRED as distributed by MLS GRID #12690050 Report a problem | ||
| 7/1/2026 | Listed for sale | $275,000+37.5%$235/sqft |
Source: MRED as distributed by MLS GRID #12690050 Report a problem | ||
| 8/19/2022 | Sold | $200,000+0.1%$171/sqft |
Source: MRED as distributed by MLS GRID #11463270 Report a problem | ||
| 7/19/2022 | Contingent | $199,900$171/sqft |
Source: MRED as distributed by MLS GRID #11463270 Report a problem | ||
| 7/13/2022 | Listed for sale | $199,900+50.9%$171/sqft |
Source: MRED as distributed by MLS GRID #11463270 Report a problem | ||
| 7/29/2016 | Sold | $132,500$113/sqft |
Source: MRED as distributed by MLS GRID #09054625 Report a problem | ||
Public tax history
Tax history is unavailable.
Find assessor info on the county website
Monthly payment
Est. payment
Payment breakdown
Explore the cost of this home by adjusting the details. Changes won't be saved.Climate risks
Neighborhood: College Green
Nearby schools
GreatSchools rating
- 6/10Otter Creek Elementary SchoolGrades: K-6Distance: 1.5 mi
- 3/10Abbott Middle SchoolGrades: 7-8Distance: 2 mi
- 4/10South Elgin High SchoolGrades: 9-12Distance: 2.5 mi
Schools provided by the listing agent
- Elementary: Otter Creek Elementary School
- Middle: Abbott Middle School
- High: South Elgin High School
- District: 46
Source: MRED as distributed by MLS GRID. This data may not be complete. We recommend contacting the local school district to confirm school assignments for this home.
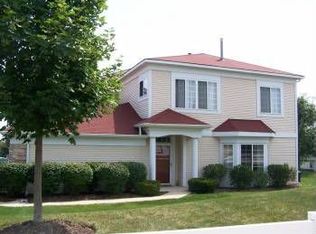
- $259,1002 bd1 ba1.1k sqft2077 College Green Dr, Elgin, IL 60123Off Market
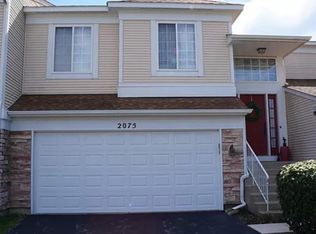
- $306,4003 bd2 ba1.9k sqft2075 College Green Dr, Elgin, IL 60123Off Market
- $295,6003 bd2 ba1.5k sqft2073 College Green Dr, Elgin, IL 60123Off Market
- $298,4002 bd3 ba1.5k sqft2065 College Green Dr, Elgin, IL 60123Off Market

- $295,2003 bd2 ba1.5k sqft2063 College Green Dr, Elgin, IL 60123Off Market
- $248,5002 bd1 ba1.1k sqft2061 College Green Dr, Elgin, IL 60123Off Market
- $255,7002 bd2 ba1.1k sqft2061 College Green Dr #0, Elgin, IL 60123Off Market
- $339,7003 bd1 ba1.3k sqft2099 Aronomink Cir, Elgin, IL 60123Off Market
A local agent can set up tours, give advice and negotiate with sellers.
A local lender can help you make sure your offer is ready when you are.
Similar homes
- $255,0003 bd3 ba1.3k sqft1651 College Green Dr, Elgin, IL 60123New
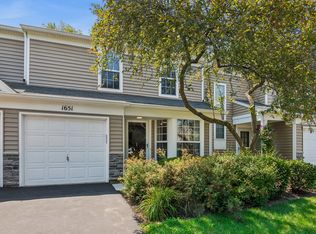 MLS ID #12728657, James DuMont, Baird & Warner Fox Valley - Geneva. MRED as distributed by MLS GRID
 - $284,9002 bd3 ba1.1k sqft277 Nicole Dr Unit D, South Elgin, IL 60177New
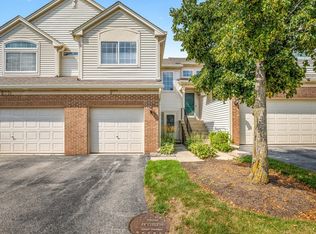 MLS ID #12731760, Richard Rivard, Best Realty. MRED as distributed by MLS GRID
 - $265,0003 bd3 ba1.3k sqft13 Dumbarton Oaks Pl, Elgin, IL 60123New
 MLS ID #12730226, Matthew Kombrink, GRI,SFR, One Source Realty. MRED as distributed by MLS GRID
 - $300,0003 bd1 ba1.2k sqft474 Sunset Dr, Elgin, IL 60123New
 MLS ID #12705140, Fel Salgado, Redfin Corporation. MRED as distributed by MLS GRID
 - $239,9002 bd2 ba1.1k sqft1103 Stratford Ct APT C, Elgin, IL 60120ActiveMLS ID #12666833, Dale Ann Kasuba, Keller Williams Inspire - Geneva. MRED as distributed by MLS GRID
- $270,0002 bd3 ba1.2k sqft141 Village Creek Dr Unit 141, Lake In The Hills, IL 60156NewMLS ID #12683213, Vincent Dante, Baird & Warner. MRED as distributed by MLS GRID
- $264,9002 bd1 ba1k sqft2434 Charleston Dr Unit 3, Schaumburg, IL 60193NewMLS ID #12733546, Manuel Rosales, RE/MAX Suburban. MRED as distributed by MLS GRID
- $324,9002 bd3 ba1.6k sqft2517 Emily Ln, Elgin, IL 60124ActiveMLS ID #12722970, Sarah Leonard, E-PRO, Legacy Properties, A Sarah Leonard Company, LLC. MRED as distributed by MLS GRID
- $365,0002 bd2 ba1.4k sqft2461 Harvest Vall, Elgin, IL 60124ActiveMLS ID #12713374, Lauren Dettmann, GRI,SFR,SRES, Baird & Warner. MRED as distributed by MLS GRID
- $260,0002 bd2 ba1k sqft3371 Blue Ridge Dr #0, Carpentersville, IL 60110ActiveMLS ID #12723756, Kristi Spata, REMAX Legends. MRED as distributed by MLS GRID
- $325,0002 bd2 ba1.6k sqft129 Hunt Club Dr #129, Saint Charles, IL 60174NewMLS ID #12729452, Marco Amidei, RE/MAX Suburban. MRED as distributed by MLS GRID
- $264,9002 bd2 ba1k sqft2035 Waverly Ln #2035, Algonquin, IL 60102ActiveMLS ID #12717184, Jim Silva, ABR,BPOR,CRS,e-PRO,GRI,PSA,SFR, Five Star Realty, Inc. MRED as distributed by MLS GRID
- $280,0002 bd2 ba1.1k sqft717 Whitesail Dr #717, Schaumburg, IL 60194ActiveMLS ID #12726015, Aparajita Leekha, ABR,GREEN,GRI,SRES, Property Economics, Inc.. MRED as distributed by MLS GRID
- $309,9002 bd2 ba1.5k sqft1619 Camberley Ct Unit 2, Bartlett, IL 60103NewMLS ID #12733302, Christopher Clark, Grandview Realty, LLC. MRED as distributed by MLS GRID
- $260,0002 bd1 ba1.1k sqft61 Adams Ct Unit A, Streamwood, IL 60107Re-activatedMLS ID #12725368, Mayra Gallardo, Realty of America, LLC. MRED as distributed by MLS GRID
- $276,0003 bd3 ba1.3k sqft143 Woodland Cir, North Aurora, IL 60542NewMLS ID #12728136, Annette Kallevik, AHWD, Bespoke Realty Group, LLC. MRED as distributed by MLS GRID
- $310,0002 bd2 ba1.3k sqft2887 Caldwell Ln, Geneva, IL 60134ActiveMLS ID #12717295, Vicki Deane, Baird & Warner Fox Valley - Geneva. MRED as distributed by MLS GRID
- $285,0002 bd2 ba1.1k sqft131 Innsbrook Dr, Streamwood, IL 60107ActiveMLS ID #12702910, Richard Hagmeyer, Baird & Warner. MRED as distributed by MLS GRID
- $225,0002 bd2 ba1.1k sqft125 Silverstone Dr #125, Carpentersville, IL 60110NewMLS ID #12730120, Marty Rinehart, Real Broker LLC. MRED as distributed by MLS GRID
- $285,0002 bd3 ba1.3k sqft1375 Ridgefield Cir #1375, Carol Stream, IL 60188ActiveMLS ID #12678127, J.P. Anderson, Berkshire Hathaway HomeServices Chicago. MRED as distributed by MLS GRID
