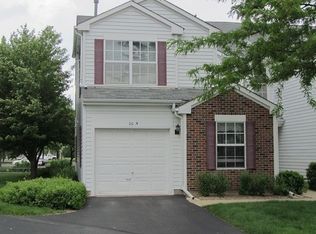
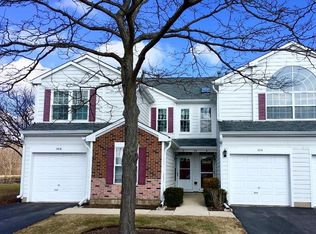
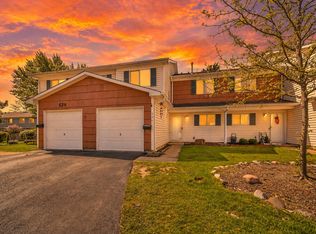
Welcome home to this beautifully updated 2 bedroom, 1 bath ranch, first floor end unit on a quiet private cul-de-sac with picturesque views of the pond and golf course. Step inside to a bright, freshly painted interior featuring a beautifully updated kitchen, renovated bathroom, and updated flooring that enhance the home's modern appeal. Also brand new water heater installed. The spacious living room and primary bedroom feature vinyl flooring, while the functional layout provides easy, maintenance free first floor living. Enjoy the convenience of an in unit washer and dryer and an attached 1 car garage. Relax on your private patio while taking in the peaceful views of the pond, golf course, and clubhouse a perfect setting for your morning coffee or evening unwind. With low monthly assessments, investor friendly policies, and an unbeatable location just minutes from shopping along Route 59 and Irving Park Road, I-90, dining, and everyday amenities, this home truly has it all. Don't miss this incredible opportunity to own a beautifully updated home in a highly desirable location. Schedule your private showing today!
Pending
$260,000
61 Adams Ct Unit A, Streamwood, IL 60107
2beds
1,100sqft
Townhouse, Condominium, Single Family Residence
Built in 1995
-- sqft lot
$259,600 Zestimate®
$236/sqft
$311/mo HOA
What's special
Bright freshly painted interiorPrivate patioBeautifully updated kitchenRenovated bathroomQuiet private cul-de-sacUpdated flooring
- 47 days
- 67
- 2
Zillow last checked:
Listing updated:
Listed by:
Mayra Gallardo 847-445-9114,
Realty of America, LLC
Source: MRED as distributed by MLS GRID,MLS#: 12725368
Facts & features
Interior
Bedrooms & bathrooms
- Bedrooms: 2
- Bathrooms: 1
- Full bathrooms: 1
Rooms
- Room types: Utility Room-1st Floor
Primary bedroom
- Features: Flooring (Vinyl)
- Level: Main
- Area: 182 Square Feet
- Dimensions: 14X13
Bedroom 2
- Level: Main
- Area: 144 Square Feet
- Dimensions: 12X12
Kitchen
- Features: Kitchen (Eating Area-Table Space), Flooring (Vinyl)
- Level: Main
- Area: 135 Square Feet
- Dimensions: 15X9
Living room
- Features: Flooring (Vinyl), Window Treatments (Blinds)
- Level: Main
- Area: 264 Square Feet
- Dimensions: 22X12
Other
- Level: Main
- Area: 24 Square Feet
- Dimensions: 6X4
Heating
- Natural Gas
Cooling
- Central Air
Appliances
- Included: Range, Dishwasher, Refrigerator, Washer, Dryer, Range Hood
- Laundry: In Unit
Features
- Basement: None
Interior area
- Total structure area: 0
- Total interior livable area: 1,100 sqft
Property
Parking
- Total spaces: 1
- Parking features: Asphalt, Garage Door Opener, Yes, Garage Owned, Attached, Garage
- Attached garage spaces: 1
- Has uncovered spaces: Yes
Accessibility
- Accessibility features: No Disability Access
Features
- Patio & porch: Patio
- Has view: Yes
- View description: Water, Back of Property
- Has water view: Yes
- Water view: Water,Back of Property
Details
- Parcel number: 06223030361063
- Special conditions: None
Construction
Type & style
- Home type: Townhouse
- Property subtype: Townhouse, Condominium, Single Family Residence
Materials
- Vinyl Siding
- Foundation: Concrete Perimeter
- Roof: Asphalt
Condition
- New construction: No
- Year built: 1995
Details
- Builder model: MEDINAH
Utilities & green energy
- Sewer: Public Sewer
- Water: Lake Michigan
Community & HOA
Community
- Subdivision: Manors Of Oak Knoll
HOA
- Has HOA: Yes
- Services included: Water, Insurance, Exterior Maintenance, Lawn Care, Scavenger, Snow Removal
- HOA fee: $311 monthly
Location
- Region: Streamwood
Financial & listing details
- Price per square foot: $236/sqft
- Tax assessed value: $153,200
- Annual tax amount: $4,719
- Date on market: 8/6/2026
- Ownership: Condo
Estimated market value
$259,600
$247,000 - $273,000
$2,055/mo
Price history
| Date | Event | Price |
|---|---|---|
| 8/21/2026 | Pending sale | $260,000$236/sqft |
Source:  MRED as distributed by MLS GRID #12725368 Report a problem MRED as distributed by MLS GRID #12725368 Report a problem | ||
| 8/16/2026 | Listed for sale | $260,000$236/sqft |
Source: MRED as distributed by MLS GRID #12725368 Report a problem | ||
| 8/12/2026 | Pending sale | $260,000$236/sqft |
Source: MRED as distributed by MLS GRID #12725368 Report a problem | ||
| 8/12/2026 | Contingent | $260,000$236/sqft |
Source: MRED as distributed by MLS GRID #12725368 Report a problem | ||
| 8/6/2026 | Listed for sale | $260,000+46.5%$236/sqft |
Source: MRED as distributed by MLS GRID #12725368 Report a problem | ||
| 8/9/2022 | Sold | $177,500-4.1%$161/sqft |
Source: MRED as distributed by MLS GRID #11437269 Report a problem | ||
| 6/21/2022 | Contingent | $185,000$168/sqft |
Source: MRED as distributed by MLS GRID #11437269 Report a problem | ||
| 6/17/2022 | Listed for sale | $185,000+29.5%$168/sqft |
Source: MRED as distributed by MLS GRID #11437269 Report a problem | ||
| 7/17/2015 | Listing removed | $142,900$130/sqft |
Source: Platinum Partners Realtors #08862273 Report a problem | ||
| 3/17/2015 | Listed for sale | $142,900-18.8%$130/sqft |
Source: Platinum Partners Realtors #08862273 Report a problem | ||
| 5/14/2007 | Sold | $176,000+8.3%$160/sqft |
Source: MRED as distributed by MLS GRID #06383461 Report a problem | ||
| 12/1/2003 | Sold | $162,500+29%$148/sqft |
Source: Public Record Report a problem | ||
| 5/23/2001 | Sold | $126,000+7.2%$115/sqft |
Source: Public Record Report a problem | ||
| 1/5/2001 | Sold | $117,500+15.8%$107/sqft |
Source: Public Record Report a problem | ||
| 5/6/1998 | Sold | $101,500$92/sqft |
Source: Public Record Report a problem | ||
Public tax history
| Year | Property taxes | Tax assessment |
|---|---|---|
| 2024 | $4,861 +3% | $15,320 +0% |
| 2023 | $4,719 +32.2% | $15,319 |
| 2022 | $3,569 +16.6% | $15,319 +30.9% |
| 2021 | $3,062 -1% | $11,705 |
| 2020 | $3,092 +0.1% | $11,705 -10.6% |
| 2019 | $3,088 +38.5% | $13,092 +34.1% |
| 2018 | $2,229 +0.4% | $9,765 |
| 2017 | $2,219 -5.7% | $9,765 |
| 2016 | $2,354 +29.4% | $9,765 +26% |
| 2015 | $1,820 +0.5% | $7,753 |
| 2014 | $1,811 +4.4% | $7,753 |
| 2013 | $1,734 -5.1% | $7,753 -8.7% |
| 2012 | $1,828 -14.1% | $8,495 -12.4% |
| 2011 | $2,128 -25.4% | $9,697 -20% |
| 2010 | $2,854 +2.1% | $12,128 -15.2% |
| 2009 | $2,795 +5.8% | $14,297 -7% |
| 2008 | $2,642 -24.2% | $15,374 -3.9% |
| 2007 | $3,484 +77.7% | $16,005 +20% |
| 2006 | $1,961 +6.6% | $13,338 |
| 2005 | $1,840 +2.7% | $13,338 |
| 2004 | $1,792 -20.9% | $13,338 +36.4% |
| 2003 | $2,266 +31.5% | $9,776 |
| 2002 | $1,723 +2.9% | $9,776 |
| 2001 | $1,675 -20.9% | $9,776 +6.7% |
| 2000 | $2,119 +29.9% | $9,159 |
| 1999 | $1,632 | $9,159 |
Find assessor info on the county website
Monthly payment
Est. payment
Payment breakdown
Explore the cost of this home by adjusting the details. Changes won't be saved.Climate risks
Neighborhood: 60107
Nearby schools
Schools provided by the listing agent
- Elementary: Hanover Countryside Elementary S
- Middle: Canton Middle School
- High: Streamwood High School
- District: 46
Source: MRED as distributed by MLS GRID. This data may not be complete. We recommend contacting the local school district to confirm school assignments for this home.

Similar homes
- $232,9992 bd2 ba1.1k sqft603 Garden Cir APT 1, Streamwood, IL 60107Active
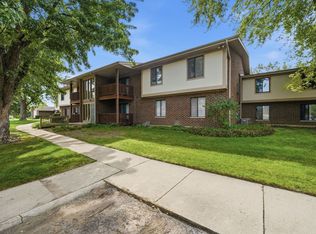 MLS ID #12746847, Alicia M Ruiz, ABR,MRP, AMR Real Estate. MRED as distributed by MLS GRID
 - $349,0003 bd2 ba1.3k sqft136 Virginia Ct, Streamwood, IL 60107New
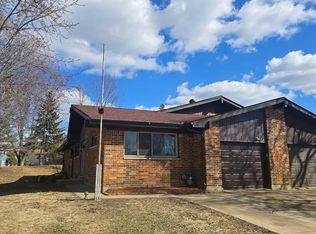 MLS ID #12766927, Nikita Doroff, Hometown Real Estate Group LLC. MRED as distributed by MLS GRID
 - $359,9003 bd2 ba1.3k sqft1219 Oak Ridge Dr, Streamwood, IL 60107Active
 MLS ID #12758340, Mary C Olson, CNC,GRI, RE/MAX Suburban. MRED as distributed by MLS GRID
 - $255,0003 bd1 ba1.1k sqft526 Alton Ct, Carol Stream, IL 60188New
 MLS ID #12764050, Mike Musa, Keller Williams Preferred Rlty. MRED as distributed by MLS GRID
