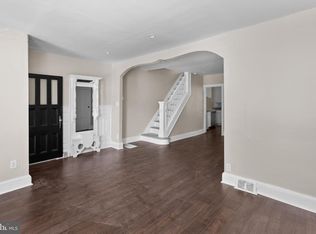
Welcome home to this charming 3-bedroom, 1-bath row home in Roebling! Step inside to an inviting open-concept living and dining area featuring high ceilings, hardwood flooring, and crown molding, creating a spacious and welcoming feel. Continue into the galley-style kitchen, offering classic wood cabinetry, tile flooring, and convenient access to the backyard. Upstairs, you’ll find three bedrooms, all featuring wood flooring and ceiling fans, along with a full bath showcasing a charming clawfoot tub and pedestal sink. Outside, enjoy a fully fenced backyard complete with a concrete patio and storage shed—perfect for relaxing, entertaining, or creating your own outdoor space. With plenty of original character and a functional layout, this home offers a great opportunity to add your own personal touches and make it your own. Conveniently located near local amenities, major roadways, and everything the historic Roebling area has to offer. Schedule your showing today!
Pending
$225,000
208 5th Ave, Roebling, NJ 08554
3beds
1,184sqft
Townhouse
Built in 1905
1,708 Square Feet Lot
$224,200 Zestimate®
$190/sqft
$-- HOA
What's special
Galley-style kitchenHigh ceilingsCrown moldingPedestal sinkFully fenced backyardThree bedroomsClassic wood cabinetry
- 29 days
- 337
- 15
Zillow last checked:
Listing updated:
Listed by:
James Traynham 609-865-1801,
Smires & Associates
Source: Bright MLS,MLS#: NJBL2120674
Facts & features
Interior
Bedrooms & bathrooms
- Bedrooms: 3
- Bathrooms: 1
- Full bathrooms: 1
Basement
- Area: 0
Heating
- Forced Air, Natural Gas
Cooling
- Window Unit(s), Electric
Appliances
- Included: Gas Water Heater
- Laundry: In Basement
Features
- Soaking Tub, Ceiling Fan(s), Crown Molding, Dining Area, Open Floorplan, Kitchen - Galley
- Basement: Unfinished
- Has fireplace: No
Interior area
- Total structure area: 1,184
- Total interior livable area: 1,184 sqft
- Finished area above ground: 1,184
- Finished area below ground: 0
Property
Parking
- Parking features: On Street
- Has uncovered spaces: Yes
Accessibility
- Accessibility features: None
Features
- Levels: Two
- Stories: 2
- Pool features: None
- Fencing: Chain Link,Full
Lot
- Size: 1,708 Square Feet
Details
- Additional structures: Above Grade, Below Grade
- Parcel number: 150012400031
- Zoning: RESIDENTAL
- Special conditions: Standard
Construction
Type & style
- Home type: Townhouse
- Architectural style: Traditional
- Property subtype: Townhouse
Materials
- Brick
- Foundation: Brick/Mortar
Condition
- New construction: No
- Year built: 1905
Utilities & green energy
- Sewer: Public Sewer
- Water: Public
Community & HOA
Community
- Subdivision: Roebling Village
HOA
- Has HOA: No
Location
- Region: Roebling
- Municipality: FLORENCE TWP
Financial & listing details
- Price per square foot: $190/sqft
- Tax assessed value: $112,800
- Annual tax amount: $3,480
- Date on market: 9/14/2026
- Listing agreement: Exclusive Right To Sell
- Listing terms: Cash,Conventional,FHA,VA Loan
- Inclusions: All Appliances
- Exclusions: Personal Property
- Ownership: Fee Simple
Estimated market value
$224,200
$213,000 - $235,000
$2,181/mo
Price history
| Date | Event | Price |
|---|---|---|
| 9/25/2026 | Pending sale | $225,000$190/sqft |
Source:  Bright MLS #NJBL2120674 Report a problem Bright MLS #NJBL2120674 Report a problem | ||
| 9/24/2026 | Contingent | $225,000$190/sqft |
Source: Bright MLS #NJBL2120674 Report a problem | ||
| 9/15/2026 | Listed for sale | $225,000+45.6%$190/sqft |
Source: Bright MLS #NJBL2120674 Report a problem | ||
| 4/20/2023 | Sold | $154,500+171.1%$130/sqft |
Source: Public Record Report a problem | ||
| 12/4/2001 | Sold | $57,000-23.9%$48/sqft |
Source: Public Record Report a problem | ||
| 12/18/1996 | Sold | $74,900$63/sqft |
Source: Public Record Report a problem | ||
Public tax history
| Year | Property taxes | Tax assessment |
|---|---|---|
| 2026 | $3,481 +10.7% | $112,800 |
| 2025 | $3,144 +4.5% | $112,800 |
| 2024 | $3,010 | $112,800 |
| 2023 | -- | $112,800 |
| 2022 | $2,945 +0.9% | $112,800 |
| 2021 | $2,919 +1.3% | $112,800 |
| 2020 | $2,882 +0.9% | $112,800 |
| 2019 | $2,857 +1.2% | $112,800 |
| 2018 | $2,822 +2% | $112,800 |
| 2017 | $2,768 +2.1% | $112,800 |
| 2016 | $2,712 -9.8% | $112,800 |
| 2015 | $3,005 -2.2% | $112,800 -12.3% |
| 2014 | $3,074 +1.7% | $128,600 |
| 2013 | $3,022 +3% | $128,600 |
| 2012 | $2,933 +3.2% | $128,600 |
| 2011 | $2,843 +5.1% | $128,600 |
| 2010 | $2,706 +0.8% | $128,600 +96.3% |
| 2009 | $2,686 +2.6% | $65,500 |
| 2008 | $2,619 +1.9% | $65,500 |
| 2007 | $2,570 +5.6% | $65,500 |
| 2006 | $2,433 +8.1% | $65,500 |
| 2005 | $2,251 +6.8% | $65,500 |
| 2004 | $2,108 | $65,500 |
| 2003 | -- | $65,500 |
| 2002 | -- | $65,500 |
| 2001 | -- | $65,500 |
Find assessor info on the county website
Monthly payment
Est. payment
Payment breakdown
Explore the cost of this home by adjusting the details. Changes won't be saved.Climate risks
Neighborhood: 08554
Nearby schools
Schools provided by the listing agent
- Elementary: Roebling E.s.
- Middle: Florence Twp. M.s.
- High: Florence Twp. Mem. H.s.
- District: Florence Township Public Schools
Source: Bright MLS. This data may not be complete. We recommend contacting the local school district to confirm school assignments for this home.
Similar homes
- $279,9992 bd2 ba1.1k sqft43 2nd Ave, Roebling, NJ 08554For Sale

 MLS ID #NJBL2119480, Devin Dinofa, Keller Williams Realty - Moorestown. Bright MLS
 - $239,9003 bd1 ba1.2k sqft100 Overlook Ave, Hamilton, NJ 08610For Sale
 MLS ID #NJME2083876, Steve Dziegielewski, Arya Realtors. Bright MLS
 - $227,5003 bd2 ba1.2k sqft662 Pennsylvania Ave, Trenton, NJ 08638For Sale
 MLS ID #NJME2078890, Joe Pizzillo, Smires & Associates. Bright MLS
 - $210,0003 bd2 ba1.1k sqft1307 Magee Ave, Philadelphia, PA 19111For Sale
 MLS ID #PAPH2674704, Cecelia Luongo, Coldwell Banker Realty. Bright MLS
 - $259,0004 bd2 ba1.6k sqft226 W Federal St, Burlington, NJ 08016For SaleMLS ID #NJBL2121874, Lisa Carr, ERA Central Realty Group - Bordentown. Bright MLS
- $235,0003 bd2 ba1.1k sqft1426 Gilham St, Philadelphia, PA 19111For SaleMLS ID #PAPH2677690, Mathew Sickler, Keller Williams Main Street, PA. Bright MLS
- $254,9003 bd1 ba1.4k sqft3329 Glenview St, Philadelphia, PA 19149For SaleMLS ID #PAPH2678098, Kerry Ann Maginnis, Keller Williams Main Line. Bright MLS
- $240,0004 bd1 ba1.5k sqft516 Bridge St, Trenton, NJ 08611For SaleMLS ID #NJME2081538, Ted Fragulis, EXP Realty, LLC. Bright MLS
- $220,0003 bd1 ba1.3k sqft7186 Montague St, Philadelphia, PA 19135For SaleMLS ID #PAPH2643334, Adam Nork, EXP Realty, LLC. Bright MLS
- $240,0003 bd2 ba1.3k sqft7721 Walker St, Philadelphia, PA 19136For SaleMLS ID #PAPH2664758, Tanea Hoffman, JMG Pennsylvania. Bright MLS
- $249,9994 bd2 ba1.3k sqft47 Liberty St, Trenton, NJ 08611For SaleMLS ID #NJME2081564, Jack Sweeney, EXP Realty, LLC. Bright MLS
- $259,9003 bd2 ba1.2k sqft224 Filmore St, Riverside, NJ 08075For SaleMLS ID #NJBL2118330, Leigh Ann Peter, CB Schiavone & Associates. Bright MLS
- $239,9003 bd2 ba1.2k sqft213 E Comly St, Philadelphia, PA 19120For SaleMLS ID #PAPH2674206, Carol Mccann, RE/MAX One Realty. Bright MLS
- $264,9002 bd2 ba1k sqft249 Mercer St, Trenton, NJ 08611For SaleMLS ID #NJME2071712, Frank Lawton, CB Schiavone & Associates. Bright MLS
- $250,0003 bd1 ba1.3k sqftNone Available, Burlington, NJ 08016For SaleMLS ID #NJBL2114116, Jiton Greene, eRealty Advisors, Inc. Bright MLS
- $219,0003 bd1 ba1k sqft873 Granite St, Philadelphia, PA 19124For SaleMLS ID #PAPH2610490, Darcel Grant, Realty ONE Group Focus. Bright MLS
- $199,9003 bd1 ba1.2k sqft1029 Orthodox St, Philadelphia, PA 19124For SaleMLS ID #PAPH2671988, Ed Barber, Re/Max One Realty. Bright MLS
- $260,0004 bd2 ba1.4k sqft53 Sanhican Dr, Trenton, NJ 08618For SaleMLS ID #NJME2084558, Shay Thomas, Coldwell Banker Residential Brokerage - Princeton. Bright MLS
- $260,0003 bd2 ba1.2k sqft6358 Jackson St, Philadelphia, PA 19135For SaleMLS ID #PAPH2670852, Brooke Morelli, Weichert Realtors-Haddonfield. Bright MLS
- $225,0002 bd1 ba1k sqft1120 Harbour Dr, Palmyra, NJ 08065For SaleMLS ID #NJBL2119032, Jenny Albaz, Better Homes and Gardens Real Estate Realty Connect. Bright MLS
