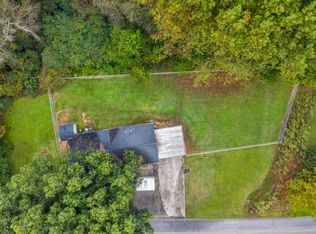
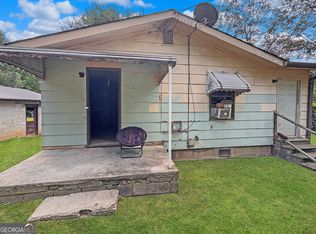
FIRST TIME EVER TO MARKET! This one-owner, very well-cared-for gem is on the market for the very first time! An easy-living ranch on almost 1 acre welcomes guests through the front door or through the charming screen porch. The meticulous care of the home is evident at first sight. The vaulted family room has a cozy brick fireplace with a wood burning insert. Just adjacent is the open kitchen with ample countertop space and cabinetry. An eat-in breakfast room overlooks the tranquil backyard. Off the kitchen is a pantry and laundry room. Just down the hallway are the three bedrooms along with two baths. Just minutes to I-675, making access to downtown Atlanta and Hartsfield Jackson a breeze. This home's practical spaces and layout are ideal for a first-time homebuyer or an empty nester!
Pending
$200,000
208 Bowden Rd, Ellenwood, GA 30294
3beds
1,372sqft
Single Family Residence
Built in 1979
0.98 Acres Lot
$200,900 Zestimate®
$146/sqft
$-- HOA
What's special
Charming screen porchVaulted family roomLaundry roomThree bedroomsTwo baths
- 26 days
- 544
- 71
Zillow last checked:
Listing updated:
Listed by:
Tonya Jones Group 706-953-3268,
BHHS Georgia Properties,
Rhett Jones 762-337-4461,
BHHS Georgia Properties
Source: GAMLS,MLS#: 10869099
Facts & features
Interior
Bedrooms & bathrooms
- Bedrooms: 3
- Bathrooms: 2
- Full bathrooms: 2
- Main level bathrooms: 2
- Main level bedrooms: 3
Rooms
- Room types: Family Room, Laundry
Kitchen
- Features: Pantry
Heating
- Central
Cooling
- Ceiling Fan(s), Central Air
Appliances
- Included: Dishwasher, Gas Water Heater, Microwave, Oven/Range (Combo)
- Laundry: Mud Room
Features
- Master On Main Level
- Flooring: Carpet, Laminate
- Basement: None
- Attic: Pull Down Stairs
- Number of fireplaces: 1
- Fireplace features: Family Room, Gas Starter, Wood Burning Stove
Interior area
- Total structure area: 1,372
- Total interior livable area: 1,372 sqft
- Finished area above ground: 1,372
- Finished area below ground: 0
Video & virtual tour
Property
Parking
- Parking features: Parking Pad
- Has uncovered spaces: Yes
Features
- Levels: One
- Stories: 1
- Patio & porch: Patio, Porch, Screened
Lot
- Size: 0.98 Acres
- Features: Level
Details
- Parcel number: 02504049000
Construction
Type & style
- Home type: SingleFamily
- Architectural style: Ranch
- Property subtype: Single Family Residence
Materials
- Wood Siding
- Roof: Composition
Condition
- Resale
- New construction: No
- Year built: 1979
Utilities & green energy
- Sewer: Septic Tank
- Water: Public
- Utilities for property: Electricity Available, High Speed Internet, Natural Gas Available, Phone Available, Underground Utilities, Water Available
Community & HOA
Community
- Features: None
- Subdivision: None
HOA
- Has HOA: No
- Services included: None
Location
- Region: Ellenwood
Financial & listing details
- Price per square foot: $146/sqft
- Tax assessed value: $225,000
- Annual tax amount: $455
- Date on market: 10/8/2026
- Cumulative days on market: 26 days
- Listing agreement: Exclusive Right To Sell
- Electric utility on property: Yes
Estimated market value
$200,900
$191,000 - $211,000
$1,802/mo
Price history
| Date | Event | Price |
|---|---|---|
| 10/12/2026 | Pending sale | $200,000$146/sqft |
Source:  GAMLS #10869099 Report a problem | ||
| 10/8/2026 | Listed for sale | $200,000$146/sqft |
Source: GAMLS #10869099 Report a problem | ||
Public tax history
| Year | Property taxes | Tax assessment |
|---|---|---|
| 2025 | $455 +0% | $90,000 +3.9% |
| 2024 | $455 +89.6% | $86,600 -2% |
| 2023 | $240 -37.6% | $88,360 +32.6% |
| 2022 | $385 +0% | $66,640 +39.1% |
| 2021 | $385 | $47,920 +10.5% |
| 2020 | $385 | $43,360 +10.7% |
| 2019 | $385 +7.4% | $39,160 +6.9% |
| 2018 | $359 +23% | $36,640 +30.7% |
| 2016 | $291 +25.7% | $28,040 +11.8% |
| 2015 | $232 | $25,080 +6.1% |
| 2014 | -- | $23,640 |
| 2013 | -- | -- |
| 2012 | -- | -- |
| 2011 | -- | -- |
| 2010 | -- | -- |
| 2009 | -- | -- |
| 2008 | $1,046 -2.2% | -- |
| 2007 | $1,070 +11.7% | $43,240 +5.9% |
| 2005 | $958 | $40,840 |
| 2004 | $958 +11.9% | $40,840 +10.9% |
| 2003 | $856 +7.3% | $36,840 +3.1% |
| 2002 | $798 -4% | $35,720 +2.3% |
| 2001 | $831 -14.6% | $34,920 +4.2% |
| 2000 | $972 | $33,520 |
Find assessor info on the county website
Monthly payment
Est. payment
Payment breakdown
Explore the cost of this home by adjusting the details. Changes won't be saved.Climate risks
Neighborhood: 30294
Nearby schools
Schools provided by the listing agent
- Elementary: Fairview
- Middle: Austin Road
- High: Stockbridge
Source: GAMLS. This data may not be complete. We recommend contacting the local school district to confirm school assignments for this home.

Similar homes
- $204,9003 bd1 ba1.1k sqft112 Beacon St, Stockbridge, GA 30281Active
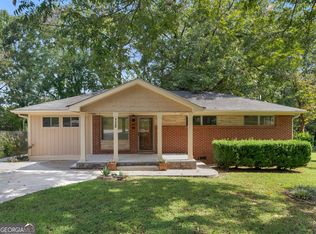
 MLS ID #10881923, Sherry D Puckett, Watkins Real Estate Associates. GAMLS
- $215,0003 bd2 ba1.4k sqft6574 Amity Ct, Rex, GA 30273Active Under Contract
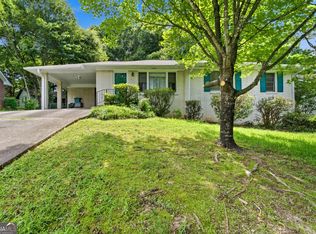 MLS ID #10790334, Sara Sutton, Pratt & Associates Realty. GAMLS
- $180,0003 bd2 ba1.3k sqft4533 Richard Rd, Conley, GA 30288Active
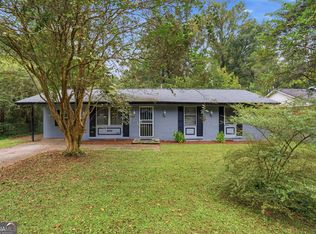 MLS ID #10857929, Micah Stampley, BHHS Georgia Properties. GAMLS
- $199,0003 bd2 ba1.3k sqft65 Pinehurst Dr, Stockbridge, GA 30281Active
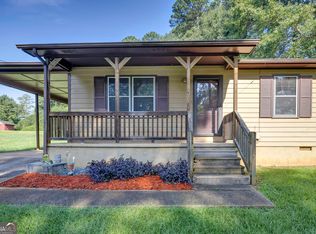 MLS ID #10825871, Victoria Brakefield, MOT-J. GAMLS
- $219,0003 bd2 ba1.2k sqft212 Brandon Ridge Cir, Stockbridge, GA 30281ActiveMLS ID #10882163, Lane Farmer, Keller Williams Realty Atl. Partners. GAMLS
- $205,0003 bd2 ba1.5k sqft120 Carriage Cir, Stockbridge, GA 30281ActiveMLS ID #10722974, Vileine Wilson, HomeSmart. GAMLS
- $255,0003 bd2 ba1.6k sqft482 Ward Rd, Ellenwood, GA 30294ActiveMLS ID #10869418, Franshundra Parker, eXp Realty. GAMLS
- $209,9003 bd2 ba1.9k sqft3560 Dogwood Farm Rd, Decatur, GA 30034ActiveMLS ID #10799640, Deandra Bryant, Trelora Realty, Inc.. GAMLS
- $198,5003 bd2 ba1.6k sqft8397 Willows Ter, Riverdale, GA 30274ActiveMLS ID #10833210, Marion D Williams, Adams Realtors. GAMLS
- $210,0003 bd2 ba1.6k sqft2908 Drexel Ln, Jonesboro, GA 30236ActiveMLS ID #10825980, Dexter Putnam, Dwelli. GAMLS
- $239,5004 bd2 ba1.5k sqft160 Helen Ln, Stockbridge, GA 30281ActiveMLS ID #10880551, Jamie Ochoa, AUOR Properties. GAMLS
- $204,9003 bd2 ba1.4k sqft242 Lake Jodeco Rd, Jonesboro, GA 30236ActiveMLS ID #10841202, Sisaket Long, HomeSmart. GAMLS
- $275,0003 bd2 ba1.4k sqft3926 Dalhouise Ln, Decatur, GA 30034ActiveMLS ID #10880564, Stevette Dukes, Keller Williams West Atlanta. GAMLS
- $265,0003 bd2 ba1.6k sqft116 Stagecoach Trl, Stockbridge, GA 30281ActiveMLS ID #10837732, Josh Stanton, Keller Williams Realty. GAMLS
- $210,0003 bd2 ba1.5k sqft5805 Vernier Dr SW, Atlanta, GA 30349ActiveMLS ID #10840975, Raquel Obumba, Millennial Properties Realty. GAMLS
- $249,0003 bd3 ba1.3k sqft3011 Menlo Park Dr, Rex, GA 30273ActiveMLS ID #10801995, Mark Spain, Mark Spain Real Estate. GAMLS
- $215,0003 bd2 ba1.2k sqft677 N Hairston Rd, Stone Mountain, GA 30083ActiveMLS ID #10835544, Richard Mesa, Keller Williams Realty. GAMLS
- $229,0003 bd2 ba1.3k sqft285 Amanda Ct, Stockbridge, GA 30281ActiveMLS ID #10848308, John Durham, Keller Williams Realty Atl. Partners. GAMLS
- $224,9993 bd2 ba1.4k sqft859 King Dr SE, Conyers, GA 30094ActiveMLS ID #10813736, Julie Greenlee, Keller Williams Realty Atl. Partners. GAMLS
- $225,0004 bd3 ba1.7k sqft9330 Hidden Hollow Trl, Jonesboro, GA 30236ActiveMLS ID #10832303, Kim Ross, Southern Classic Realtors. GAMLS
