*SHOWINGS BEGIN ON FRIDAY, 10/16* Timeless character meets modern luxury in this truly exceptional home! This beautifully preserved and thoughtfully updated 1.5-story residence offers the perfect blend of historic charm, sophisticated finishes, and everyday comfort. From the moment you step inside, you'll be captivated by the natural light, gorgeous wood floors, beautiful architectural details, and warm, inviting atmosphere that makes this house feel like home. The main level features a welcoming living room with fireplace and adjoining sunroom, a formal dining room with original built-ins, two spacious bedrooms, two beautifully renovated full bathrooms which have been tastefully updated with luxurious onyx showers and ceramic tile flooring, and convenient main-level laundry. The stunning kitchen is a chef's dream that thoughtfully complements the home's original character - featuring granite countertops, custom finishes, a center island, and a generous walk-in pantry. Upstairs, you'll find two additional bedroom spaces and a versatile bonus room, perfect for a home office, playroom, or creative retreat. Original "St. Louis Miracle" doors and hardware pay tribute to the home's heritage, while abundant storage and meticulous updates provide the functionality today's buyers appreciate. And the exceptional features don't stop inside! A private, fenced patio with beautiful stamped concrete creates an inviting outdoor living and entertaining space. Just beyond, a detached two-car garage connects to an impressive 28' x 18' fully climate-controlled workshop, hobby studio, or workout space, offering endless possibilities. Impeccably maintained, beautifully modernized, and rich in character, this is truly one of those rare homes that must be experienced in person to be fully appreciated. Light, bright, elegant, and effortlessly comfortable — it's the kind of home you'll fall in love with the moment you walk through the door and never want to leave! Pre-approved Buyers only please, with local lender preferred.
Coming soon
Listed by: Tarrant and Harman Real Estate and Auction Co • Whitney A McIver • 618-531-2256
$226,500
208 Church St, Carrollton, IL 62016
4beds
2,262sqft
Single Family Residence
Built in 1940
0.3 Acres Lot
$168,300 Zestimate®
$100/sqft
$-- HOA
What's special
- 3 days
- 273
- 24
Zillow last checked:
Listing updated:
Listed by:
Whitney A McIver 618-531-2256,
Tarrant and Harman Real Estate and Auction Co
Source: MARIS,MLS#: 26065513 Originating MLS: Southwestern Illinois Board of REALTORS
Originating MLS: Southwestern Illinois Board of REALTORSFacts & features
Interior
Bedrooms & bathrooms
- Bedrooms: 4
- Bathrooms: 2
- Full bathrooms: 2
- Main level bathrooms: 2
- Main level bedrooms: 2
Bedroom
- Features: Floor Covering: Wood
- Level: Main
- Area: 210
- Dimensions: 15x14
Bedroom
- Features: Floor Covering: Wood
- Level: Main
- Area: 110
- Dimensions: 11x10
Bedroom
- Features: Floor Covering: Wood
- Level: Upper
- Area: 231
- Dimensions: 21x11
Bedroom
- Features: Floor Covering: Carpeting
- Level: Upper
- Area: 120
- Dimensions: 15x8
Bathroom
- Features: Floor Covering: Ceramic Tile
- Level: Main
- Area: 35
- Dimensions: 7x5
Bathroom
- Features: Floor Covering: Ceramic Tile
- Level: Main
- Area: 60
- Dimensions: 15x4
Bonus room
- Features: Floor Covering: Carpeting
- Level: Upper
- Area: 121
- Dimensions: 11x11
Dining room
- Features: Floor Covering: Wood
- Level: Main
- Area: 143
- Dimensions: 13x11
Kitchen
- Features: Floor Covering: Wood
- Level: Main
- Area: 294
- Dimensions: 21x14
Laundry
- Features: Floor Covering: Vinyl
- Level: Main
- Area: 63
- Dimensions: 9x7
Living room
- Features: Floor Covering: Wood
- Level: Main
- Area: 441
- Dimensions: 21x21
Heating
- Forced Air, Other
Cooling
- Central Air, Wall Unit(s), Window Unit(s)
Appliances
- Laundry: Main Level
Features
- Built-in Features, Granite Counters, Kitchen Island, Pantry, Separate Dining, Sound System, Walk-In Closet(s), Workshop/Hobby Area
- Basement: Partial,Sump Pump,Unfinished
- Number of fireplaces: 1
- Fireplace features: Gas
Interior area
- Total interior livable area: 2,262 sqft
- Finished area above ground: 2,262
Property
Parking
- Total spaces: 2
- Parking features: Garage
- Garage spaces: 2
Features
- Levels: One and One Half
- Fencing: Privacy
Lot
- Size: 0.3 Acres
- Features: Level
Details
- Additional structures: Storage, Workshop
- Parcel number: 039223120003
- Special conditions: Standard
Construction
Type & style
- Home type: SingleFamily
- Architectural style: Traditional
- Property subtype: Single Family Residence
Materials
- Vinyl Siding
- Roof: Architectural Shingle
Condition
- Updated/Remodeled
- New construction: No
- Year built: 1940
Utilities & green energy
- Electric: Other
- Sewer: Public Sewer
- Water: Public
Community & HOA
Community
- Subdivision: None
HOA
- Has HOA: No
Location
- Region: Carrollton
Financial & listing details
- Price per square foot: $100/sqft
- Tax assessed value: $171,282
- Annual tax amount: $3,494
- Date on market: 10/13/2026
- Listing terms: Cash,Conventional
- Ownership: Private
Estimated market value
$168,300
$138,000 - $195,000
$1,344/mo
Price history
Price history is unavailable.
Public tax history
| Year | Property taxes | Tax assessment |
|---|---|---|
| 2024 | $3,443 +1.8% | $57,094 +4.4% |
| 2023 | $3,382 -1% | $54,698 +2.8% |
| 2022 | $3,416 +0.7% | $53,227 +1.8% |
| 2021 | $3,391 +1.6% | $52,271 +7% |
| 2020 | $3,339 +1.8% | $48,870 +6% |
| 2019 | $3,280 +5.5% | $46,125 |
| 2018 | $3,110 -1.4% | $46,125 |
| 2017 | $3,154 +55.6% | $46,125 -1.9% |
| 2015 | $2,027 +12.6% | $47,013 +14.3% |
| 2012 | $1,800 | $41,121 +49.2% |
| 2011 | $1,800 -5% | $27,563 -6.2% |
| 2010 | $1,895 +1% | $29,393 -6.3% |
| 2009 | $1,876 | $31,363 |
Find assessor info on the county website
Monthly payment
Est. payment
Payment breakdown
Explore the cost of this home by adjusting the details. Changes won't be saved.Climate risks
Neighborhood: 62016
Nearby schools
Schools provided by the listing agent
- Elementary: Carrollton Dist 1
- Middle: Carrollton Dist 1
- High: Carrollton
Source: MARIS. This data may not be complete. We recommend contacting the local school district to confirm school assignments for this home.
Similar homes
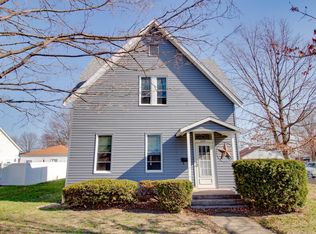
- $185,0005 bd2 ba2.2k sqft202 4th St, Carrollton, IL 62016For Sale
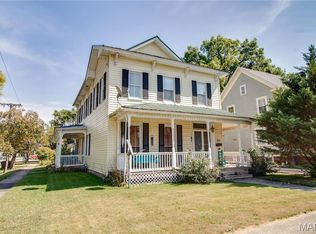
 MLS ID #24059551, Nicholas Cain, Tarrant and Harman Real Estate and Auction Co. MARIS
 - $149,0003 bd2 ba2.4k sqft502 4th St, Carrollton, IL 62016For Sale
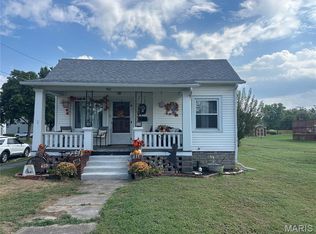 MLS ID #26063529, Cory Rimbey, Worrell Land Services LLC. MARIS
 - $150,0003 bd2 ba1.1k sqft114 7th St, Carrollton, IL 62016For Sale
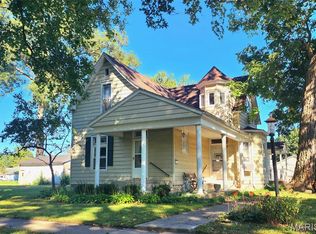 MLS ID #26064537, Alisa I Embry, RE/MAX River Bend. MARIS
 - $165,0004 bd2 ba2.4k sqft614 Locust St, Carrollton, IL 62016For Sale By Owner
- $175,0003 bd2 ba1.3k sqft457 Jack Pine Dr, Carrollton, IL 62016For SaleMLS ID #26058401, Cory Rimbey, Worrell Land Services LLC. MARIS
- $128,0004 bd2 ba1.2k sqft821 Locust St, Carrollton, IL 62016For SaleMLS ID #26040073, Jon Havlin, Tarrant and Harman Real Estate and Auction Co. MARIS
- $119,0004 bd1 ba1.4k sqft98 SW 200` Ave, Carrollton, IL 62016For SaleMLS ID #26008759, Cory Rimbey, Worrell Land Services LLC. MARIS
- $114,9002 bd1 ba1.7k sqft427 Sycamore St, Carrollton, IL 62016AuctionMLS ID #26028644, Jenny A Wisniewski, Landmark Realty. MARIS
- $272,0003 bd2 ba1.5k sqft1207 Beaty Mound Rd, Jerseyville, IL 62052For SaleMLS ID #26065829, Tiffany Oates, Tarrant and Harman Real Estate and Auction Co. MARIS
- $220,0004 bd2 ba2.4k sqft604 E Exchange St, Jerseyville, IL 62052For SaleMLS ID #26041615, Kristina K Woolsey, Market Pro Realty, Inc. MARIS
- $219,0003 bd3 ba2.8k sqft506 N State St, Jerseyville, IL 62052For SaleMLS ID #26057879, Stanley Groppel, Coldwell Banker Brown Realtors. MARIS
- $259,0003 bd2 ba2.6k sqft44709 Spring Creek Rd, Nebo, IL 62361For SaleMLS ID #26039223, Kimberly Chisholm, Market Pro Realty, Inc. MARIS
- $200,0003 bd2 ba1.6k sqft518 W Pearl St, Jerseyville, IL 62052For SaleMLS ID #26061933, Rick Lauschke, Coldwell Banker Brown Realtors. MARIS
- $216,0003 bd2 ba1.2k sqft507 Easton Ave, Jerseyville, IL 62052For SaleMLS ID #26058015, Rhonda Graner, Keller Williams Marquee. MARIS
- $213,0004 bd3 ba2.8k sqft702 W Main St, Hardin, IL 62047For SaleMLS ID #26055747, Nancee Gotway, Tarrant and Harman Real Estate and Auction Co. MARIS
- $264,9002 bd2 ba1.6k sqft118 Freedom Ln, Jerseyville, IL 62052For SaleMLS ID #26062968, Whitney A McIver, Tarrant and Harman Real Estate and Auction Co. MARIS
- $299,9003 bd3 ba2.8k sqft37 Oakwood Pl, Jerseyville, IL 62052For SaleMLS ID #26047784, Kristina K Woolsey, Market Pro Realty, Inc. MARIS
- $187,0003 bd2 ba1.4k sqft111 W Barr Pl, Jerseyville, IL 62052For SaleMLS ID #26019043, Matt G Horn, Landmark Realty. MARIS
- $135,0004 bd2 ba2.6k sqft207 N Walnut, Chesterfield, IL 62630For SaleMLS ID #26033186, Lisa L Miller, 1st Choice Realty Pros, LLC. MARIS
