Welcome to Crestview, this charming cape cod is loaded with updates, 4 large bedrooms and over 2,500 finished square feet! Walking in you are greeted by a large living room, fireplace, and beautiful hardwood floors open to yourdining room. The kitchen features newer stainless steel appliances and LVP floors. Two bedrooms and an updated full bathroom round out the main level, upstairs are two more massive bedrooms and an updated full bathroom. Downstairs you have a spacious den, an office space, half bath and a large unfinishedstorage room with laundry hookups. Front porch is covered and stretches the lengthof the house along with a large back deck overlooking the flat back yard. Recent updates include the roof, heat pump, water heater, windows and bathrooms. Conveniently located near 460, FYAA fields, and quick drive to restaurants, grocery stores, etc. Call today to set up yourshowings!
Pending
$409,900
208 Crestview Dr, Forest, VA 24551
4beds
2,650sqft
Single Family Residence
Built in 1988
0.46 Acres Lot
$407,600 Zestimate®
$155/sqft
$-- HOA
What's special
Office spaceSpacious denLvp floorsMassive bedroomsBeautiful hardwood floorsNewer stainless steel appliances
- 40 days
- 335
- 21
Likely to sell faster than
Zillow last checked:
Listing updated:
Listed by:
William Matthew Barrett IV 434-485-9937 MatthewBarrettRealtor@gmail.com,
Elite Realty 434-386-8501
Source: LMLS,MLS#: 369509 Originating MLS: Lynchburg Board of Realtors
Facts & features
Interior
Bedrooms & bathrooms
- Bedrooms: 4
- Bathrooms: 3
- Full bathrooms: 2
- 1/2 bathrooms: 1
Primary bedroom
- Level: First
- Area: 168
- Dimensions: 14 x 12
Bedroom
- Dimensions: 0 x 0
Bedroom 2
- Level: First
- Area: 130
- Dimensions: 13 x 10
Bedroom 3
- Level: Second
- Area: 256
- Dimensions: 16 x 16
Bedroom 4
- Level: Second
- Area: 224
- Dimensions: 16 x 14
Bedroom 5
- Area: 0
- Dimensions: 0 x 0
Dining room
- Level: First
- Area: 132
- Dimensions: 12 x 11
Family room
- Area: 0
- Dimensions: 0 x 0
Great room
- Area: 0
- Dimensions: 0 x 0
Kitchen
- Level: First
- Area: 99
- Dimensions: 11 x 9
Living room
- Level: First
- Area: 240
- Dimensions: 16 x 15
Office
- Level: Below Grade
- Area: 169
- Dimensions: 13 x 13
Heating
- Heat Pump
Cooling
- Heat Pump
Appliances
- Included: Dishwasher, Microwave, Electric Range, Refrigerator, Electric Water Heater
- Laundry: In Basement, Dryer Hookup, Washer Hookup
Features
- Ceiling Fan(s), High Speed Internet, Main Level Bedroom
- Flooring: Carpet, Hardwood, Vinyl, Vinyl Plank
- Doors: Storm Door(s)
- Windows: Insulated Windows
- Basement: Exterior Entry,Finished,Full,Heated,Interior Entry
- Attic: Access
- Number of fireplaces: 2
- Fireplace features: 2 Fireplaces, Den, Gas Log, Living Room, Basement
Interior area
- Total structure area: 2,650
- Total interior livable area: 2,650 sqft
- Finished area above ground: 1,798
- Finished area below ground: 852
Video & virtual tour
Property
Parking
- Parking features: Off Street, Paved Drive
- Has uncovered spaces: Yes
Features
- Levels: One and One Half
- Patio & porch: Front Porch
- Exterior features: Garden
Lot
- Size: 0.46 Acres
- Features: Undergrnd Utilities, Near Golf Course
Details
- Additional structures: Storage, Tractor Shed
- Parcel number: 13527400
- Zoning: R-2
Construction
Type & style
- Home type: SingleFamily
- Architectural style: Cape Cod
- Property subtype: Single Family Residence
Materials
- Brick, Wood Siding
- Roof: Shingle
Condition
- Year built: 1988
Utilities & green energy
- Electric: AEP/Appalachian Powr
- Sewer: Septic Tank
- Water: County
- Utilities for property: Cable Available, Cable Connections
Community & HOA
Community
- Subdivision: Oak Ridge Estate
Location
- Region: Forest
Financial & listing details
- Price per square foot: $155/sqft
- Tax assessed value: $303,200
- Annual tax amount: $1,577
- Date on market: 9/28/2026
- Cumulative days on market: 40 days
Estimated market value
$407,600
$387,000 - $428,000
$2,594/mo
Price history
| Date | Event | Price |
|---|---|---|
| 10/12/2026 | Pending sale | $409,900$155/sqft |
Source:  LMLS #369509 Report a problem | ||
| 9/28/2026 | Listed for sale | $409,900+86.3%$155/sqft |
Source: LMLS #369509 Report a problem | ||
| 5/8/2015 | Sold | $220,000-1.8%$83/sqft |
Source: LMLS #290479 Report a problem | ||
| 3/17/2015 | Listed for sale | $224,000+44.5%$85/sqft |
Source: Long & Foster Real Estate #290479 Report a problem | ||
| 6/30/2000 | Sold | $155,000$58/sqft |
Source: LMLS #123561 Report a problem | ||
Public tax history
| Year | Property taxes | Tax assessment |
|---|---|---|
| 2025 | -- | $303,200 |
| 2024 | $1,243 | $303,200 |
| 2023 | -- | $303,200 +26.3% |
| 2022 | $1,201 | $240,100 |
| 2021 | $1,201 | $240,100 |
| 2020 | $1,201 -3.8% | $240,100 |
| 2019 | $1,249 +17.4% | $240,100 +17.4% |
| 2018 | $1,063 0% | $204,500 |
| 2017 | $1,063 | $204,500 |
| 2016 | $1,063 | $204,500 |
| 2015 | $1,063 +0.7% | $204,500 +0.7% |
| 2014 | $1,056 +4% | $203,100 |
| 2013 | $1,016 | $203,100 |
| 2012 | $1,016 | $203,100 |
| 2011 | $1,016 +2.3% | $203,100 +2.3% |
| 2010 | $993 | $198,500 |
| 2009 | $993 | $198,500 |
| 2008 | $993 | $198,500 |
| 2007 | $993 -1.8% | $198,500 +27.7% |
| 2006 | $1,011 | $155,500 |
| 2005 | $1,011 | $155,500 |
| 2004 | $1,011 -1.5% | $155,500 |
| 2003 | $1,026 +5.5% | $155,500 +16.7% |
| 2002 | $973 | $133,300 |
Find assessor info on the county website
Monthly payment
Est. payment
Payment breakdown
Explore the cost of this home by adjusting the details. Changes won't be saved.Climate risks
Neighborhood: 24551


Similar homes
- $379,9004 bd3 ba2.6k sqft1600 Cottontown Rd, Forest, VA 24551For Sale
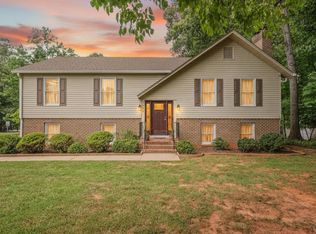 MLS ID #368539, Luther Maddy, Elite Realty. LMLS
- $379,7003 bd2 ba1.5k sqft412 Lake Vista Dr, Forest, VA 24551For Sale
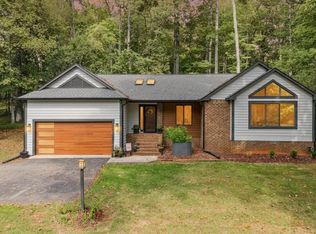 MLS ID #369423, Heika Tia Ryan Ufema, Jason Mitchell Real Estate. LMLS
- $372,0005 bd3 ba2.4k sqft118 Wooldridge Cir, Lynchburg, VA 24502For Sale
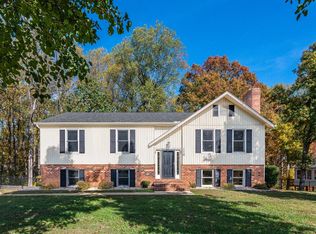 MLS ID #370244, Mason A. Kiffmeyer, LPT Realty, Inc. LMLS
- $469,9004 bd3 ba2.2k sqft1190 Daltons Dr, Forest, VA 24551For Sale
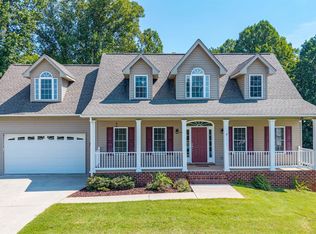 MLS ID #368984, Zachary A Willis, Keller Williams. LMLS
