TURNKEY & FULLY FURNISHED – QUIET CUL-DE-SAC – IN THE VILLAGES, ROOF 2025, WATER HEATER 2025, HVAC 2024. In this fully furnished Monterey Model you'll find an open-concept floor plan with vaulted ceilings, engineered wood and tile flooring, and a solar tube that fills the living area with abundant natural light, ideally located on a quiet cul-de-sac in the highly sought-after 55+ community of The Villages, Florida. Offering 2 bedrooms, 2 bathrooms, and a Murphy bed for guests. Bring Your Suitcase – This Home Is Ready For you! Spacious kitchen features Corian countertops, plenty of cabinets, a breakfast bar, and a dedicated dining area, making it perfect for everyday living and entertaining. The private enclosed lanai offers a relaxing retreat to enjoy your morning coffee or unwind after a day of golf, recreation, or exploring all the amenities in The Villages. The primary suite includes dual walk-in closets, double vanity, and a private ensuite bath. Additional features include an indoor laundry room with pedestal washer and dryer, built-in storage, and a golf cart—adding even more convenience to this home. All this and just minutes from golf courses, recreation centers, swimming pools, shopping, dining, entertainment, medical facilities, and all the world-class amenities that make The Villages one of Florida's premier active adult communities. Whether you're looking for a full-time residence, seasonal retreat, or low-maintenance Florida home, this furnished, move-in-ready property checks all the boxes.
For sale
Price cut: $15K (6/28)
$344,000
208 DESOTA COURT, LADY LAKE, FL 32159
2beds
1,504sqft
Single Family Residence
Built in 1993
5,400 Square Feet Lot
$-- Zestimate®
$229/sqft
$199/mo HOA
What's special
Breakfast barCorian countertopsPrivate ensuite bathOpen-concept floor planBuilt-in storageQuiet cul-de-sacVaulted ceilings
- 134 days
- 141
- 5
Zillow last checked:
Listing updated:
Listed by:
Christy Lupien 208-830-1511,
WATSON REALTY CORP., REALTORS 352-243-7374
Source: Stellar MLS,MLS#: G5103764 Originating MLS: Lake and Sumter
Originating MLS: Lake and Sumter
Facts & features
Interior
Bedrooms & bathrooms
- Bedrooms: 2
- Bathrooms: 2
- Full bathrooms: 2
Primary bedroom
- Features: En Suite Bathroom, Dual Closets
- Level: First
- Area: 180 Square Feet
- Dimensions: 12x15
Bedroom 2
- Features: Ceiling Fan(s), Built-in Closet
- Level: First
- Area: 130 Square Feet
- Dimensions: 13x10
Primary bathroom
- Features: Exhaust Fan
- Level: First
- Area: 72 Square Feet
- Dimensions: 12x6
Kitchen
- Features: Ceiling Fan(s)
- Level: First
- Area: 204 Square Feet
- Dimensions: 12x17
Laundry
- Features: Exhaust Fan
- Level: First
- Area: 72 Square Feet
- Dimensions: 8x9
Living room
- Level: First
- Area: 486 Square Feet
- Dimensions: 18x27
Heating
- Central, Electric
Cooling
- Central Air
Appliances
- Included: Oven, Cooktop, Dishwasher, Disposal, Dryer, Electric Water Heater, Microwave, Range Hood, Refrigerator, Washer
- Laundry: Electric Dryer Hookup, Inside, Laundry Room, Washer Hookup
Features
- Ceiling Fan(s), Eating Space In Kitchen, High Ceilings, Primary Bedroom Main Floor, Solid Wood Cabinets, Thermostat, Vaulted Ceiling(s), Walk-In Closet(s)
- Flooring: Engineered Hardwood
- Has fireplace: No
- Furnished: Yes
Interior area
- Total structure area: 2,296
- Total interior livable area: 1,504 sqft
Video & virtual tour
Property
Parking
- Total spaces: 1
- Parking features: Garage - Attached
- Attached garage spaces: 1
- Details: Garage Dimensions: 12x21
Features
- Levels: One
- Stories: 1
- Exterior features: Irrigation System, Lighting, Rain Gutters
Lot
- Size: 5,400 Square Feet
- Dimensions: 60 x 90
Details
- Parcel number: 061824003000058890
- Lease amount: $0
- Zoning: MX-8
- Special conditions: None
Construction
Type & style
- Home type: SingleFamily
- Property subtype: Single Family Residence
Materials
- Vinyl Siding
- Foundation: Slab
- Roof: Shingle
Condition
- New construction: No
- Year built: 1993
Utilities & green energy
- Sewer: Public Sewer
- Water: None
- Utilities for property: BB/HS Internet Available, Cable Available, Electricity Available, Electricity Connected, Fire Hydrant, Public, Sewer Available, Sewer Connected, Underground Utilities, Water Available, Water Connected
Community & HOA
Community
- Features: Clubhouse, Deed Restrictions, Dog Park, Gated Community - No Guard, Golf Carts OK, Golf, Pool, Racquetball, Restaurant, Tennis Court(s)
- Pet fee: $0 monthly
- Senior community: Yes
- Subdivision: LADY LAKE ORANGE BLOSSOM GARDENS UNIT 19
HOA
- Has HOA: No
- Amenities included: Clubhouse, Fitness Center, Gated, Golf Course, Park, Pickleball Court(s), Pool, Racquetball, Recreation Facilities, Shuffleboard Court, Spa/Hot Tub, Tennis Court(s), Trail(s), Wheelchair Access
- Services included: Community Pool, Recreational Facilities
- HOA fee: $199 monthly
Location
- Region: Lady Lake
Financial & listing details
- Price per square foot: $229/sqft
- Tax assessed value: $276,994
- Annual tax amount: $2,272
- Date on market: 4/14/2026
- Cumulative days on market: 135 days
- Listing terms: Cash,Conventional,FHA,VA Loan
- Ownership: Fee Simple
- Total actual rent: 0
- Electric utility on property: Yes
- Road surface type: Paved
Estimated market value
Not available
Estimated sales range
Not available
Not available
Price history
| Date | Event | Price |
|---|---|---|
| 6/28/2026 | Price change | $344,000-4.2%$229/sqft |
Source:  Stellar MLS #G5103764 Report a problem Stellar MLS #G5103764 Report a problem | ||
| 5/27/2026 | Price change | $359,000-2.7%$239/sqft |
Source: Stellar MLS #G5103764 Report a problem | ||
| 4/27/2026 | Listed for sale | $369,000+13.5%$245/sqft |
Source: Stellar MLS #G5103764 Report a problem | ||
| 3/31/2026 | Listing removed | $3,000$2/sqft |
Source: Zillow Rentals Report a problem | ||
| 2/23/2026 | Listed for rent | $3,000+20%$2/sqft |
Source: Zillow Rentals Report a problem | ||
| 5/11/2025 | Listing removed | $2,500$2/sqft |
Source: Zillow Rentals Report a problem | ||
| 4/20/2025 | Price change | $2,500-16.7%$2/sqft |
Source: Zillow Rentals Report a problem | ||
| 4/5/2025 | Listed for rent | $3,000$2/sqft |
Source: Zillow Rentals Report a problem | ||
| 3/10/2025 | Sold | $325,000$216/sqft |
Source: Stellar MLS #G5091491 Report a problem | ||
| 1/26/2025 | Pending sale | $325,000$216/sqft |
Source: Stellar MLS #G5091491 Report a problem | ||
| 1/16/2025 | Listed for sale | $325,000+103.1%$216/sqft |
Source: Stellar MLS #G5091491 Report a problem | ||
| 10/7/2003 | Sold | $160,000$106/sqft |
Source: Public Record Report a problem | ||
Public tax history
| Year | Property taxes | Tax assessment |
|---|---|---|
| 2025 | $2,573 +13.2% | $166,110 +2.9% |
| 2024 | $2,273 +5.6% | $161,430 +3% |
| 2023 | $2,152 +1.3% | $156,730 +3% |
| 2022 | $2,125 +4.8% | $152,170 +3% |
| 2021 | $2,028 -3.2% | $147,739 +1.4% |
| 2020 | $2,096 +1.1% | $145,700 +2.3% |
| 2019 | $2,073 +6.1% | $142,425 +1.9% |
| 2018 | $1,954 | $139,770 +2.1% |
| 2017 | $1,954 +1.9% | $136,896 +2.1% |
| 2016 | $1,917 +0.9% | $134,081 +0.7% |
| 2015 | $1,899 +5.7% | $133,149 +0.8% |
| 2014 | $1,796 +14.5% | $132,093 +1.5% |
| 2013 | $1,569 -1% | $130,141 |
| 2012 | $1,585 -3.1% | $130,141 -2.2% |
| 2011 | $1,636 -13.1% | $133,073 -8.7% |
| 2010 | $1,883 -16.5% | $145,812 -12.6% |
| 2009 | $2,254 -2.7% | $166,924 -2.9% |
| 2008 | $2,316 -3.6% | $171,866 +3% |
| 2007 | $2,402 -3.4% | $166,861 +2.5% |
| 2006 | $2,486 +2.1% | $162,792 +3% |
| 2005 | $2,436 -4.8% | $158,051 +13.6% |
| 2004 | $2,558 +12.2% | $139,153 +15.7% |
| 2003 | $2,279 +4.7% | $120,225 +4.9% |
| 2002 | $2,176 +66.9% | $114,613 +20.2% |
| 2001 | $1,304 -2.4% | $95,354 |
| 2000 | $1,336 | $95,354 |
Find assessor info on the county website
Monthly payment
Est. payment
Payment breakdown
Explore the cost of this home by adjusting the details. Changes won't be saved.Climate risks
Neighborhood: 32159

Similar homes
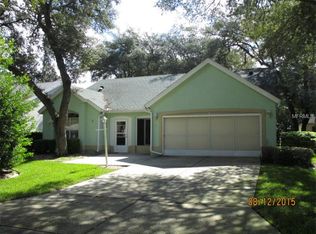
- $338,7503 bd2 ba1.5k sqft1016 MATTHEW AVENUE, LADY LAKE, FL 32159For Sale
 MLS ID #OM731342, Crystal McCall, KELLER WILLIAMS CORNERSTONE RE. Stellar MLS
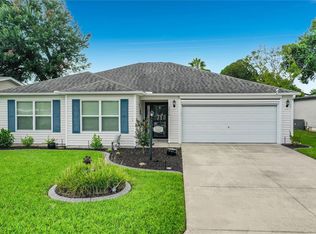
 - $299,0002 bd2 ba1.3k sqft1230 GRANADA COURT, THE VILLAGES, FL 32159For Sale
 MLS ID #G5116953, Guy Williams Jr. LLC, RE/MAX PREMIER REALTY. Stellar MLS
 - $325,0003 bd2 ba1.3k sqft1507 GARDENA COURT, THE VILLAGES, FL 32159For Sale
 MLS ID #G5115869, Frances Pierce PA, REALTY EXECUTIVES IN THE VILLAGES. Stellar MLS
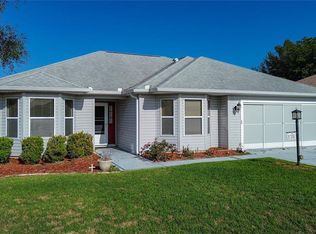
 - $340,0003 bd2 ba1.6k sqft2129 ZARAGOZA PLACE, THE VILLAGES, FL 32159For Sale
 MLS ID #G5109884, William Peck, COLDWELL BANKER REALTY. Stellar MLS
 - $349,9003 bd2 ba1.5k sqft17349 SE 76TH FLINTLOCK TERRACE, THE VILLAGES, FL 32162For SaleMLS ID #G5117440, Jana Raber, REALTY EXECUTIVES IN THE VILLAGES. Stellar MLS
- $320,0003 bd2 ba1.7k sqft1115 SALIDO AVENUE, THE VILLAGES, FL 32159For SaleMLS ID #G5107206, Kelly Harmon, RE/MAX FOXFIRE - SUMMERFIELD. Stellar MLS
- $240,0002 bd2 ba1.1k sqft1756 MORELOS ROAD, THE VILLAGES, FL 32159For SaleMLS ID #G5116435, Faith Mileo, LPT REALTY, LLC. Stellar MLS
- $339,9002 bd2 ba1.1k sqft2382 OTHELLO COURT, THE VILLAGES, FL 32162For SaleMLS ID #OM725096, Cory Freilich, RE/MAX PREMIER REALTY. Stellar MLS
- $289,9002 bd2 ba1.1k sqft1405 W SCHWARTZ BOULEVARD, THE VILLAGES, FL 32159For SaleMLS ID #G5106838, Julie Townsend, ERA GRIZZARD REAL ESTATE. Stellar MLS
- $349,9003 bd2 ba1.6k sqft6115 LANDINGS BOULEVARD, LADY LAKE, FL 32159For SaleMLS ID #G5112393, Theresa Morris, MORRIS REALTY AND INVESTMENTS. Stellar MLS
- $365,0003 bd2 ba1.4k sqft1906 HARSTON TRAIL, THE VILLAGES, FL 32162For SaleMLS ID #G5116437, Debbie Martin, RE/MAX PREMIER REALTY. Stellar MLS
- $339,9003 bd2 ba1.4k sqft12211 SE 175TH LOOP, SUMMERFIELD, FL 34491For SaleMLS ID #G5115704, Cindy Steinemann, RE/MAX PREMIER REALTY LADY LK. Stellar MLS
- $329,9002 bd2 ba1.1k sqft1648 ABASCO COURT, THE VILLAGES, FL 32162For SaleMLS ID #TB8508059, Jonathan Minerick, HOMECOIN.COM. Stellar MLS
- $337,4993 bd2 ba1.4k sqft16596 SE 77TH NORTHRIDGE COURT, THE VILLAGES, FL 32162For SaleMLS ID #G5111003, Randy Fox, COLDWELL BANKER VANGUARD LIFESTYLE REALTY. Stellar MLS
- $319,0003 bd2 ba2k sqft17566 SE 112TH AVENUE, SUMMERFIELD, FL 34491For SaleMLS ID #G5116324, Alex Scopino, BLACK TIE REALTY, INC.. Stellar MLS
- $310,0003 bd2 ba1.5k sqft17812 SE 113TH TERRACE, SUMMERFIELD, FL 34491For SaleMLS ID #G5113547, Cindy Steinemann, RE/MAX PREMIER REALTY LADY LK. Stellar MLS
- $389,5003 bd2 ba1.7k sqft8368 SE 176TH LAWSON LOOP, THE VILLAGES, FL 32162For SaleMLS ID #OM731337, Donna Hines, RE/MAX PREMIER REALTY LADY LK. Stellar MLS
- $312,9003 bd2 ba1.5k sqft9671 SE 168TH MAPLESONG LANE, THE VILLAGES, FL 32162For SaleMLS ID #O6433003, Steven Koleno, BEYCOME OF FLORIDA LLC. Stellar MLS
- $299,9002 bd2 ba1.1k sqft872 WINCHESTER COURT, THE VILLAGES, FL 32162For SaleMLS ID #G5112518, Kim Coffer, SALLY LOVE REAL ESTATE. Stellar MLS
- $289,0002 bd2 ba1.2k sqft1070 BERKSHIRE PLACE, THE VILLAGES, FL 32162For SaleMLS ID #G5114405, Peggy Schaefer, REALTY EXECUTIVES IN THE VILLAGES. Stellar MLS
