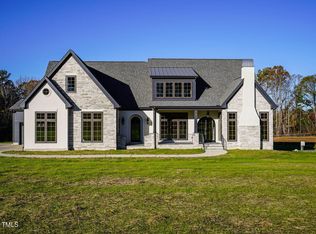
Homes By Dickerson presents The Nash in Corbett Landing, a custom luxury home offering 4,109 square feet of thoughtfully designed living space. The main level features a spacious primary suite and a private guest bedroom, along with a study, laundry room, and powder room. A dramatic two-story foyer welcomes you into the home, leading to open living areas and a screened porch with fireplace. Upstairs includes two additional bedrooms, two full bathrooms, a rec room, and a walk-in attic for ample storage. The kitchen is complemented by a well-appointed scullery with base and wall cabinetry, a beverage refrigerator, and sink. Custom finishes and features are showcased throughout, and the home includes a full irrigation system. Photos of finished home are from previously built Nash Floor Plan. This home is under construction.
Pending
$1,295,000
208 Gaines Trl, Pittsboro, NC 27312
4beds
4,109sqft
:
Get pre-qualified$7,708/mo
Single Family Residence, Residential
Built in 2026
1.1 Acres Lot
$1,281,500 Zestimate®
$315/sqft
$243/mo HOA
What's special
Laundry roomPowder roomScreened porch with fireplaceDramatic two-story foyerBeverage refrigeratorSpacious primary suiteFull irrigation system
- 82 days |
- 39 |
- 1 |
Zillow last checked:
Listing updated:
Listed by:
Nick Thagard 919-413-7104,
Homes by Dickerson Real Estate
Source: Doorify MLS,MLS#: 10166300
Facts & features
Interior
Bedrooms & bathrooms
- Bedrooms: 4
- Bathrooms: 5
- Full bathrooms: 4
- 1/2 bathrooms: 1
Heating
- ENERGY STAR Qualified Equipment, Forced Air, Heat Pump, Natural Gas, Zoned
Cooling
- Central Air, Electric
Appliances
- Included: Cooktop, Dishwasher, ENERGY STAR Qualified Dishwasher, Microwave, Range Hood, Tankless Water Heater, Vented Exhaust Fan, Oven
- Laundry: Laundry Room, Main Level
Features
- Bookcases, Built-in Features, Ceiling Fan(s), Crown Molding, Double Vanity, Eat-in Kitchen, Entrance Foyer, High Ceilings, Kitchen Island, Low Flow Plumbing Fixtures, Pantry, Walk-In Closet(s), Water Closet
- Flooring: Carpet, Ceramic Tile, Laminate
- Windows: Double Pane Windows, ENERGY STAR Qualified Windows, Low-Emissivity Windows
- Number of fireplaces: 2
- Fireplace features: Family Room, Gas, Other
Interior area
- Total structure area: 4,109
- Total interior livable area: 4,109 sqft
- Finished area above ground: 4,109
- Finished area below ground: 0
Property
Parking
- Total spaces: 3
- Parking features: Garage, Garage Faces Front, Garage Faces Side
- Attached garage spaces: 3
Features
- Levels: Two
- Stories: 2
- Patio & porch: Rear Porch, Screened
- Pool features: Community
- Has view: Yes
Lot
- Size: 1.1 Acres
- Features: Gentle Sloping, Hardwood Trees, Landscaped
Details
- Parcel number: 0096475
- Zoning: R-A (Cz)
- Special conditions: Standard
Construction
Type & style
- Home type: SingleFamily
- Architectural style: Cottage, Traditional
- Property subtype: Single Family Residence, Residential
Materials
- Batts Insulation, Board & Batten Siding, Fiber Cement, Lap Siding, Low VOC Insulation, Low VOC Paint/Sealant/Varnish, Stone Veneer
- Roof: Shingle, Metal
Condition
- New construction: Yes
- Year built: 2026
- Major remodel year: 2026
Details
- Builder name: Homes By Dickerson
Utilities & green energy
- Sewer: Septic Tank
- Water: Public
- Utilities for property: Cable Available, Electricity Connected, Natural Gas Connected, Phone Available, Septic Connected, Water Connected
Green energy
- Energy efficient items: Appliances
Community & HOA
Community
- Features: Fitness Center, Pool, Sidewalks, Street Lights
- Subdivision: Corbett Landing
HOA
- Has HOA: Yes
- Amenities included: Fitness Center, Pool, Trail(s)
- Services included: Storm Water Maintenance
- HOA fee: $243 monthly
Location
- Region: Pittsboro
Financial & listing details
- Price per square foot: $315/sqft
- Date on market: 5/11/2026
- Road surface type: Asphalt
Estimated market value
$1,281,500
$1.22M - $1.35M
$4,594/mo
Price history
| Date | Event | Price |
|---|---|---|
| 7/6/2026 | Pending sale | $1,295,000$315/sqft |
Source:  Doorify MLS #10166300 Report a problem Doorify MLS #10166300 Report a problem | ||
| 5/11/2026 | Listed for sale | $1,295,000$315/sqft |
Source: Doorify MLS #10166300 Report a problem | ||
Public tax history
Tax history is unavailable.
Monthly payment
Est. payment
Payment breakdown
Explore the cost of this home by adjusting the details. Changes won't be saved.Climate risks
Neighborhood: 27312
Nearby schools
GreatSchools rating
- 8/10Horton MiddleGrades: 5-8Distance: 1.4 mi
- 7/10Northwood HighGrades: 9-12Distance: 1.2 mi
- 8/10Pittsboro ElementaryGrades: PK-4Distance: 2.8 mi
Schools provided by the listing agent
- Elementary: Chatham - Pittsboro Elementary
- Middle: Chatham - George Moses Horton Middle
- High: Chatham - Northwood High
Source: Doorify MLS. This data may not be complete. We recommend contacting the local school district to confirm school assignments for this home.
- $1,411,0624 bd5 ba4.7k sqft236 Gaines Trl, Pittsboro, NC 27312Sold
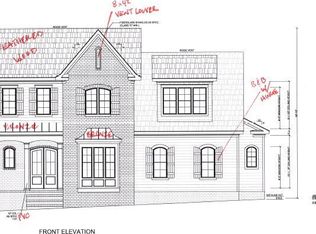
- $1,265,1044 bd5 ba3.8k sqft227 Gaines Trl, Pittsboro, NC 27312Sold
- $1,380,0824 bd5 ba4.5k sqft255 Corbett Dr, Pittsboro, NC 27312Pending

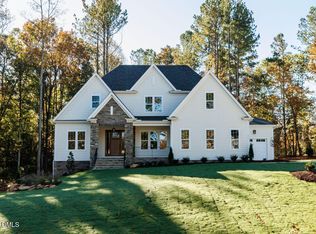
- $1,171,6544 bd5 ba3.6k sqft289 Gaines Trl, Pittsboro, NC 27312Pending
- $1,434,0964 bd5 ba4k sqft68 Loggers Run, Pittsboro, NC 27312Pending
- from $1,070,0004 bd5 ba3.9k sqftChatham Forest English Cottage Plan, Corbett Landing, Pittsboro, NC 27312New Construction
- from $1,053,0004 bd4 ba3.7k sqftShelby Modern Farmhouse Plan, Corbett Landing, Pittsboro, NC 27312New Construction
- from $995,0004 bd4 ba3k sqftBrassfield Craftsman Plan, Corbett Landing, Pittsboro, NC 27312New Construction
A local agent can set up tours, give advice and negotiate with sellers.
Similar homes
- $1,100,0004 bd5 ba3.8k sqft978 Cabin Crk, Pittsboro, NC 27312For Sale

 MLS ID #10182874, Jodi Washburn. Doorify MLS
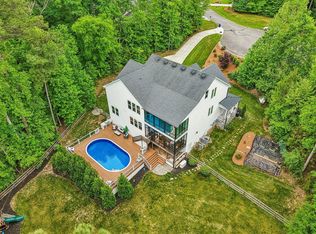
 - $1,295,0005 bd5 ba4.4k sqft66 Romie Ct, Pittsboro, NC 27312For Sale
 MLS ID #10165584, Kathleen Jasinskas. Doorify MLS
 - $1,299,9504 bd5 ba4.3k sqft45 Quail Point, Pittsboro, NC 27312New Construction
 MLS ID #10160405, Julian Jahoo. Doorify MLS
 - $1,160,0004 bd5 ba4.8k sqft242 Henrys Ridge Rd, Pittsboro, NC 27312For Sale
 MLS ID #10181215, Tricia Sloan. Doorify MLS
 - from $1,004,0004 bd5 ba3.9k sqftBALLENTINE Plan, Corbett Landing, Pittsboro, NC 27312New ConstructionDrees Homes
- $1,315,0005 bd4 ba4.2k sqft25 Blackhorn Ct, Pittsboro, NC 27312New ConstructionMLS ID #10178088, Gavin Mekemson. Doorify MLS
- $1,150,0004 bd4 ba3.7k sqft148 Tobacco Rd, Pittsboro, NC 27312For SaleMLS ID #10163447, Kathy Shaw. Doorify MLS
- $1,199,9994 bd4 ba3.7k sqft20 Canvasback Ct, Pittsboro, NC 27312New ConstructionMLS ID #10147914, Kris Howard. Doorify MLS
- $1,190,0004 bd4 ba3.5k sqft79 Lookout Rdg, Pittsboro, NC 27312New ConstructionMLS ID #10174176, Julian Jahoo. Doorify MLS
- $1,173,0003 bd3 ba3.5k sqft4200 Henderson Pl, Pittsboro, NC 27312For SaleMLS ID #10182181, Dottie Willard. Doorify MLS
- $975,0005 bd4 ba4.2k sqft378 Crimson Way, Pittsboro, NC 27312For SaleMLS ID #10156639, Don Gomez. Doorify MLS
- $1,089,9994 bd4 ba4k sqft509 Cabin Crk, Pittsboro, NC 27312New ConstructionMLS ID #10172053, Myers Smith. Doorify MLS
- $785,0004 bd4 ba3k sqft56 Mist Wood Ct, Pittsboro, NC 27312For SaleMLS ID #10182780, Christian Moss. Doorify MLS
- from $968,0005 bd6 ba4.2k sqftBELVIDERE Plan, Corbett Landing, Pittsboro, NC 27312New ConstructionDrees Homes
- from $926,7005 bd5 ba3.5k sqftCHANLEY Plan, Corbett Landing, Pittsboro, NC 27312New ConstructionDrees Homes
- $995,0005 bd5 ba5.3k sqft11 Grey Oak Ct, Pittsboro, NC 27312For SaleMLS ID #10136128, Lauren Meidinger. Doorify MLS
- $825,0004 bd4 ba3.4k sqft231 High Ridge Ln, Pittsboro, NC 27312For SaleMLS ID #10157591, Lisa Skumpija. Doorify MLS
- $950,0004 bd3 ba2.5k sqft92 Margaret Mann Way, Pittsboro, NC 27312For SaleMLS ID #10161964, Debi Booker. Doorify MLS
- $850,0004 bd3 ba3.6k sqft210 Lookout Rdg, Pittsboro, NC 27312For SaleMLS ID #10154106, Lisa Skumpija. Doorify MLS
- $899,0006 bd5 ba4.8k sqft89 N Parkside Dr, Pittsboro, NC 27312For SaleMLS ID #10156650, Jenna Leigh Hannah. Doorify MLS
