Handicap/wheelchair accessible! Tucked away on a quiet cul-de-sac in Marywood and within walking distance of Gray’s Woods Elementary School, this spacious two-story home offers a flexible floor plan, thoughtful updates, and a private setting. A cathedral ceiling welcomes you in the entry and leads to a remodeled eat-in kitchen, formal dining room, and light-filled living room with a high ceiling and cozy gas fireplace. Upstairs, the bright and spacious owner’s suite features luxury vinyl plank flooring, a private bath, and walk-in closet, along with three additional bedrooms and another full bath. Brand-new high efficiency air conditioning system in June 2026 add to the recent updates. Outside, enjoy a private backyard with a deck overlooking mature trees and a nearby walking path. The partially finished lower level offers even more flexible living space—perfect for a theater room, playroom, hobby space, or home gym. *Handicap/wheelchair accessible - no step entry, first floor office was formerly a bedroom with full roll-in bath with reinforced ceiling for Hoyer Lift.*
Pending
$499,998
208 Hunter Wood Way, Port Matilda, PA 16870
4beds
2,875sqft
Single Family Residence
Built in 2004
0.27 Acres Lot
$502,800 Zestimate®
$174/sqft
$13/mo HOA
What's special
Flexible floor planQuiet cul-de-sacNearby walking pathHigh ceilingDeck overlooking mature treesCozy gas fireplaceFormal dining room
- 39 days
- 107
- 0
Zillow last checked:
Listing updated:
Listed by:
Jennifer Glantz 814-360-7799,
Kissinger, Bigatel & Brower (814) 234-4000
Source: Bright MLS,MLS#: PACE2520320
Facts & features
Interior
Bedrooms & bathrooms
- Bedrooms: 4
- Bathrooms: 3
- Full bathrooms: 3
- Main level bathrooms: 1
Rooms
- Room types: Living Room, Dining Room, Primary Bedroom, Bedroom 2, Bedroom 3, Kitchen, Family Room, Bedroom 1, Office, Recreation Room, Primary Bathroom, Full Bath
Primary bedroom
- Features: Flooring - Luxury Vinyl Plank
- Level: Upper
- Area: 165 Square Feet
- Dimensions: 15 X 11
Bedroom 1
- Features: Flooring - Carpet
- Level: Upper
- Area: 132 Square Feet
- Dimensions: 12 X 11
Bedroom 2
- Features: Flooring - Carpet
- Level: Upper
- Area: 132 Square Feet
- Dimensions: 12 X 11
Bedroom 3
- Features: Flooring - Carpet
- Level: Upper
- Area: 132 Square Feet
- Dimensions: 12 X 11
Primary bathroom
- Features: Flooring - Luxury Vinyl Tile
- Level: Upper
- Area: 96 Square Feet
- Dimensions: 8 X 12
Dining room
- Features: Flooring - Luxury Vinyl Plank
- Level: Main
- Area: 121 Square Feet
- Dimensions: 11 X 11
Family room
- Features: Flooring - Luxury Vinyl Plank, Fireplace - Gas
- Level: Main
- Area: 216 Square Feet
- Dimensions: 12 X 18
Other
- Features: Flooring - Luxury Vinyl Tile
- Level: Main
- Area: 66 Square Feet
- Dimensions: 11 X 6
Other
- Features: Bathroom - Tub Shower, Flooring - Luxury Vinyl Tile
- Level: Upper
- Area: 40 Square Feet
- Dimensions: 5 X 8
Kitchen
- Features: Flooring - Luxury Vinyl Plank
- Level: Main
- Area: 231 Square Feet
- Dimensions: 11 X 21
Living room
- Features: Flooring - Luxury Vinyl Plank
- Level: Main
- Area: 156 Square Feet
- Dimensions: 12 X 13
Office
- Features: Flooring - Luxury Vinyl Plank
- Level: Main
- Area: 120 Square Feet
- Dimensions: 10 X 12
Recreation room
- Features: Fireplace - Electric, Flooring - Carpet
- Level: Lower
- Area: 425 Square Feet
- Dimensions: 17 X 25
Heating
- Heat Pump, Electric
Cooling
- Central Air, Electric
Appliances
- Included: Microwave, Dishwasher, Disposal, Oven/Range - Gas, Refrigerator, Electric Water Heater
- Laundry: In Basement
Features
- Bathroom - Stall Shower, Bathroom - Tub Shower, Ceiling Fan(s), Dining Area, Family Room Off Kitchen, Formal/Separate Dining Room, Eat-in Kitchen, Kitchen Island, Primary Bath(s), Walk-In Closet(s), Cathedral Ceiling(s)
- Flooring: Carpet, Luxury Vinyl
- Basement: Partially Finished
- Number of fireplaces: 2
- Fireplace features: Gas/Propane, Electric
Interior area
- Total structure area: 3,222
- Total interior livable area: 2,875 sqft
- Finished area above ground: 2,350
- Finished area below ground: 525
Property
Parking
- Total spaces: 2
- Parking features: Garage Faces Front, Asphalt, Attached
- Attached garage spaces: 2
- Has uncovered spaces: Yes
Accessibility
- Accessibility features: Accessible Doors, Other Bath Mod, Roll-in Shower, Other, Accessible Entrance, Wheelchair Mod
Features
- Levels: Two
- Stories: 2
- Patio & porch: Deck
- Pool features: None
- Has view: Yes
- View description: Trees/Woods
Lot
- Size: 0.27 Acres
- Features: Backs to Trees, Cul-De-Sac, No Thru Street
Details
- Additional structures: Above Grade, Below Grade
- Parcel number: 18314,023,0000
- Zoning: R
- Special conditions: Standard
- Other equipment: None
Construction
Type & style
- Home type: SingleFamily
- Architectural style: Traditional
- Property subtype: Single Family Residence
Materials
- Vinyl Siding
- Foundation: Block
- Roof: Shingle
Condition
- New construction: No
- Year built: 2004
Details
- Builder name: S & A Homes
Utilities & green energy
- Electric: 200+ Amp Service
- Sewer: Public Sewer
- Water: Public
- Utilities for property: Cable
Community & HOA
Community
- Subdivision: Marywood
HOA
- Has HOA: Yes
- HOA fee: $150 annually
Location
- Region: Port Matilda
- Municipality: PATTON TWP
Financial & listing details
- Price per square foot: $174/sqft
- Tax assessed value: $97,050
- Annual tax amount: $7,254
- Date on market: 10/8/2026
- Listing agreement: Exclusive Right To Sell
- Listing terms: Cash,Conventional,VA Loan
- Inclusions: Gas Range With Oven, Refrigerator, Microwave, Dishwasher, Wood Shelf In Kitchen, Lower Level Fireplace, Kitchen - Island
- Exclusions: Washer & Dryer - Negotiable, Refrigerator In Garage, Fabric Window Treatments
- Ownership: Fee Simple
- Road surface type: Paved
Estimated market value
$502,800
$478,000 - $528,000
$2,802/mo
Price history
| Date | Event | Price |
|---|---|---|
| 10/21/2026 | Pending sale | $499,998$174/sqft |
Source:  Bright MLS #PACE2520320 Report a problem | ||
| 10/20/2026 | Listing removed | $499,998$174/sqft |
Source: Bright MLS #PACE2520320 Report a problem | ||
| 10/12/2026 | Pending sale | $499,998$174/sqft |
Source: Bright MLS #PACE2520320 Report a problem | ||
| 10/8/2026 | Listed for sale | $499,998$174/sqft |
Source: Bright MLS #PACE2520320 Report a problem | ||
Public tax history
| Year | Property taxes | Tax assessment |
|---|---|---|
| 2025 | $6,958 +4.4% | $97,050 |
| 2024 | $6,664 +2.6% | $97,050 |
| 2023 | $6,497 +5.6% | $97,050 |
| 2022 | $6,156 | $97,050 |
| 2021 | $6,156 +41.1% | -- |
| 2020 | $4,363 0% | $97,050 |
| 2019 | $4,364 +2% | $97,050 |
| 2018 | $4,279 | $97,050 |
| 2017 | -- | $97,050 |
| 2016 | -- | $97,050 |
| 2015 | -- | $97,050 |
| 2014 | -- | $97,050 |
| 2013 | -- | $97,050 |
| 2012 | -- | $97,050 |
| 2011 | -- | $97,050 |
| 2010 | -- | $97,050 |
| 2009 | -- | $97,050 |
| 2006 | -- | $97,050 |
Find assessor info on the county website
Monthly payment
Est. payment
Payment breakdown
Explore the cost of this home by adjusting the details. Changes won't be saved.Climate risks
Neighborhood: 16870
Nearby schools
Schools provided by the listing agent
- High: State College Area
- District: State College Area
Source: Bright MLS. This data may not be complete. We recommend contacting the local school district to confirm school assignments for this home.
- $545,0004 bd2 ba2.4k sqft212 Hunter Wood Way, Port Matilda, PA 16870Off Market
- $499,0003 bd3 ba2.8k sqft202 Hunter Wood Way, Port Matilda, PA 16870Sold

- $582,5004 bd2 ba2.5k sqft216 Hunter Wood Way, Port Matilda, PA 16870Off Market
- $551,0005 bd4 ba3.5k sqft194 Hunter Wood Way, Port Matilda, PA 16870Sold

Similar homes
- $495,0005 bd3 ba2.6k sqft1120 Halfmoon Valley Rd, Port Matilda, PA 16870For Sale
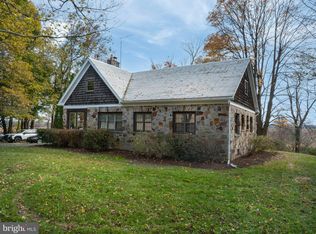
 MLS ID #PACE2521108, Julia Kocher, Lusk & Associates Sotheby's International Realty. Bright MLS
- $619,0004 bd3 ba2.2k sqft106 Hunter Wood Way, Port Matilda, PA 16870For Sale
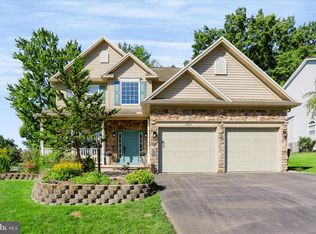 MLS ID #PACE2520522, Tonya Cornwall, Keller Williams Advantage Realty. Bright MLS
- $599,9003 bd1 ba1.9k sqft482 Stevenson Rd, Port Matilda, PA 16870For Sale
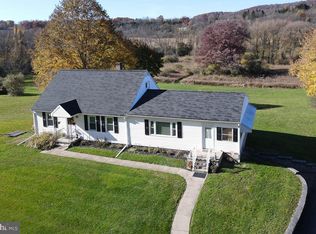 MLS ID #PACE2521192, Amy Doran, Realty One Group Landmark. Bright MLS
- $474,9004 bd3 ba2.5k sqft743 Glenn Rd, State College, PA 16803For Sale
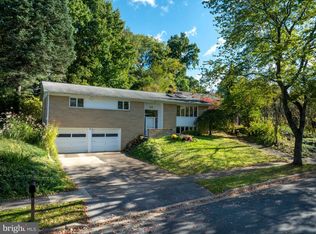 MLS ID #PACE2520858, Ellen Kline, Kissinger, Bigatel & Brower. Bright MLS
- $364,9003 bd2 ba1.9k sqft143 Susan Ln, Port Matilda, PA 16870For SaleMLS ID #PACE2520930, Cindy Minteer, RE/MAX Centre Realty. Bright MLS
- $539,9005 bd4 ba3.1k sqft219 Morningside Cir, State College, PA 16803For SaleMLS ID #PACE2520424, Joy Thomas, Realty One Group Landmark. Bright MLS
- $472,0004 bd4 ba2.5k sqft2294 Roylen Cir, State College, PA 16801For SaleMLS ID #PACE2520830, Kris Hanahan, Kissinger, Bigatel & Brower. Bright MLS
- $545,0004 bd4 ba3k sqft1845 Woodledge Dr, State College, PA 16803For SaleMLS ID #PACE2519830, Eric Hurvitz, RE/MAX Centre Realty. Bright MLS
- $475,0004 bd3 ba2.2k sqft705 Windsor Ct, State College, PA 16801For SaleMLS ID #PACE2520278, Kris Hanahan, Kissinger, Bigatel & Brower. Bright MLS
- $475,0004 bd3 ba2.2k sqft1130 Dorum Ave, State College, PA 16801For SaleMLS ID #PACE2520120, Joni Teaman Spearly, Kissinger, Bigatel & Brower. Bright MLS
- $525,0004 bd4 ba3k sqft1033 E Springfield Dr, Bellefonte, PA 16823For SaleMLS ID #PACE2521180, Michelle Swope, Keller Williams Advantage Realty. Bright MLS
- $499,0004 bd4 ba2.8k sqft1006 Kay St, Boalsburg, PA 16827For SaleMLS ID #PACE2519364, Annette Yorks, Perry Wellington Realty, LLC. Bright MLS
- $465,0003 bd2 ba1.9k sqft645 W Hillside Ave, State College, PA 16803For SaleMLS ID #PACE2520418, Larry Walker, Kissinger, Bigatel & Brower. Bright MLS
- $459,9003 bd4 ba3.2k sqft244 Leawood Ln, State College, PA 16803For SaleMLS ID #PACE2519482, Eric Hurvitz, RE/MAX Centre Realty. Bright MLS
