Rare 1-acre opportunity on desirable Old York Road. Early 1900s, 4-bedroom, 1-bath home with over 1,800 sq. ft. in need of significant renovation. Replacement windows and siding installed in the 1990s; roof less than 20 years old. Existing well and septic, with natural gas available at the street. Surrounded by well-maintained homes. Sold strictly as-is. Cash and renovation loans only.
Under contract
Price cut: $26K (8/24)
$299,000
208 Old York Rd, Raritan Twp., NJ 08822
4beds
1,828sqft
Single Family Residence
Built in 1900
0.96 Acres Lot
$297,500 Zestimate®
$164/sqft
$-- HOA
What's special
- 83 days
- 153
- 3
Zillow last checked:
Listing updated:
Listed by:
Susan Depalma 908-894-3511,
Coldwell Banker Realty
Source: GSMLS,MLS#: 4045257
Facts & features
Interior
Bedrooms & bathrooms
- Bedrooms: 4
- Bathrooms: 1
- Full bathrooms: 1
Bedroom 1
- Level: Second
Bedroom 2
- Level: Second
Bedroom 3
- Level: Second
Bedroom 4
- Level: Second
Dining room
- Level: First
Kitchen
- Features: Country Kitchen
- Level: First
Living room
- Level: First
Basement
- Features: Storage Room
Heating
- 1 Unit, Radiators - Hot Water, Oil Tank Above Ground - Inside
Appliances
- Included: Carbon Monoxide Detector, Refrigerator, Electric Water Heater
Features
- Bathroom
- Flooring: Wood
- Basement: Yes,Unfinished
- Number of fireplaces: 1
- Fireplace features: Pellet Stove
Interior area
- Total structure area: 1,828
- Total interior livable area: 1,828 sqft
Property
Parking
- Total spaces: 3
- Parking features: Unpaved
- Uncovered spaces: 3
Features
- Patio & porch: Enclosed Porch(es)
Lot
- Size: 0.96 Acres
- Dimensions: .9600
- Features: Level, Wooded
Details
- Parcel number: 1921000770009000440000
- Zoning description: R-4
Construction
Type & style
- Home type: SingleFamily
- Architectural style: Colonial
- Property subtype: Single Family Residence
Materials
- Vinyl Siding
- Roof: Asphalt Shingle
Condition
- Fixer
- Year built: 1900
- Major remodel year: 1990
Utilities & green energy
- Gas: Gas In Street
- Sewer: Septic Tank
- Water: Private
- Utilities for property: Electricity Connected, Gas In Street, Cable Available, Garbage Extra Charge
Community & HOA
Community
- Security: Carbon Monoxide Detector
Location
- Region: Flemington
Financial & listing details
- Price per square foot: $164/sqft
- Tax assessed value: $271,600
- Annual tax amount: $8,226
- Date on market: 8/10/2026
- Ownership type: Fee Simple
- Electric utility on property: Yes
Estimated market value
$297,500
$283,000 - $312,000
$3,029/mo
Price history
| Date | Event | Price |
|---|---|---|
| 9/23/2026 | Pending sale | $299,000$164/sqft |
Source:  GSMLS #4045257 Report a problem | ||
| 9/15/2026 | Listed for sale | $299,000$164/sqft |
Source: GSMLS #4045257 Report a problem | ||
| 9/9/2026 | Pending sale | $299,000$164/sqft |
Source: GSMLS #4045257 Report a problem | ||
| 8/24/2026 | Price change | $299,000-8%$164/sqft |
Source: GSMLS #4045257 Report a problem | ||
| 8/10/2026 | Listed for sale | $325,000+1811.8%$178/sqft |
Source: GSMLS #4045257 Report a problem | ||
| 8/17/1965 | Sold | $17,000$9/sqft |
Source: Agent Provided Report a problem | ||
Public tax history
| Year | Property taxes | Tax assessment |
|---|---|---|
| 2026 | $8,227 +4.6% | $271,600 |
| 2025 | $7,868 | $271,600 |
| 2024 | $7,868 +6.4% | $271,600 |
| 2023 | $7,398 +7.6% | $271,600 |
| 2022 | $6,874 +2.1% | $271,600 |
| 2021 | $6,733 +2.1% | $271,600 |
| 2020 | $6,592 +1.3% | $271,600 |
| 2019 | $6,507 +1.6% | $271,600 |
| 2018 | $6,404 +1.9% | $271,600 |
| 2017 | $6,285 +2.7% | $271,600 |
| 2016 | $6,119 +1.4% | $271,600 |
| 2015 | $6,035 +0.1% | $271,600 |
| 2014 | $6,027 +1.1% | $271,600 |
| 2013 | $5,961 +1% | $271,600 |
| 2012 | $5,904 +0.1% | $271,600 |
| 2011 | $5,899 -2.5% | $271,600 |
| 2010 | $6,050 +1.3% | $271,600 -6.5% |
| 2009 | $5,975 +1.4% | $290,600 -7.2% |
| 2008 | $5,891 +17.2% | $313,300 |
| 2007 | $5,027 | $313,300 +104.2% |
| 2006 | -- | $153,400 |
| 2005 | -- | $153,400 |
| 2004 | -- | $153,400 |
| 2003 | -- | $153,400 |
| 2002 | -- | $153,400 |
| 2001 | -- | $153,400 |
Find assessor info on the county website
Monthly payment
Est. payment
Payment breakdown
Explore the cost of this home by adjusting the details. Changes won't be saved.Climate risks
Neighborhood: Voorhees Corner
Nearby schools
Schools provided by the listing agent
- High: Hunterdon Cent
Source: GSMLS. This data may not be complete. We recommend contacting the local school district to confirm school assignments for this home.


Similar homes
- $360,0005 bd4 ba1.9k sqft175 Wertsville Rd, East Amwell Twp., NJ 08551For Sale
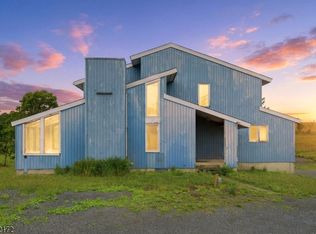 MLS ID #4053242, Jasmin Elalfy, Nj Elite Group Llc. GSMLS
- $310,0003 bd2 ba1.4k sqft26 Sanatorium Rd, Glen Gardner Boro, NJ 08826For Sale
 MLS ID #4048807, Peter Boutros, Exp Realty, Llc. GSMLS
- $365,0004 bd2 ba1.2k sqft114 Somerset St, Ewing, NJ 08638For Sale
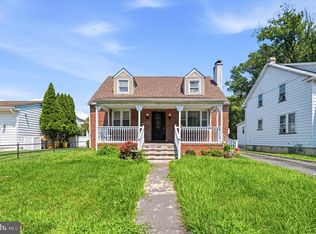
 MLS ID #NJME2085408, Jake Himmelstein, Coldwell Banker Realty. Bright MLS
- $260,0004 bd2 ba1.4k sqft488 Riverside Ave, Trenton, NJ 08618For Sale
 MLS ID #NJME2083212, Brian Davis SR., Keller Williams Real Estate - Princeton. Bright MLS
- $270,0004 bd1 ba1.2k sqft31 Alden Ave, Trenton, NJ 08618For SaleMLS ID #NJME2084506, Miranda Jackson, Harkes Realty and Associates. Bright MLS
- $400,0003 bd1 ba1.4k sqft175 S Lincoln Ave, Middlesex, NJ 08846For Sale
 MLS ID #2706580R, CHRISTOPHER EGRI. All Jersey MLS
- $289,0003 bd2 ba1.8k sqft1521 Hamilton Ave, Hamilton, NJ 08629For SaleMLS ID #NJME2077630, Jessica Berger, Century 21 Action Plus Realty - Bordentown. Bright MLS
- $250,0003 bd2 ba1.8k sqft584 Parkway Ave, Ewing, NJ 08618For SaleMLS ID #NJME2075218, Moise Aldajuste, Corcoran Sawyer Smith - Pennington. Bright MLS
- $300,0002 bd1 ba1.2k sqft224 Garfield Ave, Trenton, NJ 08629For SaleMLS ID #NJME2080038, Gino Hernandez-Villavizar, Keller Williams Premier. Bright MLS
- $389,7774 bd2 ba1.8k sqft200 King Ave, Ewing, NJ 08638For SaleMLS ID #NJME2085268, Michael Fingerman, HomeSmart First Advantage Realty. Bright MLS
- $350,0002 bd1 ba1.2k sqft513 Eggerts Crossing Rd, Ewing, NJ 08638For SaleMLS ID #NJME2077492, Amber Cruse, Keller Williams Realty - Moorestown. Bright MLS
- $325,0006 bd2 ba2.1k sqft224 Hamilton Ave, Trenton, NJ 08609For SaleMLS ID #NJME2083396, Nona Kulikova, Keller Williams Premier. Bright MLS
- $399,9994 bd3 ba2.1k sqft120 Morningside Dr, Trenton, NJ 08618For SaleMLS ID #NJME2082120, Joe D DeLorenzo, RE/MAX Select - Princeton. Bright MLS
- $360,0004 bd2 ba1.4k sqft955 Terrace Blvd, Ewing, NJ 08618For SaleMLS ID #NJME2074366, alina finkelshteyn, Redfin. Bright MLS
- $245,0002 bd1 ba1k sqft48 Poland St, Ewing, NJ 08638For SaleMLS ID #NJME2085232, Michael Fingerman, HomeSmart First Advantage Realty. Bright MLS
- $259,0004 bd1 ba1.1k sqft57 Garfield Ave, Trenton, NJ 08609For SaleMLS ID #NJME2079042, Tiffanie Hawley, Century 21 Action Plus Realty - Bordentown. Bright MLS
- $350,0003 bd2 ba1.6k sqft22 Stacey Ave, Trenton, NJ 08618For SaleMLS ID #NJME2083942, Tiffanie Hawley, Century 21 Action Plus Realty - Bordentown. Bright MLS
- $310,0004 bd2 ba1.7k sqft44 Tyrell Ave, Trenton, NJ 08638For SaleMLS ID #NJME2079864, Olena Gromadska Prado, Market Force Realty. Bright MLS
