Live in one of the best places in 70005!!! Come see this beautiful, updated townhome in gorgeous DeLimon Place. This renovated unit has a modern feel with an all glass back wall, updated kitchen, light and airy with a very open floor plan. It features 2944 sf with 3-4 bedrooms (3rd floor can be bedroom, extra space, office, etc). Huge den and dining room plus 9' ceilings add to the openness downstairs, primary plus two other bedrooms on 2nd floor and enormous space on 3rd floor. This home boasts an elevator so no stair climbing unless it's by choice! The location of this unit is superb in that it not only has a double garage with electric door, but it also features a driveway in front which very few have both. it's steps to the front of the development at the Metairie Rd entrance. Walkable to grocers, restaurants, boutiques, and much more. The townhomes have their own community, inground pool, clubhouse, etc
Gated subdivision with pristine grounds, plenty of parking in an absolutely fabulous location.
Active under contract
Price cut: $54K (9/30)
$695,000
208 Rue Saint Peter, Metairie, LA 70005
4beds
2,944sqft
Townhouse
Built in 1983
-- sqft lot
$-- Zestimate®
$236/sqft
$320/mo HOA
What's special
Plenty of parkingDriveway in frontUpdated kitchenBeautiful updated townhome
- 58 days
- 368
- 14
Zillow last checked:
Listing updated:
Listed by:
Ingrid Garvey 504-884-7777,
Homesmart Realty South 504-908-7653
Source: GSREIN,MLS#: 2568106
Facts & features
Interior
Bedrooms & bathrooms
- Bedrooms: 4
- Bathrooms: 4
- Full bathrooms: 3
- 1/2 bathrooms: 1
Primary bedroom
- Description: Flooring: Wood
- Level: Second
- Dimensions: 17.50 x 15.80
Bedroom
- Description: Flooring: Wood
- Level: Second
- Dimensions: 14.5 x 11.3
Bedroom
- Description: Flooring: Wood
- Level: Second
- Dimensions: 14.5 x 11.30
Bedroom
- Description: Flooring: Carpet
- Level: Third
- Dimensions: 23 x 21
Den
- Description: Flooring: Tile
- Level: First
- Dimensions: 23 x 16
Dining room
- Description: Flooring: Tile
- Level: First
- Dimensions: 17 x 15
Kitchen
- Description: Flooring: Tile
- Level: First
Heating
- Central, Multiple Heating Units
Cooling
- Central Air, 3+ Units
Appliances
- Included: Dishwasher, Disposal, Ice Maker, Microwave, Oven, Range, Refrigerator
- Laundry: Washer Hookup, Dryer Hookup
Features
- Wet Bar, Elevator, Pantry, Stone Counters
- Has fireplace: No
- Fireplace features: None
Interior area
- Total structure area: 3,472
- Total interior livable area: 2,944 sqft
Property
Parking
- Total spaces: 3
- Parking features: Garage, Off Street, Three or more Spaces, Garage Door Opener
- Has garage: Yes
Features
- Levels: Three Or More
- Stories: 3
- Exterior features: Courtyard, Fence
- Pool features: Community, In Ground
Lot
- Dimensions: 19.11 x 17.26 x 138.58 x 122.1
- Features: City Lot, Irregular Lot
Details
- Parcel number: 000000
- Special conditions: None
Construction
Type & style
- Home type: Townhouse
- Property subtype: Townhouse
- Attached to another structure: Yes
Materials
- Brick, Glass
- Foundation: Slab
- Roof: Asphalt,Shingle
Condition
- Very Good Condition
- Year built: 1983
Utilities & green energy
- Sewer: Public Sewer
- Water: Public
Community & HOA
Community
- Features: Common Grounds/Area, Pool
- Subdivision: DeLimon Place
HOA
- Has HOA: Yes
- Amenities included: Clubhouse
- HOA fee: $960 quarterly
- HOA name: DeLimon Townhomes
Location
- Region: Metairie
Financial & listing details
- Price per square foot: $236/sqft
- Date on market: 8/9/2026
Estimated market value
Not available
Estimated sales range
Not available
Not available
Price history
| Date | Event | Price |
|---|---|---|
| 10/5/2026 | Contingent | $695,000$236/sqft |
Source:  GSREIN #2568106 Report a problem GSREIN #2568106 Report a problem | ||
| 9/30/2026 | Price change | $695,000-7.2%$236/sqft |
Source: GSREIN #2568106 Report a problem | ||
| 9/13/2026 | Price change | $749,000-5.8%$254/sqft |
Source: GSREIN #2568106 Report a problem | ||
| 8/9/2026 | Listed for sale | $795,000$270/sqft |
Source: GSREIN #2568106 Report a problem | ||
| 12/30/2014 | Sold | -- |
Source: GSREIN #971606 Report a problem | ||
Public tax history
Tax history is unavailable.
Monthly payment
Est. payment
Payment breakdown
Explore the cost of this home by adjusting the details. Changes won't be saved.Climate risks
Neighborhood: 70005
Nearby schools
Schools provided by the listing agent
- Elementary: St Catherine
- Middle: Country Day
- High: Cpuntry Day
Source: GSREIN. This data may not be complete. We recommend contacting the local school district to confirm school assignments for this home.

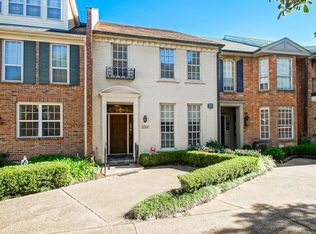
Similar homes
- $685,0002 bd2 ba1.7k sqft801 Rue Burgundy APT 315, Metairie, LA 70005For Sale

 MLS ID #2563005, Megan Nelson, Prieur Properties, LLC. GSREIN
 - $690,0004 bd4 ba2.8k sqft4400 Cleary Ave, Metairie, LA 70002For Sale
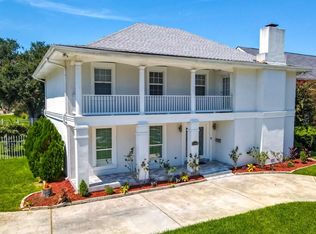 MLS ID #2576974, Karen Calamia, Homesmart Realty South. GSREIN
 - $695,0004 bd3 ba3.5k sqft4516 Folse Dr, Metairie, LA 70006For Sale
 MLS ID #2578130, Blaine Tatje, Team Tatje Realtors, LLC. GSREIN
 - $699,0004 bd3 ba2.9k sqft4800 Marseilles Pl, Metairie, LA 70002For Sale
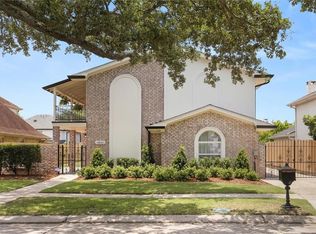 MLS ID #2569100, Peter Ingrassia, Compass Westbank. GSREIN
 - $799,0004 bd2 ba2.5k sqft2 Shadow Ln, Metairie, LA 70005For SaleMLS ID #2556387, April Brown, Hospitality Realty. GSREIN
- $390,0002 bd2 ba1.5k sqft343 Lake Ave, Metairie, LA 70005For SaleMLS ID #2576297, Gracie Hansel, Compass Garden District. GSREIN
- $685,0004 bd3 ba3.3k sqft4614 Pike Dr, Metairie, LA 70003For Sale
 MLS ID #2026004702, Jonathan Minerick, Homecoin.com. ROAM MLS
 - $765,0004 bd3 ba2.8k sqft1315 Lowerline St, New Orleans, LA 70118For SaleMLS ID #2577048, Olivia Ford, Upper Management Realty, LLC. GSREIN
- $699,0005 bd4 ba3.2k sqft3921 Palmyra St, New Orleans, LA 70119For SaleMLS ID #2537807, Patricia Bozeman, Compass Garden District. GSREIN
- $879,0005 bd4 ba3.6k sqft3800 Metairie Ct, Metairie, LA 70002For SaleMLS ID #2574805, Siobhan Michel, RE/MAX Affiliates. GSREIN
- $465,0002 bd2 ba1.5k sqft800 Rue Burgundy St Unit 315, Metairie, LA 70005For SaleMLS ID #2554289, Allison Talley, Talbot Realty Group. GSREIN
- $699,9004 bd5 ba3.2k sqft3252 Saint Thomas St, New Orleans, LA 70115For SaleMLS ID #2574362, Delisha Boyd, Boyd Realtors, LLC. GSREIN
- $525,0006 bd6 ba3.5k sqft5012-14 Newlands St, Metairie, LA 70006For SaleMLS ID #2569097, Mary Paulk, Bourg Realty Group LLC. GSREIN
- $714,9004 bd3 ba2.5k sqft604 Ferriday Ct, Harahan, LA 70123For SaleMLS ID #2579044, Molly Murray, Riverside Realty, Inc.. GSREIN
- $589,9003 bd2 ba2.3k sqft1325 Melody Dr, Metairie, LA 70002For SaleMLS ID #2577163, April Brown, Hospitality Realty. GSREIN
- $539,0004 bd3 ba2.3k sqft4513 Neyrey Dr, Metairie, LA 70002For SaleMLS ID #2576909, Greg Jeanfreau, Ricci Real Estate. GSREIN
- $525,0006 bd6 ba3.6k sqft5008 Newlands St, Metairie, LA 70006For SaleMLS ID #2569079, Mary Paulk, Bourg Realty Group LLC. GSREIN
- $365,0004 bd2 ba3k sqft4650 Glendale St, Metairie, LA 70006For SaleMLS ID #2576422, Phyllis Stevens, Rodi Realty, Inc. GSREIN
- $659,0006 bd4 ba3.2k sqft3024-3026 Napoleon Ave, New Orleans, LA 70125For SaleMLS ID #2574203, Carsandra Duncan, Axen Realty, LLC. GSREIN
- $698,5003 bd4 ba2.4k sqft3040 Esplanade Ave, New Orleans, LA 70119For SaleMLS ID #2553853, Mary Hartenstein, Oak Tree Realty, LLC. GSREIN
