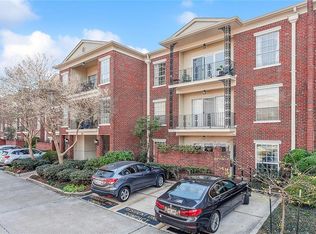
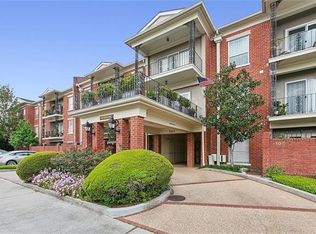
$--2 bd2 ba1.3k sqft800 Rue Burgundy St UNIT 119, Metairie, LA 70005SoldSaveNo image available for this property
$515,6002 bd2 ba1.3k sqft800 Rue Burgundy St UNIT 321, Metairie, LA 70005Off MarketSaveNo image available for this property
$486,8002 bd2 ba1.5k sqft800 Rue Burgundy St UNIT 115, Metairie, LA 70005Off MarketSaveNo image available for this property
$300,900-- bd1 ba914 sqft800 Rue Burgundy St UNIT 116, Metairie, LA 70005Off MarketSaveNo image available for this property
$475,0002 bd2 ba1.4k sqft501 Rue Street Peter #206, Metairie, LA 70005For SaleSaveMLS ID #2579622, Jamie Johnson, KELLER WILLIAMS REALTY 455-0100. GSREIN
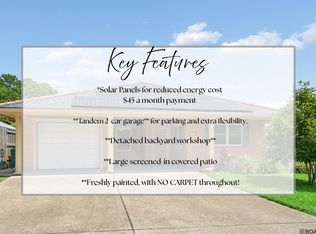
$425,0003 bd2 ba1.9k sqft1057 Aris Ave, Metairie, LA 70005For SaleSaveMLS ID #2558824, Jodi Archer, KELLER WILLIAMS REALTY 455-0100. GSREIN
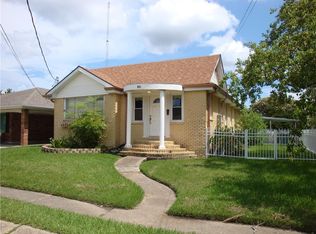
$399,0003 bd2 ba1.7k sqft3743 Olney St, Metairie, LA 70002For SaleSaveMLS ID #2026014042, Alicia Hedrick, CENTURY 21 Bessette Flavin. ROAM MLS
$339,0003 bd3 ba1.3k sqft801 Oaklawn Dr, Metairie, LA 70005For SaleSaveMLS ID #2575894, Mardelle Groome, Riverside Realty, Inc.. GSREIN
$399,0003 bd2 ba2.2k sqft1913 Madison St, Metairie, LA 70001For SaleSaveNo image available for this propertyMLS ID #2575256, Nina Loup, Compass Kenner. GSREIN
$450,0003 bd2 ba1.7k sqft3420 Banks St, New Orleans, LA 70119For SaleSaveNo image available for this propertyMLS ID #2572850, Christine Breaux, Compass Uptown-Maple St. GSREIN
$415,0002 bd2 ba1.1k sqft400 Rye St, Metairie, LA 70002For SaleSaveNo image available for this propertyMLS ID #2571033, Amy Burke, KELLER WILLIAMS REALTY 455-0100. GSREIN
$325,0003 bd2 ba1.3k sqft420 Metairie Hammond Hwy APT 312, Metairie, LA 70005For SaleSaveNo image available for this propertyMLS ID #2570238, Tangie Stephens, KELLER WILLIAMS REALTY 455-0100. GSREIN
$450,0004 bd6 ba2.1k sqft5526 Pratt Dr, New Orleans, LA 70122For SaleSaveNo image available for this propertyMLS ID #2556942, Eric Stephens, Compass Metro. GSREIN
$499,0003 bd2 ba2.2k sqft1104 Green St, Metairie, LA 70001For SaleSaveNo image available for this propertyMLS ID #2554871, Denise Dutruch, Prestige Properties of Louisiana, LLC. GSREIN
$329,5004 bd2 ba1.9k sqft3121 Michigan Ave, Metairie, LA 70003For SaleSaveNo image available for this propertyMLS ID #2581089, Linda Quinette, Compass Metro. GSREIN
$229,0002 bd2 ba1.8k sqft4316 Belvedere St #1, Metairie, LA 70001For SaleSaveNo image available for this propertyMLS ID #2026013443, Cynthia Stafford, EastBank Realty. ROAM MLS
$429,0003 bd2 ba1.7k sqft8724 Melrose Ln, River Ridge, LA 70123For SaleSaveNo image available for this propertyMLS ID #2568872, Kim Brandt, Riverside Realty, Inc.. GSREIN
$515,0003 bd2 ba2k sqft1750 Saint Charles Ave APT 506, New Orleans, LA 70130For SaleSaveNo image available for this propertyMLS ID #2578557, Rebecca Stahr, Compass Garden District. GSREIN
$395,0004 bd4 ba1.9k sqft1527 Dumaine St, New Orleans, LA 70116For SaleSaveNo image available for this propertyMLS ID #2580440, Benjamin Harwood, NOLA HOMES CO., LLC. GSREIN
$319,0003 bd2 ba1.5k sqft1620 Field Ave, Metairie, LA 70001For SaleSaveNo image available for this propertyMLS ID #2573462, Brooke Andry, Homesmart Realty South. GSREIN
$499,9503 bd3 ba1.9k sqft6500 Center St, New Orleans, LA 70124For SaleSaveNo image available for this propertyMLS ID #2573557, Marcus Buring, Northwood Realty Company, LLC. GSREIN
$280,0002 bd2 ba1k sqft420 Metairie Hammond Hwy APT 307, Metairie, LA 70005For SaleSaveNo image available for this propertyMLS ID #2565205, Josie DeGrusha, RE/MAX Affiliates. GSREIN
$389,0003 bd3 ba2.1k sqft2820 Ingrid Ln, Metairie, LA 70003For SaleSaveNo image available for this propertyMLS ID #2026009159, Angel Hebert, Coldwell Banker ONE. ROAM MLS
$370,0006 bd5 ba1.9k sqft7901 S Claiborne Ave, New Orleans, LA 70125For SaleSaveNo image available for this propertyMLS ID #2522722, Zaiyin Su, Zhanka Realty LLC. GSREIN