Discover an exceptional blend of elegance, comfort, and convenience in this beautifully appointed home. The thoughtfully designed floor plan features two bedrooms on the main level, a private home office, elegant formal dining room, and a spectacular two-story family room with soaring ceilings and a gas fireplace.
The gourmet kitchen is designed to impress, featuring double ovens, a vented range hood, modern cabinetry, quartz countertops, subway-tile backsplash, and under-cabinet lighting with decorative light rail. Every bathroom is beautifully finished with tile flooring, executive-height cabinetry, and quartz countertops.
The luxurious primary suite offers a spa-inspired bath complete with an oversized ceramic-tile walk-in shower with built-in bench, separate vanities, and an expansive walk-in closet. Upstairs, enjoy additional entertainment and relaxation spaces with a spacious game room and dedicated media room.
Additional highlights include LVP flooring throughout the main living areas, a large covered patio perfect for outdoor entertaining, a convenient drop zone with built-in bench, and the rare luxury of two laundry areas—a spacious first-floor laundry room with utility sink plus a secondary laundry upstairs.
Smart-home conveniences include a Ring doorbell, Schlage keyless entry, Honeywell Wi-Fi thermostat, and more. Ideally situated close to shopping, dining, entertainment, and everyday conveniences, this impressive home delivers elevated living in an exceptionally convenient location.
Active
Price cut: $10K (9/29)
$764,990
208 Spinelli Way, Murfreesboro, TN 37128
5beds
3,547sqft
Single Family Residence, Residential
Built in 2024
0.36 Acres Lot
$-- Zestimate®
$216/sqft
$55/mo HOA
What's special
Gas fireplaceElegant formal dining roomExpansive walk-in closetDouble ovensVented range hoodModern cabinetryGourmet kitchen
- 55 days
- 265
- 15
Zillow last checked:
Listing updated:
Listed by:
Shehata Gergies 615-947-6404,
Zach Taylor Real Estate 855-261-2233
Source: RealTracs MLS as distributed by MLS GRID,MLS#: 3513282
Facts & features
Interior
Bedrooms & bathrooms
- Bedrooms: 5
- Bathrooms: 4
- Full bathrooms: 4
- Main level bedrooms: 2
Bedroom 1
- Features: Suite
- Level: Suite
- Area: 240 Square Feet
- Dimensions: 16x15
Bedroom 2
- Features: Walk-In Closet(s)
- Level: Walk-In Closet(s)
- Area: 132 Square Feet
- Dimensions: 12x11
Bedroom 3
- Features: Walk-In Closet(s)
- Level: Walk-In Closet(s)
- Area: 132 Square Feet
- Dimensions: 12x11
Bedroom 4
- Features: Walk-In Closet(s)
- Level: Walk-In Closet(s)
- Area: 132 Square Feet
- Dimensions: 12x11
Primary bathroom
- Features: Double Vanity
- Level: Double Vanity
Dining room
- Features: Separate
- Level: Separate
- Area: 168 Square Feet
- Dimensions: 14x12
Other
- Features: Other
- Level: Other
- Area: 192 Square Feet
- Dimensions: 16x12
Kitchen
- Area: 294 Square Feet
- Dimensions: 21x14
Living room
- Features: Great Room
- Level: Great Room
- Area: 272 Square Feet
- Dimensions: 17x16
Other
- Features: Bedroom 5
- Level: Bedroom 5
- Area: 132 Square Feet
- Dimensions: 12x11
Other
- Features: Office
- Level: Office
- Area: 144 Square Feet
- Dimensions: 12x12
Recreation room
- Features: Second Floor
- Level: Second Floor
- Area: 280 Square Feet
- Dimensions: 20x14
Heating
- Central, Natural Gas
Cooling
- Central Air
Appliances
- Included: Double Oven, Electric Oven, Gas Range, Dishwasher, Microwave, Refrigerator, Stainless Steel Appliance(s)
- Laundry: Electric Dryer Hookup, Washer Hookup
Features
- Kitchen Island
- Flooring: Carpet, Laminate, Tile, Vinyl
- Basement: None
- Number of fireplaces: 1
- Fireplace features: Gas
Interior area
- Total structure area: 3,547
- Total interior livable area: 3,547 sqft
- Finished area above ground: 3,547
Property
Parking
- Total spaces: 3
- Parking features: Garage Faces Side
- Garage spaces: 3
Features
- Levels: Two
- Stories: 2
- Patio & porch: Patio, Covered, Porch
Lot
- Size: 0.36 Acres
- Features: Level
- Topography: Level
Details
- Parcel number: 093M C 05900 R0139105
- Special conditions: Standard
Construction
Type & style
- Home type: SingleFamily
- Property subtype: Single Family Residence, Residential
Materials
- Fiber Cement, Brick
- Roof: Shingle
Condition
- New construction: No
- Year built: 2024
Utilities & green energy
- Sewer: Public Sewer
- Water: Public
- Utilities for property: Natural Gas Available, Water Available
Community & HOA
Community
- Security: Fire Alarm, Smoke Detector(s)
- Subdivision: Melton Estates
HOA
- Has HOA: Yes
- HOA fee: $55 monthly
Location
- Region: Murfreesboro
Financial & listing details
- Price per square foot: $216/sqft
- Tax assessed value: $633,400
- Annual tax amount: $4,479
- Date on market: 8/14/2026
Estimated market value
Not available
Estimated sales range
Not available
Not available
Price history
| Date | Event | Price |
|---|---|---|
| 9/29/2026 | Price change | $764,990-1.3%$216/sqft |
Source:  RealTracs MLS as distributed by MLS GRID #3513282 Report a problem RealTracs MLS as distributed by MLS GRID #3513282 Report a problem | ||
| 8/14/2026 | Listed for sale | $775,000$218/sqft |
Source: RealTracs MLS as distributed by MLS GRID #3513282 Report a problem | ||
Public tax history
| Year | Property taxes | Tax assessment |
|---|---|---|
| 2025 | $4,479 | $158,350 |
Find assessor info on the county website
Monthly payment
Est. payment
Payment breakdown
Explore the cost of this home by adjusting the details. Changes won't be saved.Climate risks
Neighborhood: 37128
Nearby schools
Schools provided by the listing agent
- Elementary: Blackman Elementary School
- Middle: Blackman Middle School
- High: Blackman High School
Source: RealTracs MLS as distributed by MLS GRID. This data may not be complete. We recommend contacting the local school district to confirm school assignments for this home.
Similar homes
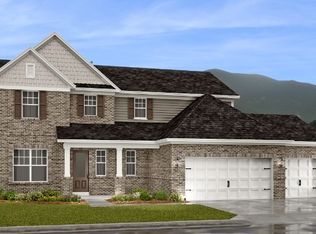
- $749,9004 bd4 ba3.5k sqft2614 Holly Springs Dr, Murfreesboro, TN 37128For Sale
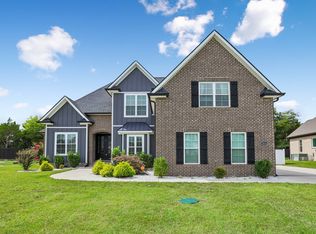
 MLS ID #3320235, Keeley McAnally. RealTracs MLS as distributed by MLS GRID
 - $678,0004 bd3 ba3.1k sqft4651 Maryweather Ln, Murfreesboro, TN 37128For Sale
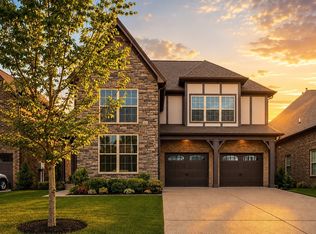 MLS ID #3593527, Amanda L. Bell. RealTracs MLS as distributed by MLS GRID
 - $595,0004 bd4 ba2.9k sqft418 Tessa Ct, Murfreesboro, TN 37128For Sale
 MLS ID #3592509, Julie Perkins. RealTracs MLS as distributed by MLS GRID
 - $699,9005 bd5 ba3.8k sqft3906 Bomeadows Dr, Murfreesboro, TN 37128For Sale
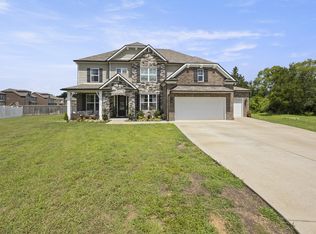 MLS ID #3501476, John Michael Peck. RealTracs MLS as distributed by MLS GRID
 - $640,0005 bd4 ba3.6k sqft3427 Littlegate St, Murfreesboro, TN 37128For SaleMLS ID #3243368, LeShaye Sawyer, CRS. RealTracs MLS as distributed by MLS GRID
- $515,0004 bd3 ba2.6k sqft3615 Rose Gold Ct, Murfreesboro, TN 37128For SaleMLS ID #3611960, Gary Ashton. RealTracs MLS as distributed by MLS GRID
- $639,0004 bd3 ba3k sqft1427 Dawbarn Dr, Murfreesboro, TN 37128For SaleMLS ID #3506346, Delora Massengale. RealTracs MLS as distributed by MLS GRID
- $587,0004 bd3 ba3k sqft2638 Pepper Branch Dr, Murfreesboro, TN 37128For SaleMLS ID #3524692, Tiffany Daniels. RealTracs MLS as distributed by MLS GRID
- $525,0004 bd3 ba2.9k sqft3527 Lantern Ln, Murfreesboro, TN 37128For SaleMLS ID #3546100, Ruth (Allison) Belt. RealTracs MLS as distributed by MLS GRID
- $659,9003 bd3 ba2.6k sqft3407 Darrell Dr, Murfreesboro, TN 37128For SaleMLS ID #3256249, Jocelin Jaramillo. RealTracs MLS as distributed by MLS GRID
- $619,0004 bd4 ba2.7k sqft1913 Oak Dr, Murfreesboro, TN 37128For SaleMLS ID #3519188, Mike Estes. RealTracs MLS as distributed by MLS GRID
- $785,0005 bd5 ba3.8k sqft2701 Slatewood Way, Murfreesboro, TN 37129For SaleMLS ID #3131738, Sallie Cromwell Simmons. RealTracs MLS as distributed by MLS GRID
- $639,9005 bd4 ba3.4k sqft4152 Dwight Way, Murfreesboro, TN 37128For SaleMLS ID #3269434, George W Weeks. RealTracs MLS as distributed by MLS GRID
- $613,5004 bd3 ba2.6k sqft1418 Proprietors Pl, Murfreesboro, TN 37128For SaleMLS ID #3593782, Ann Hoke. RealTracs MLS as distributed by MLS GRID
- $642,9904 bd4 ba3k sqft3221 Chatfield Dr, Murfreesboro, TN 37129For SaleMLS ID #3544081, Tammy Harmon. RealTracs MLS as distributed by MLS GRID
- $414,9004 bd3 ba2k sqft2605 Leawood Ct, Murfreesboro, TN 37128For SaleMLS ID #3610334, Rhonda Baskin, Realtor, ABR, CRS, CLHMS, SRES, ASP. RealTracs MLS as distributed by MLS GRID
- $525,0003 bd3 ba2.6k sqft3319 Hampton Turner Dr, Murfreesboro, TN 37128For SaleMLS ID #3233495, Jen Tooley. RealTracs MLS as distributed by MLS GRID
- $489,0004 bd4 ba2.7k sqft2943 Kellner Dr, Murfreesboro, TN 37128For SaleMLS ID #3305275, Shivan Zubair. RealTracs MLS as distributed by MLS GRID
- $482,5005 bd3 ba2.5k sqft3632 Shady Forest Dr, Murfreesboro, TN 37128For SaleMLS ID #3262536, Chris Day. RealTracs MLS as distributed by MLS GRID
- $509,0004 bd3 ba2.5k sqft2812 Campanella Dr, Murfreesboro, TN 37128For SaleMLS ID #3545482, Jon Smith. RealTracs MLS as distributed by MLS GRID
