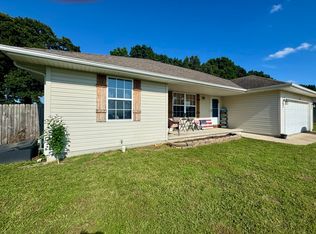
This well maintained 4-bedroom, 3 full-bath home sits in a quiet cul-de-sac. Offering a spacious floor plan with two separate living areas, this home provides plenty of room for entertaining, relaxing, or accommodating a growing family. The expansive layout offers flexibility for a variety of lifestyles, with generous living spaces and comfortable bedrooms throughout.Recent updates include fresh interior paint, a newly stained deck, and new flooring in select areas, giving the home a refreshed and inviting feel while maintaining its charm. The backyard has a great fire pit area, perfect for gathering with family and friends on cool evenings or simply unwinding after a long day. If you're looking for space, comfort, and a convenient location in Clever, this home checks all the boxes!!
Active
Price cut: $10K (9/18)
$330,000
208 Spruce Avenue, Clever, MO 65631
4beds
2,840sqft
Single Family Residence
Built in 2008
10,018 Square Feet Lot
$327,400 Zestimate®
$116/sqft
$-- HOA
What's special
Quiet cul-de-sacNewly stained deckFresh interior paintGenerous living spacesComfortable bedroomsSpacious floor planExpansive layout
- 78 days
- 278
- 35
Zillow last checked:
Listing updated:
Listed by:
Samuel Wohlenhaus 417-569-3824,
Alpha Realty MO, LLC,
Tre Scoggins 417-350-3331,
Alpha Realty MO, LLC
Source: SOMOMLS as distributed by MLS GRID,MLS#: 60329787
Facts & features
Interior
Bedrooms & bathrooms
- Bedrooms: 4
- Bathrooms: 3
- Full bathrooms: 3
Primary bedroom
- Area: 193.75
- Dimensions: 15.5 x 12.5
Bedroom 1
- Area: 105
- Dimensions: 10 x 10.5
Bedroom 2
- Area: 125
- Dimensions: 12.5 x 10
Bedroom 3
- Area: 131.25
- Dimensions: 10.5 x 12.5
Primary bathroom
- Area: 57
- Dimensions: 9.5 x 6
Bathroom full
- Area: 40
- Dimensions: 8 x 5
Bathroom full
- Area: 55.25
- Dimensions: 6.5 x 8.5
Dining area
- Area: 109.25
- Dimensions: 11.5 x 9.5
Kitchen
- Area: 138
- Dimensions: 11.5 x 12
Living room
- Area: 273
- Dimensions: 14 x 19.5
Living room
- Area: 712.5
- Dimensions: 25 x 28.5
Utility room
- Area: 35
- Dimensions: 5 x 7
Heating
- Forced Air, Central, Natural Gas
Cooling
- Central Air, Ceiling Fan(s)
Appliances
- Included: Dishwasher, Free-Standing Electric Oven, Microwave, Refrigerator
- Laundry: Main Level
Features
- Flooring: Laminate, Engineered Hardwood, Vinyl, Tile
- Windows: Double Pane Windows
- Basement: Walk-Out Access,Sump Pump,Finished,Full
- Has fireplace: Yes
- Fireplace features: Gas
Interior area
- Total structure area: 2,840
- Total interior livable area: 2,840 sqft
- Finished area above ground: 1,420
- Finished area below ground: 1,420
Property
Parking
- Total spaces: 2
- Parking features: Driveway, Paved, Garage Faces Front, Garage Door Opener
- Attached garage spaces: 2
- Has uncovered spaces: Yes
Features
- Levels: Two
- Stories: 2
- Patio & porch: Deck, Front Porch
- Exterior features: Rain Gutters
- Fencing: Privacy,Full,Wood
- Has view: Yes
- View description: City
Lot
- Size: 10,018 Square Feet
- Dimensions: 65 x 120
- Features: Cul-De-Sac, Paved, Landscaped
Details
- Parcel number: 090420002009003000
- Other equipment: None
Construction
Type & style
- Home type: SingleFamily
- Property subtype: Single Family Residence
Materials
- Vinyl Siding
- Foundation: Brick/Mortar, Poured Concrete
- Roof: Fiberglass
Condition
- Year built: 2008
Utilities & green energy
- Sewer: Public Sewer
- Water: Public
Community & HOA
Community
- Security: Smoke Detector(s)
- Subdivision: Westview Fields
Location
- Region: Clever
Financial & listing details
- Price per square foot: $116/sqft
- Tax assessed value: $182,500
- Annual tax amount: $2,142
- Date on market: 7/25/2026
- Listing terms: Cash,VA Loan,FHA,Conventional
- Road surface type: Asphalt, Concrete
Estimated market value
$327,400
$311,000 - $344,000
$2,479/mo
Price history
| Date | Event | Price |
|---|---|---|
| 9/18/2026 | Price change | $330,000-2.9%$116/sqft |
Source:  SOMOMLS as distributed by MLS GRID #60329787 Report a problem SOMOMLS as distributed by MLS GRID #60329787 Report a problem | ||
| 8/1/2026 | Price change | $340,000-2.9%$120/sqft |
Source: SOMOMLS as distributed by MLS GRID #60329787 Report a problem | ||
| 7/25/2026 | Listed for sale | $350,000+106.5%$123/sqft |
Source: SOMOMLS as distributed by MLS GRID #60329787 Report a problem | ||
| 10/28/2017 | Listing removed | $169,500$60/sqft |
Source: Murney Associates, Realtors #60084345 Report a problem | ||
| 9/25/2017 | Pending sale | $169,500$60/sqft |
Source: Murney Associates, Realtors #60084345 Report a problem | ||
| 8/7/2017 | Price change | $169,500-3.1%$60/sqft |
Source: Murney Associates, Realtors #60084345 Report a problem | ||
| 7/14/2017 | Listed for sale | $174,900$62/sqft |
Source: Murney Associates, Realtors #60084345 Report a problem | ||
| 11/28/2011 | Sold | -- |
Source: Public Record Report a problem | ||
Public tax history
| Year | Property taxes | Tax assessment |
|---|---|---|
| 2025 | $2,129 +5.9% | $34,680 +6.5% |
| 2024 | $2,011 | $32,550 |
| 2023 | $2,011 +6.4% | $32,550 +6.9% |
| 2022 | $1,889 | $30,440 |
| 2021 | -- | $30,440 +9.6% |
| 2020 | -- | $27,780 |
| 2019 | -- | $27,780 +8.6% |
| 2018 | -- | $25,590 |
| 2017 | -- | $25,590 +13.9% |
| 2014 | $1,339 +8807% | $22,460 |
| 2013 | $15 | $22,460 -55.6% |
| 2011 | $15 | $50,540 |
Find assessor info on the county website
Monthly payment
Est. payment
Payment breakdown
Explore the cost of this home by adjusting the details. Changes won't be saved.Climate risks
Neighborhood: 65631
Nearby schools
Schools provided by the listing agent
- Elementary: Clever
- Middle: Clever
- High: Clever
Source: SOMOMLS as distributed by MLS GRID. This data may not be complete. We recommend contacting the local school district to confirm school assignments for this home.
Similar homes
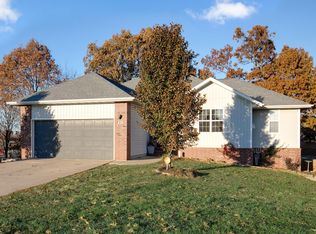
- $320,0005 bd3 ba2.3k sqft588 Clever Heights Court, Clever, MO 65631Active
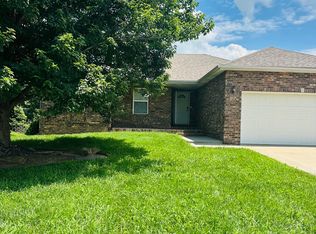
 MLS ID #60328795, Gina G McCullough, The Real Estate Broker. SOMOMLS as distributed by MLS GRID
 - $279,9003 bd2 ba1.8k sqft405 Lynn Dr, Clever, MO 65631For Sale
 MLS ID #265601, Rebekah Jones, Epique Realty. Ozark Gateway AOR
 - $279,0003 bd2 ba1.5k sqft407 Wampler Drive, Clever, MO 65631Active
 MLS ID #60333778, Skyler Kade Stegall, Keller Williams Local. SOMOMLS as distributed by MLS GRID
 - $458,0003 bd3 ba2.3k sqft150 Shelbrae Lane, Clever, MO 65631Active
 MLS ID #60322444, Amanda Satterlee, The Realty.Group, LLC. SOMOMLS as distributed by MLS GRID
 - $354,9004 bd3 ba2k sqft343 E Grace Street, Republic, MO 65738Active w/ContingencyMLS ID #60333629, Megan E Henry, Alpha Realty MO, LLC. SOMOMLS as distributed by MLS GRID
- $342,4004 bd3 ba2.7k sqft991 W Bates Drive, Nixa, MO 65714ActiveMLS ID #60327071, Kasha Driskill, Keller Williams Local. SOMOMLS as distributed by MLS GRID
- $329,0004 bd3 ba2.6k sqft848 S Black Sands Avenue, Nixa, MO 65714ActiveMLS ID #60334947, Jonathan Minerick, HomeCoin.com. SOMOMLS as distributed by MLS GRID
- $329,0004 bd2 ba1.8k sqft1309 S Appomattox Avenue, Republic, MO 65738ActiveMLS ID #60328341, Morgan Boyd, Sturdy Real Estate. SOMOMLS as distributed by MLS GRID
- $339,9004 bd3 ba2.4k sqft617 E Southeast Hills Court, Nixa, MO 65714ActiveMLS ID #60334238, Daniel Kaczynski, Alpha Realty MO, LLC. SOMOMLS as distributed by MLS GRID
- $445,0004 bd3 ba3.2k sqft394 Jace Road, Billings, MO 65610ActiveMLS ID #60334585, Jan Campbell, Keller Williams Local. SOMOMLS as distributed by MLS GRID
- $349,9004 bd3 ba3.2k sqft8488 W Sunset Drive, Springfield, MO 65802Active w/ContingencyMLS ID #60330622, Adam Graddy, Keller Williams Local. SOMOMLS as distributed by MLS GRID
- $349,9004 bd3 ba2.9k sqft292 Canopy Drive, Spokane, MO 65754ActiveMLS ID #60335165, Heath Jech, Keller Williams Local. SOMOMLS as distributed by MLS GRID
- $315,0004 bd4 ba1.8k sqft4336 W 1st Street, Battlefield, MO 65619ActiveMLS ID #60332276, Devin Lance Lewis, Epique Realty. SOMOMLS as distributed by MLS GRID
- $305,0003 bd3 ba2k sqft2702 S. 14th Street, Ozark, MO 65721ActiveMLS ID #60335645, VIRIDIAN GROUP, Keller Williams Local. SOMOMLS as distributed by MLS GRID
- $319,0004 bd3 ba2.3k sqft3690 W Erie Street, Springfield, MO 65807ActiveMLS ID #60327561, Jessica L. Hunt, Everett Real Estate, LLC. SOMOMLS as distributed by MLS GRID
- $375,0003 bd4 ba2.6k sqft403 E Halsey Street, Republic, MO 65738ActiveMLS ID #60332846, Darlana Halterman, AMAX Real Estate. SOMOMLS as distributed by MLS GRID
- $319,9004 bd3 ba2.1k sqft3355 S Valley View Drive, Springfield, MO 65807ActiveMLS ID #60333632, Scott A. Nichols, Murney Associates - Primrose. SOMOMLS as distributed by MLS GRID
- $329,9005 bd3 ba2.1k sqft1145 E Manitou Court, Nixa, MO 65714ActiveMLS ID #60329426, Riley Real Estate powered by Keller Williams, Keller Williams Local. SOMOMLS as distributed by MLS GRID
- $289,9994 bd3 ba2.3k sqft970 Creekside Place, Nixa, MO 65714ActiveMLS ID #60331277, Storm Price, Murney Associates - Primrose. SOMOMLS as distributed by MLS GRID
- $319,9003 bd2 ba1.7k sqft6101 N 19th Avenue, Ozark, MO 65721ActiveMLS ID #60335834, Ben Shelton, Murney Associates - Nixa. SOMOMLS as distributed by MLS GRID
