Charming home in the North Main area. Move in ready! The kitchen, baths, floors, appliances, light fixtures, closets and landscaping have all been updated. The primary bedroom has it's own private bath, which is rare for some of the older homes. The primary bedroom has a walk-in closet with custom designed shelves and hanging space. The kitchen and dining area have new hardwood floors. The "real" hardwood floors have been refinished throughout the home plus beautiful natural marble floors in both baths and a Porcelain Tile shower. The kitchen has elegant quartz countertops plus all new cabinets in the kitchen and the huge laundry room. The pantry in the laundry room features roll-out shelving and a folding cabinet. The industrial exhaust hood fan, new appliances and pendant lighting set the tone for lots of gatherings around the island bar. You will enjoy the large screened porch that opens to the grilling deck and the Hot Tub, which will be great on the coming cool nights. One of the best features of the home is the huge level lot. The landscaping has been updated for low maintenance. The Stone Academy School and Rotary Park are within walking distance.
For sale
$595,000
208 W Hillcrest Dr #N, Greenville, SC 29609
2beds
1,100sqft
Single Family Residence, Residential
Built in ----
0.35 Acres Lot
$-- Zestimate®
$541/sqft
$-- HOA
What's special
Grilling deckHot tubHuge level lotIsland barLarge screened porchElegant quartz countertopsIndustrial exhaust hood fan
- 2 days
- 324
- 40
Zillow last checked:
Listing updated:
Listed by:
Joy Bailey 864-297-3111,
Joy Real Estate
Source: Greater Greenville AOR,MLS#: 1607499
Facts & features
Interior
Bedrooms & bathrooms
- Bedrooms: 2
- Bathrooms: 2
- Full bathrooms: 2
- Main level bathrooms: 2
- Main level bedrooms: 2
Rooms
- Room types: Laundry
Primary bedroom
- Area: 120
- Dimensions: 12 x 10
Bedroom 2
- Area: 144
- Dimensions: 12 x 12
Primary bathroom
- Features: Full Bath, Walk-In Closet(s)
- Level: Main
Kitchen
- Area: 96
- Dimensions: 12 x 8
Living room
- Area: 182
- Dimensions: 14 x 13
Heating
- Natural Gas
Cooling
- Central Air
Appliances
- Included: Cooktop, Dishwasher, Refrigerator, Range, Microwave, Gas Water Heater
- Laundry: 1st Floor, Walk-in, Electric Dryer Hookup, Washer Hookup, Laundry Room
Features
- Bookcases, Granite Counters, Countertops-Solid Surface, Open Floorplan, Walk-In Closet(s), Pantry
- Flooring: Ceramic Tile, Wood
- Doors: Storm Door(s)
- Basement: None
- Number of fireplaces: 1
- Fireplace features: Masonry
Interior area
- Total interior livable area: 1,100 sqft
Property
Parking
- Total spaces: 1
- Parking features: Attached, Workshop in Garage, Parking Pad, Paved, Concrete
- Attached garage spaces: 1
- Has uncovered spaces: Yes
Features
- Levels: One
- Stories: 1
- Patio & porch: Deck, Patio, Front Porch, Screened
- Has spa: Yes
- Spa features: Private, Community
Lot
- Size: 0.35 Acres
- Dimensions: 187' x 50' x 64' x 204' x 41'
- Features: Sidewalk, Few Trees, 1/2 Acre or Less
- Topography: Level
Details
- Parcel number: 0176.000305300
Construction
Type & style
- Home type: SingleFamily
- Architectural style: Ranch,Traditional
- Property subtype: Single Family Residence, Residential
Materials
- Aluminum Siding, Brick Veneer, Vinyl Siding, Wood Siding
- Foundation: Crawl Space
- Roof: Architectural
Utilities & green energy
- Sewer: Public Sewer
- Water: Public
- Utilities for property: Cable Available
Community & HOA
Community
- Features: Sidewalks, Cable TV
- Security: Smoke Detector(s)
- Subdivision: Druid Hills
HOA
- Has HOA: No
- Services included: None
Location
- Region: Greenville
Financial & listing details
- Price per square foot: $541/sqft
- Date on market: 10/23/2026
Estimated market value
Not available
Estimated sales range
Not available
Not available
Price history
| Date | Event | Price |
|---|---|---|
| 10/23/2026 | Listed for sale | $595,000$541/sqft |
Source:  Greater Greenville AOR #1607499 Report a problem | ||
Public tax history
Tax history is unavailable.
Monthly payment
Est. payment
Payment breakdown
Explore the cost of this home by adjusting the details. Changes won't be saved.Climate risks
Neighborhood: 29609
Nearby schools
Schools provided by the listing agent
- Elementary: Stone
- Middle: League
- High: Greenville
Source: Greater Greenville AOR. This data may not be complete. We recommend contacting the local school district to confirm school assignments for this home.
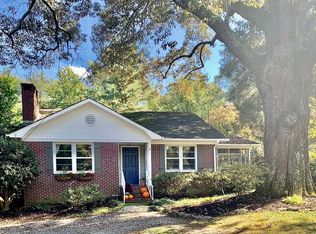
- $437,7002 bd1 ba1.1k sqft208 W Hillcrest Dr, Greenville, SC 29609Off Market
- $355,5002 bd1 ba899 sqft206 W Hillcrest Dr, Greenville, SC 29609Off Market
- $384,000-- bd-- ba1k sqft210 W Hillcrest Dr, Greenville, SC 29609Off Market
- $826,7003 bd2 ba2.2k sqft9 Paris View Dr #22, Greenville, SC 29609Off Market
Similar homes
- $596,0003 bd2 ba1.4k sqft220 Buist Ave, Greenville, SC 29609For Sale
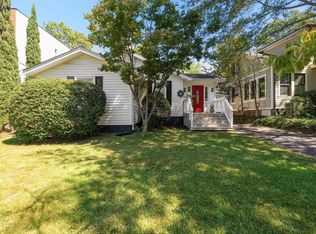 MLS ID #1603602, Leah Grabo, Wilson Associates. Greater Greenville AOR
- $575,0002 bd2 ba1.4k sqft10 David St, Greenville, SC 29609For Sale
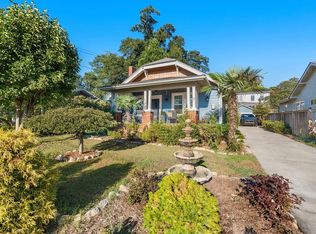 MLS ID #1606930, Andy Senn, Senn Real Estate, LLC. Greater Greenville AOR
- $467,5002 bd2 ba1k sqft108 Paris View Dr, Greenville, SC 29609For Sale
 MLS ID #1601568, Meredith Rigdon, BHHS C Dan Joyner - Midtown. Greater Greenville AOR
- $379,9003 bd2 ba1.5k sqft303 N Franklin Rd, Greenville, SC 29609For Sale
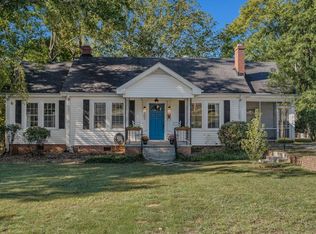 MLS ID #1607342, Michael Mumma, Blackstream International RE. Greater Greenville AOR
