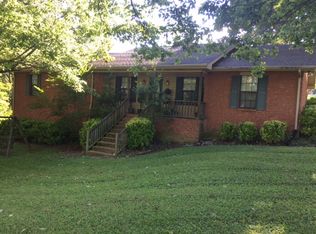
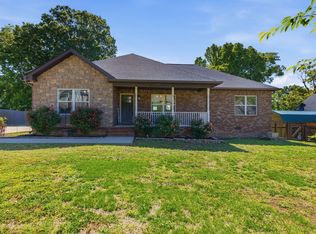
Beautifully renovated and move-in ready! This freshly painted home offers over 2,000 sq. ft. of living space with 4 bedrooms, 2 full baths, and a garage. Inside, you’ll find new flooring, stylish accent walls, and an inviting kitchen featuring an oversized island, granite countertops, and shaker-style cabinetry. Outside, the curb appeal shines with beautiful new stained columns, front railings, fresh landscaping, and concrete sidewalks leading to both the front and back of the home. The fully fenced backyard provides the perfect space for entertaining, pets, or play. For added peace of mind, the roof, HVAC system, and windows are all just 2 years old. With its spacious layout, extensive updates, and desirable features, this home is a rare find at $354,900
Under contract - not showing
$354,900
208 Western Ave, Hartsville, TN 37074
4beds
2,052sqft
:
Get pre-qualified$2,092/mo
Single Family Residence, Residential
Built in 1969
0.35 Acres Lot
$-- Zestimate®
$173/sqft
$-- HOA
What's special
Oversized islandStylish accent wallsShaker-style cabinetryCurb appeal shinesFully fenced backyardFresh landscapingBeautiful new stained columns
- 39 days |
- 518 |
- 37 |
Likely to sell faster than
Zillow last checked:
Listing updated:
Listed by:
Angela Maria Brewer 615-430-3963,
Benchmark Realty, LLC 615-288-8292
Source: RealTracs MLS as distributed by MLS GRID,MLS#: 3259945
Facts & features
Interior
Bedrooms & bathrooms
- Bedrooms: 4
- Bathrooms: 2
- Full bathrooms: 2
- Main level bedrooms: 3
Bedroom 1
- Area: 156 Square Feet
- Dimensions: 13x12
Bedroom 2
- Area: 156 Square Feet
- Dimensions: 13x12
Bedroom 3
- Area: 156 Square Feet
- Dimensions: 13x12
Primary bathroom
- Features: None
- Level: None
Dining room
- Features: Combination
- Level: Combination
- Area: 143 Square Feet
- Dimensions: 13x11
Kitchen
- Area: 130 Square Feet
- Dimensions: 13x10
Living room
- Features: Great Room
- Level: Great Room
- Area: 252 Square Feet
- Dimensions: 21x12
Heating
- Central
Cooling
- Central Air
Appliances
- Included: Electric Oven, Electric Range, Dishwasher, Microwave, Refrigerator, Stainless Steel Appliance(s)
Features
- Kitchen Island
- Flooring: Carpet, Luxury Vinyl
- Basement: Finished
Interior area
- Total structure area: 2,052
- Total interior livable area: 2,052 sqft
- Finished area above ground: 1,377
- Finished area below ground: 675
Property
Parking
- Total spaces: 1
- Parking features: Garage Faces Front
- Attached garage spaces: 1
Features
- Levels: Two
- Stories: 2
- Fencing: Back Yard
Lot
- Size: 0.35 Acres
- Dimensions: 100 x 150
Details
- Parcel number: 019N E 02500 000
- Special conditions: Standard
Construction
Type & style
- Home type: SingleFamily
- Property subtype: Single Family Residence, Residential
Materials
- Brick
Condition
- New construction: No
- Year built: 1969
Utilities & green energy
- Sewer: Public Sewer
- Water: Public
- Utilities for property: Water Available
Community & HOA
Community
- Subdivision: Skyway
HOA
- Has HOA: No
Location
- Region: Hartsville
Financial & listing details
- Price per square foot: $173/sqft
- Tax assessed value: $264,600
- Annual tax amount: $1,834
- Date on market: 7/3/2026
Estimated market value
Not available
Estimated sales range
Not available
Not available
Price history
| Date | Event | Price |
|---|---|---|
| 7/22/2026 | Pending sale | $354,900$173/sqft |
Source:  RealTracs MLS as distributed by MLS GRID #3259945 Report a problem RealTracs MLS as distributed by MLS GRID #3259945 Report a problem | ||
| 7/3/2026 | Listed for sale | $354,900+20.3%$173/sqft |
Source: RealTracs MLS as distributed by MLS GRID #3259945 Report a problem | ||
| 6/18/2024 | Sold | $295,000-1.3%$144/sqft |
Source: RealTracs MLS as distributed by MLS GRID #2654418 Report a problem | ||
| 5/14/2024 | Contingent | $299,000$146/sqft |
Source: RealTracs MLS as distributed by MLS GRID #2654418 Report a problem | ||
| 5/13/2024 | Listed for sale | $299,000-6.6%$146/sqft |
Source: RealTracs MLS as distributed by MLS GRID #2654418 Report a problem | ||
| 4/25/2023 | Listing removed | -- |
Source: RealTracs MLS as distributed by MLS GRID #2490796 Report a problem | ||
| 3/1/2023 | Listed for sale | $319,999-3%$156/sqft |
Source: RealTracs MLS as distributed by MLS GRID #2490796 Report a problem | ||
| 1/1/2023 | Listing removed | -- |
Source: RealTracs MLS as distributed by MLS GRID #2424086 Report a problem | ||
| 9/12/2022 | Price change | $329,900-2.9%$161/sqft |
Source: RealTracs MLS as distributed by MLS GRID #2424086 Report a problem | ||
| 8/23/2022 | Listed for sale | $339,900$166/sqft |
Source: RealTracs MLS as distributed by MLS GRID #2424086 Report a problem | ||
| 8/10/2022 | Contingent | $339,900$166/sqft |
Source: RealTracs MLS as distributed by MLS GRID #2424086 Report a problem | ||
| 8/8/2022 | Listed for sale | $339,900+36%$166/sqft |
Source: RealTracs MLS as distributed by MLS GRID #2424086 Report a problem | ||
| 8/17/2021 | Sold | $250,000+108.3%$122/sqft |
Source: Public Record Report a problem | ||
| 4/19/2021 | Sold | $120,000$58/sqft |
Source: Public Record Report a problem | ||
Public tax history
| Year | Property taxes | Tax assessment |
|---|---|---|
| 2025 | $3,561 +2.1% | $66,150 |
| 2024 | $3,487 | $66,150 |
| 2023 | $3,487 +172.1% | $66,150 |
| 2022 | $1,282 +37% | $66,150 +134.4% |
| 2021 | $935 | $28,225 |
| 2020 | $935 | $28,225 |
| 2019 | $935 +8.6% | $28,225 +31.4% |
| 2018 | $861 +2% | $21,475 |
| 2017 | $844 | $21,475 |
| 2016 | $844 -0.8% | $21,475 |
| 2015 | $851 -9% | $21,475 -2.2% |
| 2014 | $935 +36.6% | $21,950 +0.1% |
| 2013 | $684 | $21,938 |
| 2012 | $684 +4% | $21,938 |
| 2011 | $658 | $21,938 |
| 2010 | -- | $21,938 |
| 2009 | -- | $21,938 +6.3% |
| 2008 | $918 | $20,629 |
| 2007 | $918 | $20,629 |
| 2006 | $918 | $20,629 |
| 2005 | $918 | $20,629 |
| 2004 | -- | $20,629 +0.1% |
| 2002 | $597 | $20,600 |
| 2001 | -- | $20,600 -75% |
| 2000 | -- | $82,399 |
Find assessor info on the county website
Monthly payment
Est. payment
Payment breakdown
Explore the cost of this home by adjusting the details. Changes won't be saved.Climate risks
Neighborhood: 37074
Nearby schools
GreatSchools rating
- 6/10Trousdale County Elementary SchoolGrades: PK-5Distance: 1.3 mi
- 9/10Jim Satterfield Middle SchoolGrades: 6-8Distance: 0.2 mi
- 8/10Trousdale County High SchoolGrades: 7,9-12Distance: 0.3 mi
Schools provided by the listing agent
- Elementary: Trousdale Co Elementary
- Middle: Jim Satterfield Middle School
- High: Trousdale Co High School
Source: RealTracs MLS as distributed by MLS GRID. This data may not be complete. We recommend contacting the local school district to confirm school assignments for this home.
- $320,2003 bd2 ba1.5k sqft312 White Oak St, Hartsville, TN 37074Off Market
- $350,0004 bd3 ba3.3k sqft308 White Oak St, Hartsville, TN 37074Sold
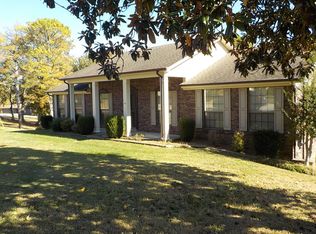
- $310,000-- bd1 ba2.6k sqft210 Western Ave, Hartsville, TN 37074Sold
- $177,700-- bd1 ba1.1k sqft203 Dogwood Ave, Hartsville, TN 37074Off Market
- $50,000-- bd-- ba-- sqftDogwood Ave, Hartsville, TN 37074Sold
- $243,100-- bd1 ba1.3k sqft212 Western Ave, Hartsville, TN 37074Off Market
- $428,0003 bd3 ba2.4k sqft219 Western Ave LOT 5, Hartsville, TN 37074Sold
- $315,0003 bd2 ba1.4k sqft221 Western Ave LOT 6, Hartsville, TN 37074Sold
A local agent can set up tours, give advice and negotiate with sellers.
Similar homes
- $449,9003 bd3 ba2.3k sqft400 Mockingbird Ln, Hartsville, TN 37074For Sale
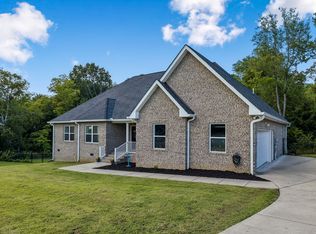
 MLS ID #3402436, Lori (Briana) Morgan. RealTracs MLS as distributed by MLS GRID
 - $399,0003 bd2 ba1.7k sqft245 Hickory Ridge Ln, Hartsville, TN 37074For Sale
 MLS ID #3180736, Gary Ashton. RealTracs MLS as distributed by MLS GRID
 - $415,0003 bd2 ba1.6k sqft205 Dalton Hollow Rd, Hartsville, TN 37074For Sale
 MLS ID #3309174, Whitney Shrum. RealTracs MLS as distributed by MLS GRID
 - $419,0003 bd2 ba1.6k sqft100 Mockingbird Ln, Hartsville, TN 37074For Sale
 MLS ID #3261059, Sherry Bowman. RealTracs MLS as distributed by MLS GRID
 - $445,0004 bd3 ba2.7k sqft214 River St, Hartsville, TN 37074For SaleMLS ID #3246017, Heather Anschuetz. RealTracs MLS as distributed by MLS GRID
- $--4 bd2 ba2.5k sqft145 Crenshaw Rd, Bethpage, TN 37022AuctionMLS ID #3248353, Barry Huber. RealTracs MLS as distributed by MLS GRID
- $439,9003 bd1 ba1.8k sqft9680 Highway 25 E, Hartsville, TN 37074For SaleMLS ID #3314687, Josh Cannon. RealTracs MLS as distributed by MLS GRID
- $379,9873 bd2 ba1.6k sqft65 Rocky Creek Loop, Castalian Springs, TN 37031For SaleMLS ID #3220783, Taylor Chambliss. RealTracs MLS as distributed by MLS GRID
- $350,0004 bd2 ba2.8k sqft128 Jefferson Ave W, Carthage, TN 37030For SaleMLS ID #3333923, Rachel Toon. RealTracs MLS as distributed by MLS GRID
- $389,0003 bd2 ba1.6k sqft1000 Pruitt Ln, Gallatin, TN 37066For SaleMLS ID #3183947, Jeremy Michael Poindexter. RealTracs MLS as distributed by MLS GRID
- $349,9003 bd2 ba1.1k sqft1024 Lynndale Dr, Castalian Springs, TN 37031For SaleMLS ID #3234930, Connor L. Gaines. RealTracs MLS as distributed by MLS GRID
- $529,0003 bd2 ba2k sqft25 Bridle Path Ln, Hartsville, TN 37074For SaleMLS ID #3229863, Ciera Holder. RealTracs MLS as distributed by MLS GRID
- $349,9003 bd3 ba1.5k sqft377 Rawls Creek Rd, Gordonsville, TN 38563For SaleMLS ID #3304728, Caiti Vaden. RealTracs MLS as distributed by MLS GRID
- $335,0003 bd3 ba1.6k sqft5245 Galen Rd, Lafayette, TN 37083For SaleMLS ID #3322302, Morgan Smith. RealTracs MLS as distributed by MLS GRID
- $350,0004 bd2 ba1.9k sqft204 Jefferson Ave E, Carthage, TN 37030For SaleMLS ID #3282385, Rachael A Putney. RealTracs MLS as distributed by MLS GRID
- $307,5003 bd2 ba1.3k sqft411 Purtle Rd, Lafayette, TN 37083For SaleMLS ID #3332221, Kammy Huddleston. RealTracs MLS as distributed by MLS GRID
- $330,0003 bd2 ba1.1k sqft237 Santa Monica Blvd, Gallatin, TN 37066For SaleMLS ID #3319703, E. Renee Hunter, Realtor® , SFR, ABR, Mrp, Ahwd. RealTracs MLS as distributed by MLS GRID
- $374,9004 bd3 ba1.6k sqft621 Teree Dr, Gallatin, TN 37066For SaleMLS ID #3251513, Dennis Sanders. RealTracs MLS as distributed by MLS GRID
- $359,9003 bd3 ba2k sqft217 Wagoners Way, Westmoreland, TN 37186For SaleMLS ID #3256555, Marie Drahus. RealTracs MLS as distributed by MLS GRID
- $332,0003 bd2 ba1.2k sqft840 Britton Ave, Gallatin, TN 37066For SaleMLS ID #3314265, Wanda Jones. RealTracs MLS as distributed by MLS GRID
