Why settle for a condo? A period front door beneath a Charleston gas lantern. Private. Detached. Yours. A truly exceptional single family in the heart of Cambridge — architect-designed, gut-renovated in 2023, built without a single compromise. For the buyer who has been searching, it is the option that was never on the list. The kitchen is the center of the home and was designed that way. Handcrafted Maine walnut cabinetry, marble island, coffered ceiling, pot filler, integrated coffee bar and wet bar. A working Rumford fireplace — rare in Cambridge — anchors the living space. The spa baths were finished by the same Maine artisans who built the kitchen. Every detail was commissioned. Vaulted primary suite, skylight, California closet, spa marble bath. Two further bedrooms, cathedral ceilings. Full laundry. Finished lower level 288sf. Finished attic storage. Private fenced patio. No HOA. No condo fees. No shared walls.Abuts Rose park offering playgrounds & tennis
For sale
Price cut: $75K (7/8)
$1,624,000
208 Windsor St #0, Cambridge, MA 02139
3beds
1,261sqft
Condominium
Built in 1886
-- sqft lot
$-- Zestimate®
$1,288/sqft
$-- HOA
What's special
- 55 days |
- 407 |
- 24 |
Likely to sell faster than
Zillow last checked:
Listing updated:
Listed by:
Kevin Knightly 617-968-3800,
RE/MAX Real Estate Center 617-576-3800
Source: MLS PIN,MLS#: 73509900
Loading...
Facts & features
Interior
Bedrooms & bathrooms
- Bedrooms: 3
- Bathrooms: 3
- Full bathrooms: 3
Primary bedroom
- Features: Bathroom - Full, Skylight, Cathedral Ceiling(s), Walk-In Closet(s), Flooring - Wood, Recessed Lighting
- Level: Second
Bedroom 2
- Features: Skylight, Cathedral Ceiling(s)
- Level: Second
Bedroom 3
- Features: Skylight, Cathedral Ceiling(s)
- Level: Second
Bathroom 1
- Features: Skylight, Cathedral Ceiling(s)
- Level: First
Bathroom 2
- Level: Second
Bathroom 3
- Features: Skylight, Cathedral Ceiling(s)
- Level: Second
Dining room
- Features: Coffered Ceiling(s), Flooring - Wood, Breakfast Bar / Nook, Recessed Lighting
- Level: First
Kitchen
- Features: Coffered Ceiling(s), Dining Area, Pantry, Countertops - Stone/Granite/Solid
- Level: First
Living room
- Features: Flooring - Wood, Wet Bar, Cable Hookup, Exterior Access
- Level: Main,First
Heating
- Forced Air
Cooling
- Central Air
Appliances
- Included: Dishwasher, Disposal, Microwave, Range, Refrigerator, Washer, Dryer
- Laundry: In Unit
Features
- Flooring: Wood, Tile
- Doors: Insulated Doors
- Windows: Insulated Windows
- Has basement: Yes
- Number of fireplaces: 1
- Fireplace features: Living Room
Interior area
- Total structure area: 1,261
- Total interior livable area: 1,261 sqft
- Finished area above ground: 1,261
- Finished area below ground: 288
Property
Parking
- Parking features: On Street
- Has uncovered spaces: Yes
Features
- Patio & porch: Patio
- Exterior features: Patio, Storage, Fenced Yard, Fruit Trees
- Fencing: Fenced
Details
- Parcel number: 402341
- Zoning: C 1
Construction
Type & style
- Home type: Condo
- Property subtype: Condominium
Materials
- Frame
- Roof: Wood
Condition
- Year built: 1886
Utilities & green energy
- Electric: 220 Volts
- Sewer: Public Sewer
- Water: Public
Green energy
- Energy efficient items: Thermostat
Community & HOA
Community
- Features: Public Transportation, Shopping, Tennis Court(s), Park
Location
- Region: Cambridge
Financial & listing details
- Price per square foot: $1,288/sqft
- Tax assessed value: $1,365,300
- Annual tax amount: $8,673
- Date on market: 5/16/2026
Estimated market value
Not available
Estimated sales range
Not available
Not available
Price history
| Date | Event | Price |
|---|---|---|
| 7/8/2026 | Price change | $1,624,000-4.4%$1,288/sqft |
Source: MLS PIN #73509900 Report a problem | ||
| 6/4/2026 | Listed for sale | $1,699,000$1,347/sqft |
Source: MLS PIN #73509900 Report a problem | ||
| 5/18/2026 | Listing removed | $1,699,000$1,347/sqft |
Source: MLS PIN #73509900 Report a problem | ||
| 4/29/2026 | Listed for sale | $1,699,000$1,347/sqft |
Source: MLS PIN #73509900 Report a problem | ||
Public tax history
Tax history is unavailable.
Monthly payment
Est. payment$--/mo
Payment breakdown
Explore the cost of this home by adjusting the details. Changes won't be saved.All calculations are estimates and provided by Zillow, Inc. for informational purposes only. Actual amounts may vary.
HOA fees may include property taxes on listings classified as Co-Ops. Contact the listing agent and/or owner for fee details.
Mortgage interest rates are dependent on a number of factors, including credit score, down payment, and repayment length. Interest rate data provided by Zillow Group Marketplace, Inc. as of 1/1/1970 from various mortgage lenders with which we have lead or other similar arrangements; the Estimated Payment is an average of those rates.
See how much you could borrow to make a competitive offer.
Climate risks
Neighborhood: The Port - Area 4
Nearby schools
GreatSchools rating
- 6/10Fletcher/Maynard AcademyGrades: PK-5Distance: 0 mi
- 7/10Cambridge Street Upper SchoolGrades: 6-8Distance: 0.5 mi
- 8/10Cambridge Rindge and Latin SchoolGrades: 9-12Distance: 1 mi
- $1,624,0003 bd3 ba1.2k sqft208 Windsor St, Cambridge, MA 02139For Sale

- $963,2001 bd1 ba1.2k sqft214 Windsor St, Cambridge, MA 02139Off Market
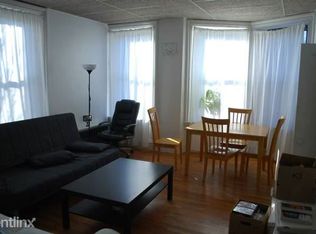
- $2,241,3005 bd3 ba2.7k sqft212 Windsor St, Cambridge, MA 02139Off Market

- $--3 bd1 ba-- sqft212 Windsor St #101, Cambridge, MA 02139Off Market
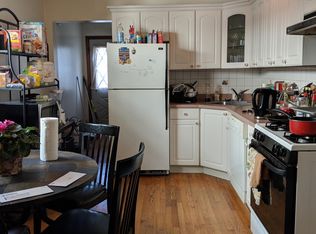
- $1,388,600-- bd-- ba-- sqft212 Windsor St #2, Cambridge, MA 02139Off Market
- $--1 bd1 ba-- sqft212 Windsor St #3, Cambridge, MA 02139Off Market
- $--3 bd1 ba-- sqft212 Windsor St #1, Cambridge, MA 02139Off Market
- $1,659,7003 bd4 ba2.7k sqft169 Harvard St, Cambridge, MA 02139Off Market
A local agent can set up tours, give advice and negotiate with sellers.
A local lender can help you make sure your offer is ready when you are.
Similar homes
- $1,624,0003 bd3 ba1.2k sqft208 Windsor St, Cambridge, MA 02139For SaleMLS ID #73509898, Kevin Knightly, RE/MAX Real Estate Center. MLS PIN
- $999,0003 bd3 ba1k sqft209 Green Street Condo Association, Cambridge, MA 02139For Sale
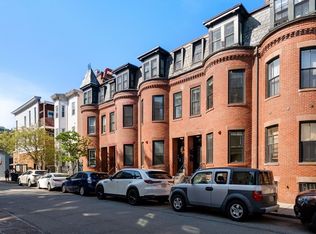 MLS ID #73516382, Lisa Godwin, Gibson Sotheby's International Realty. MLS PIN
 - $1,600,0002 bd1 ba937 sqft280 Commonwealth Condominium, Boston, MA 02116For Sale
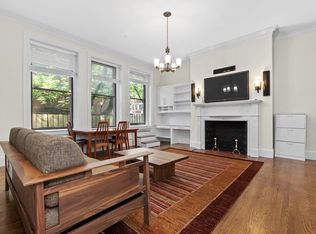 MLS ID #73546323, Heather Olin, Coldwell Banker Realty - Boston. MLS PIN
 - $1,800,0002 bd2 ba1.2k sqft178 Commonwealth Ave #Penthouse, Boston, MA 02116For Sale
 MLS ID #73545292, Davant Scarborough, Compass. MLS PIN
 - $1,379,0002 bd2 ba1.7k sqft14 Fayette St #1, Cambridge, MA 02139For SaleMLS ID #73541740, Steven Cohen Team, Keller Williams Realty Boston-Metro | Back Bay. MLS PIN
- $1,495,0004 bd2 ba1.8k sqft137 Otis St, Cambridge, MA 02141For SaleMLS ID #73546702, Sandrine Deschaux, RE/MAX Real Estate Center. MLS PIN
- $1,535,0002 bd2 ba1k sqft124 Beacon St #Penthouse 1, Boston, MA 02116For SaleMLS ID #73545139, Rene Rodriguez, Cabot & Company. MLS PIN
- $1,395,0002 bd2 ba1k sqft416 Marlborough St APT 702, Boston, MA 02115For SaleMLS ID #73545288, Meyers Zakon Team, Coldwell Banker Realty - Boston. MLS PIN
- $1,795,0002 bd2 ba1.2k sqft33 Commercial Wharf Unit 52, Boston, MA 02110For SaleMLS ID #73545959, Carmela Laurella, CL Properties. MLS PIN
- $1,995,0002 bd2 ba1.1k sqftCoburn House Condominium, Boston, MA 02115For SaleMLS ID #73546420, Christine Norcross & Partners, William Raveis R.E. & Home Services. MLS PIN
- $1,650,0003 bd3 ba1.8k sqft159 Salem St APT 4, Boston, MA 02113For SaleMLS ID #73509321, Stephen Rothstein, William Raveis R.E. & Home Services. MLS PIN
- $1,574,9903 bd2 ba1.3k sqftLion House Condominium, Charlestown, MA 02129For SaleMLS ID #73531169, Connie Levine, Keller Williams Realty Boston Northwest. MLS PIN
- $1,310,0003 bd3 ba1.6k sqft32 Fifth Street Condominium, Cambridge, MA 02141For SaleMLS ID #73513945, Lisa Johnson, RE/MAX Real Estate Center. MLS PIN
- $1,495,0002 bd2 ba1.6k sqft239 Mount Auburn St Unit 239, Cambridge, MA 02138For SaleMLS ID #73501718, Minka Vanbeuzekom, Coldwell Banker Realty - Cambridge. MLS PIN
- $1,500,0004 bd2 ba1.8k sqft29 Hanson St #2, Somerville, MA 02143For SaleMLS ID #73524598, Samantha Edwards, Compass. MLS PIN
- $1,800,0003 bd3 ba1.8k sqft16 Ellery Sq, Cambridge, MA 02138For SaleMLS ID #73526651, Nancy Ciampa McLaughlin, Redfin Corp.. MLS PIN
- $1,525,0002 bd2 ba1.1k sqft395 Marlborough St #3, Boston, MA 02115For SaleMLS ID #73526083, Jody and Joel Dinan, Coldwell Banker Realty - Weston. MLS PIN
- $1,400,0002 bd2 ba1.4k sqft22 Shawmut St #Townhouse, Boston, MA 02116For SaleMLS ID #73547176, AD Advisors Team, Block Realty. MLS PIN
- $1,499,0003 bd2 ba1.4k sqft70 Clarendon St APT 1, Boston, MA 02116For SaleMLS ID #73487668, Mary Jane, Rondeau/Tierney Real Estate, LLC. MLS PIN
- $1,495,0002 bd2 ba962 sqft203 Saint Botolph St APT 3, Boston, MA 02115For SaleMLS ID #73539290, Molly Schoeck, Engel & Volkers Boston. MLS PIN
- Massachusetts
- Middlesex County
- Cambridge
- 02139
- The Port - Area 4
- 208 Windsor St Unit 0
Nearby cities
Nearby neighborhoods
Nearby zip codes
Other Cambridge Topics
