Spacious and beautifully appointed, this 4-bedroom home in Albury Trails Estates offers over 3,100 square feet designed for comfortable living and entertaining. The open-concept kitchen and family room create an inviting heart of the home, complemented by a private study and generous upstairs gameroom. High ceilings, crown molding, plantation shutters and oversized bedrooms with walk-in closets add to the appeal. Step outside to a covered patio and low-maintenance turfed backyard ready to enjoy year-round. Ideally located near SH 249 and Grand Parkway with convenient access to shopping, dining, parks and acclaimed Klein ISD schools. Lender Programs Available
For sale
Price cut: $25K (9/23)
$424,000
20819 Magical Merlin Way, Tomball, TX 77375
4beds
3,115sqft
Single Family Residence
Built in 2021
6,899 Square Feet Lot
$417,400 Zestimate®
$136/sqft
$67/mo HOA
What's special
High ceilingsCovered patioGenerous upstairs gameroomPrivate studyCrown moldingPlantation shutters
- 39 days
- 109
- 10
Zillow last checked:
Listing updated:
Listed by:
Nicky Gomez TREC #0658352 832-998-3958,
CB&A, Realtors
Source: HAR,MLS#: 37488250
Facts & features
Interior
Bedrooms & bathrooms
- Bedrooms: 4
- Bathrooms: 3
- Full bathrooms: 2
- 1/2 bathrooms: 1
Primary bedroom
- Level: First
- Area: 272
- Dimensions: 17 x 16
Bedroom
- Level: Second
- Area: 156
- Dimensions: 13 x 12
Bedroom
- Level: Second
- Area: 144
- Dimensions: 12X12
Bedroom
- Level: Second
- Area: 156
- Dimensions: 13 x 12
Other
- Level: Second
- Area: 216
- Dimensions: 18 x 12
Heating
- Natural Gas
Cooling
- Ceiling Fan(s), Electric
Appliances
- Included: Disposal, Refrigerator, Electric Oven, Microwave, Gas Range, Dishwasher
- Laundry: Electric Dryer Hookup, Gas Dryer Hookup, Washer Hookup
Features
- Crown Molding, High Ceilings, Prewired for Alarm System, En-Suite Bath, Primary Bed - 1st Floor, Walk-In Closet(s)
- Flooring: Carpet, Tile
- Doors: Insulated Doors
- Windows: Insulated/Low-E windows, Window Coverings
- Number of fireplaces: 1
- Fireplace features: Gas
Interior area
- Total structure area: 3,115
- Total interior livable area: 3,115 sqft
Property
Parking
- Total spaces: 2
- Parking features: Attached, Garage Door Opener, Double-Wide Driveway
- Attached garage spaces: 2
Features
- Stories: 2
- Patio & porch: Covered
- Exterior features: Sprinkler System
- Fencing: Back Yard
Lot
- Size: 6,899 Square Feet
- Features: Subdivided, 0 Up To 1/4 Acre
Details
- Additional structures: Shed(s)
- Parcel number: 1370440030045
Construction
Type & style
- Home type: SingleFamily
- Architectural style: Traditional
- Property subtype: Single Family Residence
Materials
- Brick, Wood Siding
- Foundation: Slab
- Roof: Composition
Condition
- New construction: No
- Year built: 2021
Details
- Builder name: Harrisburg Homes
Utilities & green energy
- Water: Water District
Green energy
- Energy efficient items: Attic Vents, Thermostat, HVAC, HVAC>13 SEER
Community & HOA
Community
- Security: Prewired for Alarm System
- Subdivision: Albury Trails Estates
HOA
- Has HOA: Yes
- Amenities included: Park, Picnic Area, Playground, Pool
- HOA fee: $800 annually
Location
- Region: Tomball
Financial & listing details
- Price per square foot: $136/sqft
- Tax assessed value: $460,916
- Annual tax amount: $12,313
- Date on market: 9/4/2026
- Listing terms: Cash,Conventional,FHA,Other,VA Loan
- Road surface type: Concrete
Estimated market value
$417,400
$397,000 - $438,000
$3,436/mo
Price history
| Date | Event | Price |
|---|---|---|
| 9/23/2026 | Price change | $424,000-5.6%$136/sqft |
Source:  HAR #37488250 Report a problem HAR #37488250 Report a problem | ||
| 8/22/2026 | Price change | $449,000-5.5%$144/sqft |
Source: HAR #90361033 Report a problem | ||
| 7/29/2026 | Price change | $475,000-4.1%$152/sqft |
Source: HAR #90361033 Report a problem | ||
| 7/13/2026 | Listed for sale | $495,500+39.6%$159/sqft |
Source: HAR #90361033 Report a problem | ||
| 11/9/2020 | Listing removed | $354,990$114/sqft |
Source: 7th Generation Realty #25493595 Report a problem | ||
| 11/5/2020 | Price change | $354,990+4.7%$114/sqft |
Source: 7th Generation Realty #25493595 Report a problem | ||
| 9/18/2020 | Price change | $338,990+2.9%$109/sqft |
Source: 7th Generation Realty #25493595 Report a problem | ||
| 6/26/2020 | Listed for sale | $329,290+17.6%$106/sqft |
Source: 7th Generation Realty #72492427 Report a problem | ||
| 6/27/2019 | Listing removed | $279,940$90/sqft |
Source: 7th Generation Realty #22310402 Report a problem | ||
| 11/6/2018 | Price change | $279,940+3.7%$90/sqft |
Source: 7th Generation Realty #22310402 Report a problem | ||
| 8/30/2018 | Listed for sale | $269,940$87/sqft |
Source: 7th Generation Realty #22310402 Report a problem | ||
Public tax history
| Year | Property taxes | Tax assessment |
|---|---|---|
| 2025 | $6,660 -6.4% | $460,916 -1.6% |
| 2024 | $7,117 +0.5% | $468,630 -2.5% |
| 2023 | $7,079 -9.8% | $480,638 +9.3% |
| 2022 | $7,849 | $439,564 +801.1% |
| 2021 | -- | $48,783 +13.2% |
| 2020 | $946 +164.1% | $43,100 -11.6% |
| 2019 | $358 -12.4% | $48,783 |
| 2018 | $409 | $48,783 +300% |
| 2017 | $409 +2.5% | $12,196 |
| 2016 | $399 | -- |
Find assessor info on the county website
Monthly payment
Est. payment
Payment breakdown
Explore the cost of this home by adjusting the details. Changes won't be saved.Climate risks
Neighborhood: Albury Trails Estates
Nearby schools
Schools provided by the listing agent
- Elementary: Bernshausen Elementary School
- Middle: Hofius Intermediate School
- High: Klein Cain High School
Source: HAR. This data may not be complete. We recommend contacting the local school district to confirm school assignments for this home.
- $333,0003 bd2 ba2k sqft20903 Magical Merlin Way, Tomball, TX 77375Off Market
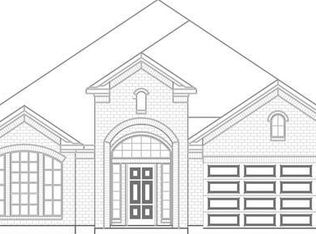
- $417,0003 bd2 ba3.2k sqft20815 Magical Merlin Way, Tomball, TX 77375Off Market
- $508,5005 bd3 ba3.8k sqft20818 Broadsword Dr, Tomball, TX 77375Off Market
- $476,1004 bd3 ba3.3k sqft20907 Magical Merlin Way, Tomball, TX 77375Off Market
Similar homes
- $389,0004 bd4 ba2.6k sqft13326 Wood Leaf Park, Tomball, TX 77375For Sale
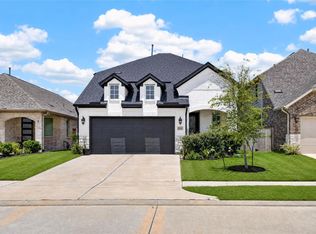 MLS ID #66946937, Michael Vu, Keller Williams Signature. HAR
 - $350,0004 bd3 ba2k sqft12826 Royal Ann Way, Tomball, TX 77375For Sale
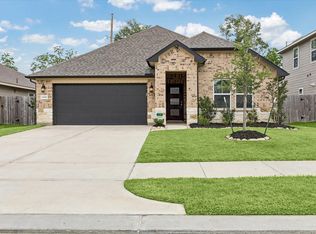 MLS ID #54253605, Christy Buck, Infinity Real Estate Group. HAR
 - $349,9903 bd3 ba2.7k sqft22018 Big Sky Dr, Tomball, TX 77375For Sale
 MLS ID #67327035, Hillary Krebs, Mavenly Homes. HAR
 - $435,0004 bd3 ba2.4k sqft27208 Dripping Ledge Ct, Magnolia, TX 77354For Sale
 MLS ID #37966242, Bridget Moore, CB&A, Realtors. HAR
