Welcome home to this solidly built 1970s ranch offering timeless quality, modern updates, and exceptional pride of ownership. Pristine hardwood flooring flows through much of the main level, complemented by new kitchen flooring and charming farmhouse-inspired touches throughout. This beautifully maintained home features 3 spacious bedrooms and 2 tastefully updated full bathrooms. The finished lower level provides incredible flexibility with a dedicated man cave, she cave, and an additional bonus room perfect for a home office, workout space, hobby room, or non-conforming guest area. The kitchen includes all appliances, making this home truly move-in ready. Step outside to enjoy the large back deck overlooking a flat backyard ideal for entertaining, relaxing, or outdoor activities. Situated on a quiet street within the Marion School District, this property offers both comfort and convenience.Additional highlights include an oversized 2-car garage with loft storage, providing ample space for vehicles, tools, and seasonal items. If you're looking for a well-cared-for home with character, functionality, and room to spread out, this one is a must-see!
Pending
Street View
$249,900
2085 Highview Dr, Marion, IA 52302
3beds
1,000sqft
Single Family Residence
Built in 1971
8,276 Square Feet Lot
$-- Zestimate®
$250/sqft
$-- HOA
What's special
- 87 days
- 62
- 2
Zillow last checked:
Listing updated:
Listed by:
Abby Besler 319-540-1705,
Pinnacle Realty LLC
Source: CRAAR, CDRMLS,MLS#: 2604262 Originating MLS: Cedar Rapids Area Association Of Realtors
Originating MLS: Cedar Rapids Area Association Of RealtorsFacts & features
Interior
Bedrooms & bathrooms
- Bedrooms: 3
- Bathrooms: 2
- Full bathrooms: 2
Other
- Level: First
Heating
- Forced Air
Cooling
- Central Air
Appliances
- Included: Dryer, Dishwasher, Microwave, Range, Refrigerator, Washer
Features
- Main Level Primary
- Basement: Full
Interior area
- Total interior livable area: 1,000 sqft
- Finished area above ground: 1,000
- Finished area below ground: 0
Property
Parking
- Total spaces: 2
- Parking features: Detached, Garage, Garage Door Opener
- Garage spaces: 2
Features
- Stories: 1
- Patio & porch: Deck
Lot
- Size: 8,276 Square Feet
- Dimensions: 8,384
Details
- Parcel number: 150720202400000
Construction
Type & style
- Home type: SingleFamily
- Architectural style: Ranch
- Property subtype: Single Family Residence
Materials
- Frame, See Remarks
Condition
- New construction: No
- Year built: 1971
Utilities & green energy
- Sewer: Public Sewer
- Water: Public
Community & HOA
Location
- Region: Marion
Financial & listing details
- Price per square foot: $250/sqft
- Tax assessed value: $219,500
- Annual tax amount: $3,970
- Date on market: 6/15/2026
- Listing terms: Cash,Conventional,FHA
Estimated market value
Not available
Estimated sales range
Not available
$1,337/mo
Price history
| Date | Event | Price |
|---|---|---|
| 7/14/2026 | Pending sale | $249,900+94.5%$250/sqft |
Source:  CRAAR, CDRMLS #2604262 Report a problem CRAAR, CDRMLS #2604262 Report a problem | ||
| 10/1/2009 | Sold | $128,500-0.4%$129/sqft |
Source: Public Record Report a problem | ||
| 8/8/2009 | Price change | $129,000-4.1%$129/sqft |
Source: Skogman Realty #2904826 Report a problem | ||
| 7/19/2009 | Listed for sale | $134,500+61.1%$135/sqft |
Source: Skogman Realty #2904826 Report a problem | ||
| 5/24/1999 | Sold | $83,500$84/sqft |
Source: Public Record Report a problem | ||
Public tax history
| Year | Property taxes | Tax assessment |
|---|---|---|
| 2025 | $3,770 +2.9% | $219,500 +6.7% |
| 2024 | $3,664 +13.9% | $205,700 |
| 2023 | $3,218 +3.5% | $205,700 +34% |
| 2022 | $3,108 -1.7% | $153,500 |
| 2021 | $3,162 +2.3% | $153,500 +3.4% |
| 2020 | $3,092 -4.7% | $148,500 |
| 2019 | $3,246 +6.3% | $148,500 +3.1% |
| 2018 | $3,054 +2.5% | $144,000 +8.8% |
| 2017 | $2,980 +6.6% | $132,400 |
| 2016 | $2,796 +1.6% | $132,400 |
| 2015 | $2,752 +0.4% | $132,400 |
| 2014 | $2,740 +4.2% | $132,400 |
| 2013 | $2,630 +23.4% | $132,400 +13.4% |
| 2012 | $2,132 | $116,713 |
| 2011 | -- | $116,713 |
| 2010 | $1,702 | $116,713 +12.9% |
| 2008 | -- | $103,371 |
| 2007 | -- | $103,371 +5% |
| 2005 | -- | $98,448 +5% |
| 2004 | -- | $93,760 |
| 2003 | -- | $93,760 +5% |
| 2002 | -- | $89,296 |
| 2001 | -- | $89,296 +7% |
| 2000 | -- | $83,454 |
Find assessor info on the county website
Monthly payment
Est. payment
Payment breakdown
Explore the cost of this home by adjusting the details. Changes won't be saved.Climate risks
Neighborhood: 52302
Nearby schools
Schools provided by the listing agent
- Elementary: Parkview
- Middle: Vernon
- High: Marion
Source: CRAAR, CDRMLS. This data may not be complete. We recommend contacting the local school district to confirm school assignments for this home.

Similar homes
- $230,0003 bd1 ba1.4k sqft2105 Highview Dr, Marion, IA 52302For Sale
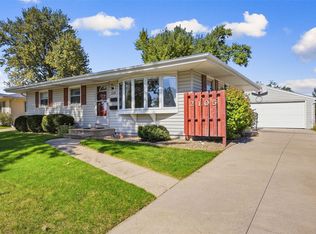 MLS ID #2607025, Star Horak, Pinnacle Realty LLC. CRAAR, CDRMLS
 - $254,9003 bd2 ba1.2k sqft2902 14th Ave, Marion, IA 52302For Sale
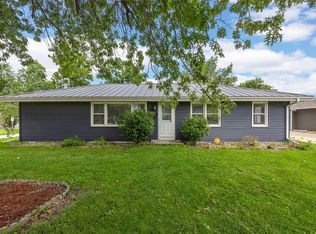 MLS ID #2605879, Michelle Fitzgerald, Century 21 Signature Real Estate. CRAAR, CDRMLS
 - $199,9504 bd2 ba1.3k sqft1360 Starry Dr, Marion, IA 52302For Sale
 MLS ID #2606839, Mike Graf-Graf Home Selling Team, GRAF REAL ESTATE, ERA POWERED. CRAAR, CDRMLS
 - $225,0003 bd1 ba1.4k sqft1915 11th Ave, Marion, IA 52302For Sale
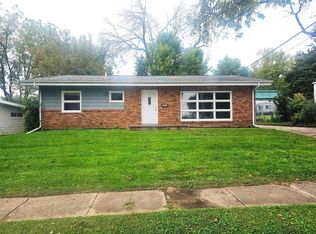 MLS ID #2606528, Jim Willmsen, RE/MAX CONCEPTS. CRAAR, CDRMLS
