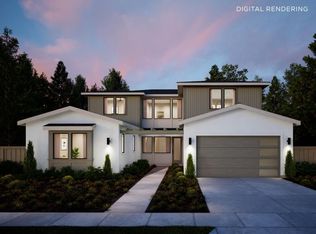
PRE SALE NOW! AL HOMES presents Meridian at McClellan, an exclusive new community of six single-family homes in the heart of Cupertino, starting at $5.99M. Estimated completion from Q4 2026. 20858 Cherryland features a 3,610 sq ft main house with 5 beds and 5 baths, plus a 560 sq ft attached ADU offering 2 beds and 1 bath. Situated on a 9,615 sq ft lot, the home blends modern American architecture with timeless charm. Enjoy an open-concept layout, soaring ceilings, and upscale designer finishes throughout. Located minutes from major tech campuses, shopping, dining, parks, and top Cupertino schools. Ask about current incentives!
Pending
$5,990,000
20858 Cherryland Dr, Cupertino, CA 95014
7beds
4,170sqft
Single Family Residence, Residential
Built in 2025
9,615 Square Feet Lot
$-- Zestimate®
$1,436/sqft
$250/mo HOA
What's special
Open-concept layoutUpscale designer finishes throughoutSoaring ceilings
- 250 days |
- 24 |
- 0 |
Zillow last checked:
Listing updated:
Listed by:
Axis Elite Team 70010248 408-320-8584,
Aspire Homes 408-337-6938
Source: MLSListings Inc,MLS#: ML82029351
Facts & features
Interior
Bedrooms & bathrooms
- Bedrooms: 7
- Bathrooms: 6
- Full bathrooms: 6
Bedroom
- Features: PrimarySuiteRetreat, WalkinCloset
Bathroom
- Features: DoubleSinks, ShowerandTub, StallShower, Tub
Dining room
- Features: BreakfastBar, DiningArea, EatinKitchen
Family room
- Features: SeparateFamilyRoom
Kitchen
- Features: Island
Heating
- Central Forced Air Gas
Cooling
- Central Air
Appliances
- Included: Dishwasher, Oven/Range, Refrigerator, Washer/Dryer
- Laundry: Inside
Features
- Fireplace features: Living Room
Interior area
- Total structure area: 4,170
- Total interior livable area: 4,170 sqft
Property
Parking
- Total spaces: 2
- Parking features: Attached
- Attached garage spaces: 2
Lot
- Size: 9,615 Square Feet
Details
- Parcel number: 35920052
- Zoning: R1
- Special conditions: Standard
Construction
Type & style
- Home type: SingleFamily
- Architectural style: Modern/HighTech
- Property subtype: Single Family Residence, Residential
Materials
- Foundation: Slab
- Roof: Other
Condition
- New construction: Yes
- Year built: 2025
Utilities & green energy
- Gas: AvailableNotOnSite
- Sewer: Public Sewer
- Water: Public
- Utilities for property: Water Public
Community & HOA
HOA
- Has HOA: Yes
- HOA fee: $250 monthly
Location
- Region: Cupertino
Financial & listing details
- Price per square foot: $1,436/sqft
- Tax assessed value: $1,965,783
- Date on market: 12/12/2025
- Listing agreement: ExclusiveRightToSell
Estimated market value
Not available
Estimated sales range
Not available
Not available
Price history
| Date | Event | Price |
|---|---|---|
| 3/28/2026 | Pending sale | $5,990,000$1,436/sqft |
Source:  MLSListings Inc #ML82029351 Report a problem MLSListings Inc #ML82029351 Report a problem | ||
| 3/28/2026 | Listing removed | $5,990,000$1,436/sqft |
Source: MLSListings Inc #ML82029351 Report a problem | ||
| 12/12/2025 | Pending sale | $5,990,000$1,436/sqft |
Source: MLSListings Inc #ML82029351 Report a problem | ||
| 12/12/2025 | Listed for sale | $5,990,000$1,436/sqft |
Source: MLSListings Inc #ML82029351 Report a problem | ||
Public tax history
| Year | Property taxes | Tax assessment |
|---|---|---|
| 2026 | -- | $1,965,783 |
Find assessor info on the county website
Monthly payment
Est. payment
Payment breakdown
Explore the cost of this home by adjusting the details. Changes won't be saved.Climate risks
Neighborhood: Jollyman
Nearby schools
GreatSchools rating
- 9/10Abraham Lincoln Elementary SchoolGrades: K-5Distance: 0.9 mi
- 10/10Sam H. Lawson Middle SchoolGrades: 6-8Distance: 1.2 mi
- 10/10Monta Vista High SchoolGrades: 9-12Distance: 1 mi
Schools provided by the listing agent
- Elementary: AbrahamLincolnElementary_1
- Middle: SamHLawsonMiddle
- High: MontaVistaHigh
- District: CupertinoUnion
Source: MLSListings Inc. This data may not be complete. We recommend contacting the local school district to confirm school assignments for this home.
- $5,071,5004 bd4 ba3.3k sqft20864 Cherryland Dr, Cupertino, CA 95014Off Market
- $4,313,8005 bd3 ba3.2k sqft20846 Cherryland Dr, Cupertino, CA 95014Off Market
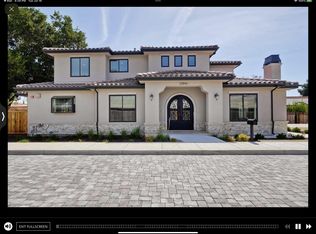
- $4,861,0004 bd4 ba2.9k sqft20882 Cherryland Dr, Cupertino, CA 95014Off Market
- $7,827,2721.27 acres20860 McClellan Rd, Cupertino, CA 95014Off Market
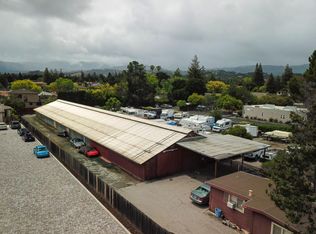
- $5,480,0007 bd5 ba3.5k sqft20870 Cherryland Dr, Cupertino, CA 95014Pending
- $4,027,5005 bd4 ba2.8k sqft20816 McClellan Pl, Cupertino, CA 95014Off Market
- $4,173,9005 bd4 ba2.9k sqft20840 Cherryland Dr, Cupertino, CA 95014Off Market
- $5,430,0007 bd6 ba3.5k sqft20876 Cherryland Dr, Cupertino, CA 95014Pending
A local agent can set up tours, give advice and negotiate with sellers.
Similar homes
- $5,390,0007 bd6 ba3.5k sqft20882 Cherryland Dr, Cupertino, CA 95014New Construction
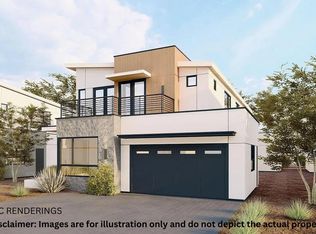 MLSListings Inc
 - $5,398,0007 bd6 ba4.1k sqft10476 S Stelling Rd, Cupertino, CA 95014New Construction
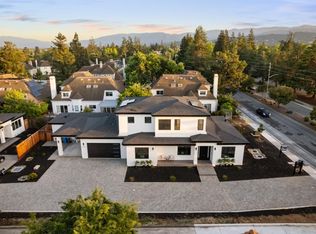 MLS ID #ML82042922, Cindy Sun. MLSListings Inc
 - $5,490,0004 bd5 ba3.7k sqft21911 Dolores Ave, Cupertino, CA 95014New Construction
 MLS ID #ML82051689, Axis Elite Team. MLSListings Inc
 - $6,295,0005 bd6 ba4.3k sqft19131 Loree Ave, Cupertino, CA 95014New Construction
 MLSListings Inc
 - $4,088,8885 bd3 ba2.4k sqft21570 Edward Way, Cupertino, CA 95014For SaleMLS ID #ML82054945, JV Silva. MLSListings Inc
- $5,988,0004 bd4 ba4.2k sqft110 Sporleder Ct, Los Gatos, CA 95032New ConstructionMLS ID #ML82055456, Tom Yore. MLSListings Inc
- $5,498,0005 bd4 ba3k sqft1691 Whitham Ave, Los Altos, CA 94024For SaleMLS ID #ML82055018, Alex Wang. MLSListings Inc
- $6,388,0006 bd6 ba3.6k sqft1720 Penny Way, Los Altos, CA 94024New ConstructionMLS ID #ML82055506, Richard Rollins. MLSListings Inc
- $4,398,0006 bd5 ba2.6k sqft10536 S Tantau Ave, Cupertino, CA 95014New ConstructionMLS ID #ML82056142, Tracy Hsu. MLSListings Inc
- $2,998,0004 bd3 ba2.5k sqft23005 Standing Oak Ct, Cupertino, CA 95014For SaleMLS ID #ML82054927, Laura McCarthy. MLSListings Inc
- $3,800,0004 bd3 ba3k sqft13945 Vista Regina, Saratoga, CA 95070For SaleMLS ID #ML82057968, Randy Basso. MLSListings Inc
- $4,500,0005 bd4 ba2.5k sqft12311 Viewoak Dr, Saratoga, CA 95070For SaleMLS ID #ML82057809, Andy Tse. MLSListings Inc
- $6,695,0005 bd5 ba3.3k sqft1710 Penny Way, Los Altos, CA 94024New ConstructionMLSListings Inc
- $3,488,0004 bd4 ba2.4k sqft10200 Empire Ave, Cupertino, CA 95014For SaleMLS ID #ML82041938, Carol Jeans. MLSListings Inc
- $5,200,0005 bd4 ba3.4k sqft1336 Cordilleras Ave, Sunnyvale, CA 94087For SaleMLS ID #ML82053051, John Pang. MLSListings Inc
- $7,688,0006 bd7 ba5.1k sqft1127 Hillslope Pl, Los Altos, CA 94024For SaleMLS ID #ML82058205, DeLeon Team. MLSListings Inc
- $5,698,0004 bd4 ba3.4k sqft20599 Leonard Rd, Saratoga, CA 95070New ConstructionMLS ID #ML82044597, Bill Gorman. MLSListings Inc
- $4,480,0005 bd5 ba2.6k sqft18980 Newsom Ave, Cupertino, CA 95014New ConstructionMLS ID #ML82037228, Serena Zhang. MLSListings Inc
- $3,999,8885 bd4 ba2.8k sqft1440 Kring Way, Los Altos, CA 94024For SaleMLS ID #ML82057062, Coco Tan. MLSListings Inc
- $5,498,0004 bd2 ba2.2k sqft624 Tomi Lea St, Los Altos, CA 94022For SaleMLS ID #ML82057588, Marc Roos. MLSListings Inc
Local buyer's agents are ready to help
