You will positively love this beautiful ranch-style home w/ full walkout basement & a setting that feels both peaceful and special. From the welcoming entry-with dry-stacked stone accents and professionally designed landscaping-it's clear this home has been carefully maintained with pride. Inside, the main floor is open, breezy, and filled with light, featuring high ceilings, luxury vinyl plank flooring in the living area, and even a solar tube that brightens the dining space. The kitchen is warm and inviting, with handsome knotty alder cabinetry and all appliances included. The main-floor primary suite feels grand and comfortable, with soaring ceilings, a five-piece luxury bath, and a walk-in closet. Out back, a wonderful deck overlooks a beautifully curated yard with mature trees and a terrific pond-an ideal place to relax or entertain. The fully finished walkout basement offers a generous family and entertainment space with a nicely appointed wet bar, plus a lower-level fourth bedroom that lives almost like a private guest suite. The basement even features secondary laundry hookups if needed! Three fireplaces throughout the home add warmth, character, and charm on both levels.
Accepting backups
Price cut: $11K (7/7)
$672,500
2086 Cape Hatteras Dr, Windsor, CO 80550
4beds
3,206sqft
:
Get pre-qualified$4,287/mo
Single Family Residence
Built in 2005
7,422 Square Feet Lot
$669,000 Zestimate®
$210/sqft
$12/mo HOA
What's special
Full walkout basementTerrific pondWonderful deckFive-piece luxury bathFully finished walkout basementAll appliances includedNicely appointed wet bar
- 174 days |
- 339 |
- 14 |
Zillow last checked:
Listing updated:
Listed by:
Scott Beasley 970-690-8445,
Group Mulberry
Source: IRES as distributed by MLS GRID,MLS#: 1051340
Facts & features
Interior
Bedrooms & bathrooms
- Bedrooms: 4
- Bathrooms: 3
- Full bathrooms: 2
- 3/4 bathrooms: 1
- Main level bathrooms: 2
Primary bedroom
- Description: Luxury Vinyl
- Features: 5 Piece Primary Bath
- Level: Main
- Area: 182 Square Feet
- Dimensions: 13 x 14
Bedroom 2
- Description: Luxury Vinyl
- Level: Main
- Area: 110 Square Feet
- Dimensions: 10 x 11
Bedroom 3
- Description: Luxury Vinyl
- Level: Main
- Area: 110 Square Feet
- Dimensions: 10 x 11
Bedroom 4
- Description: Luxury Vinyl
- Level: Basement
- Area: 273 Square Feet
- Dimensions: 13 x 21
Dining room
- Description: Luxury Vinyl
- Level: Main
- Area: 130 Square Feet
- Dimensions: 10 x 13
Family room
- Description: Luxury Vinyl
- Level: Basement
- Area: 540 Square Feet
- Dimensions: 20 x 27
Kitchen
- Description: Tile
- Level: Main
- Area: 160 Square Feet
- Dimensions: 10 x 16
Laundry
- Description: Tile
- Level: Main
- Area: 36 Square Feet
- Dimensions: 6 x 6
Living room
- Description: Luxury Vinyl
- Level: Main
- Area: 240 Square Feet
- Dimensions: 15 x 16
Recreation room
- Description: Luxury Vinyl
- Level: Basement
- Area: 252 Square Feet
- Dimensions: 14 x 18
Heating
- Forced Air
Cooling
- Central Air
Appliances
- Included: Electric Range, Dishwasher, Refrigerator, Microwave
Features
- Windows: Window Coverings
- Basement: Full,Partially Finished,Walk-Out Access
- Has fireplace: Yes
- Fireplace features: Two or More, Gas, Living Room, Family Room
Interior area
- Total structure area: 1,618
- Total interior livable area: 3,206 sqft
- Finished area above ground: 1,618
Property
Parking
- Total spaces: 2
- Parking features: Attached
- Attached garage spaces: 2
- Details: Attached
Features
- Levels: One
- Stories: 1
- Patio & porch: Patio, Deck
- Exterior features: Sprinkler System
- Fencing: Fenced
Lot
- Size: 7,422 Square Feet
Details
- Parcel number: R3046104
- Zoning: Res
- Special conditions: Private Owner
Construction
Type & style
- Home type: SingleFamily
- Property subtype: Single Family Residence
Materials
- Frame
- Roof: Composition
Condition
- New construction: No
- Year built: 2005
Details
- Builder model: The Winchester
- Builder name: Centennial Homes
Utilities & green energy
- Electric: REA
- Gas: Atmos
- Water: City
- Utilities for property: Natural Gas Available, Electricity Available
Community & HOA
Community
- Subdivision: Water Valley
HOA
- Has HOA: Yes
- Services included: Common Amenities
- HOA fee: $140 annually
- HOA name: Water Valley
Location
- Region: Windsor
Financial & listing details
- Price per square foot: $210/sqft
- Tax assessed value: $643,000
- Annual tax amount: $5,225
- Date on market: 2/11/2026
- Listing terms: Cash,Conventional,FHA,VA Loan
- Exclusions: Personal Property
- Electric utility on property: Yes
Estimated market value
$669,000
$636,000 - $702,000
$2,990/mo
Price history
| Date | Event | Price |
|---|---|---|
| 7/18/2026 | Pending sale | $672,500$210/sqft |
Source:  REcolorado as distributed by MLS GRID #IR1051340 Report a problem REcolorado as distributed by MLS GRID #IR1051340 Report a problem | ||
| 7/7/2026 | Price change | $672,500-1.6%$210/sqft |
Source:  IRES as distributed by MLS GRID #1051340 Report a problem IRES as distributed by MLS GRID #1051340 Report a problem | ||
| 5/27/2026 | Price change | $683,500-0.6%$213/sqft |
Source: IRES as distributed by MLS GRID #1051340 Report a problem | ||
| 4/20/2026 | Price change | $687,500-1.5%$214/sqft |
Source: IRES as distributed by MLS GRID #1051340 Report a problem | ||
| 3/30/2026 | Price change | $698,000-1%$218/sqft |
Source: IRES as distributed by MLS GRID #1051340 Report a problem | ||
| 2/23/2026 | Price change | $705,000-1.4%$220/sqft |
Source: IRES as distributed by MLS GRID #1051340 Report a problem | ||
| 2/11/2026 | Listed for sale | $715,000+48.3%$223/sqft |
Source: IRES as distributed by MLS GRID #1051340 Report a problem | ||
| 9/25/2020 | Sold | $482,000$150/sqft |
Source: IRES as distributed by MLS GRID #922231 Report a problem | ||
| 9/1/2020 | Pending sale | $482,000$150/sqft |
Source: 8z Real Estate #922231 Report a problem | ||
| 8/26/2020 | Listed for sale | $482,000+1.5%$150/sqft |
Source: 8z Real Estate #922231 Report a problem | ||
| 12/28/2019 | Listing removed | $475,000$148/sqft |
Source: 8z Real Estate #896402 Report a problem | ||
| 12/17/2019 | Listed for sale | $475,000$148/sqft |
Source: 8z Real Estate #896402 Report a problem | ||
| 11/17/2019 | Pending sale | $475,000$148/sqft |
Source: 8z Real Estate #896402 Report a problem | ||
| 10/10/2019 | Price change | $475,000-0.8%$148/sqft |
Source: 8z Real Estate #896402 Report a problem | ||
| 7/17/2019 | Price change | $479,000-1.7%$149/sqft |
Source: 8z Real Estate #883648 Report a problem | ||
| 6/18/2019 | Price change | $487,500-1.5%$152/sqft |
Source: 8z Real Estate #883648 Report a problem | ||
| 6/5/2019 | Listed for sale | $495,000+17.9%$154/sqft |
Source: 8z Real Estate #883648 Report a problem | ||
| 4/28/2017 | Sold | $420,000-3.2%$131/sqft |
Source: IRES as distributed by MLS GRID #804161 Report a problem | ||
| 3/20/2017 | Pending sale | $434,000$135/sqft |
Source: The Group, Inc. #804161 Report a problem | ||
| 3/15/2017 | Price change | $434,000-2.3%$135/sqft |
Source: The Group, Inc. #804161 Report a problem | ||
| 2/4/2017 | Price change | $444,000-1.1%$138/sqft |
Source: The Group, Inc. #804161 Report a problem | ||
| 1/13/2017 | Listed for sale | $449,000$140/sqft |
Source: The Group, Inc. #804161 Report a problem | ||
| 1/6/2017 | Pending sale | $449,000$140/sqft |
Source: The Group, Inc. #804161 Report a problem | ||
| 12/9/2016 | Listed for sale | $449,000$140/sqft |
Source: The Group, Inc. #804161 Report a problem | ||
| 11/18/2016 | Pending sale | $449,000+12.8%$140/sqft |
Source: The Group, Inc. #804161 Report a problem | ||
| 7/9/2013 | Sold | $398,000+23.1%$124/sqft |
Source: Public Record Report a problem | ||
| 10/17/2005 | Sold | $323,329$101/sqft |
Source: Public Record Report a problem | ||
Public tax history
| Year | Property taxes | Tax assessment |
|---|---|---|
| 2026 | $5,687 +8.8% | $39,360 -7.4% |
| 2025 | $5,225 +8.5% | $42,520 +1.5% |
| 2024 | $4,817 -5.6% | $41,880 -15.2% |
| 2023 | $5,102 +4.6% | $49,390 +35.8% |
| 2022 | $4,876 +13.8% | $36,380 -2.8% |
| 2021 | $4,284 | $37,430 +12.3% |
| 2020 | $4,284 +12.3% | $33,320 |
| 2019 | $3,815 -10.4% | $33,320 +15.2% |
| 2018 | $4,259 +11.6% | $28,930 |
| 2017 | $3,815 -2.3% | $28,930 -6.8% |
| 2016 | $3,906 -1.3% | $31,050 |
| 2015 | $3,957 +4.1% | $31,050 +22% |
| 2014 | $3,802 | $25,450 |
| 2013 | -- | $25,450 +7.2% |
| 2012 | -- | $23,730 |
| 2011 | -- | $23,730 -7.1% |
| 2010 | -- | $25,550 |
| 2009 | -- | $25,550 +3.5% |
| 2008 | -- | $24,690 |
| 2007 | -- | $24,690 +123350% |
| 2006 | -- | $20 |
| 2005 | -- | $20 |
Find assessor info on the county website
Monthly payment
Est. payment
Payment breakdown
Explore the cost of this home by adjusting the details. Changes won't be saved.Climate risks
Neighborhood: 80550
Nearby schools
GreatSchools rating
- 7/10Mountain View Elementary SchoolGrades: 3-5Distance: 2.2 mi
- 5/10Windsor Middle SchoolGrades: 6-8Distance: 2.9 mi
- 6/10Windsor High SchoolGrades: 9-12Distance: 3.1 mi
Schools provided by the listing agent
- Elementary: Tozer,Mountain View
- Middle: Ridgeline
- High: Windsor
Source: IRES as distributed by MLS GRID. This data may not be complete. We recommend contacting the local school district to confirm school assignments for this home.
- $691,2004 bd3 ba2.8k sqft2078 Cape Hatteras Dr, Windsor, CO 80550Off Market
- $613,1003 bd3 ba1.6k sqft2092 Cape Hatteras Dr, Windsor, CO 80550Off Market
- $---- sqft2052 Cape Hatteras Dr, Windsor, CO 80550Off Market

- $550,0003 bd3 ba2.5k sqft2069 Vineyard Ct, Windsor, CO 80550Sold
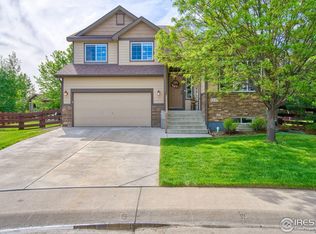
- $656,9004 bd3 ba3.3k sqft2064 Cape Hatteras Dr, Windsor, CO 80550Sold
- $695,2004 bd2 ba2.2k sqft2079 Vineyard Ct, Windsor, CO 80550Off Market
- $700,2002 bd3 ba2.2k sqft2097 Cape Hatteras Dr, Windsor, CO 80550Off Market
- $550,7003 bd2 ba2.9k sqft2085 Cape Hatteras Dr, Windsor, CO 80550Off Market
A local agent can set up tours, give advice and negotiate with sellers.
A local lender can help you make sure your offer is ready when you are.
Similar homes
- $674,0004 bd4 ba3.4k sqft2036 Vineyard Ct, Windsor, CO 80550For Sale
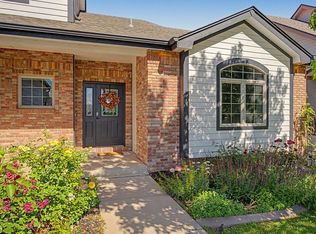
 MLS ID #1058084, Jonathan Holsten, Group Mulberry. IRES as distributed by MLS GRID
 - $749,0005 bd4 ba3.9k sqft190 Kitty Hawk Ct, Windsor, CO 80550For Sale
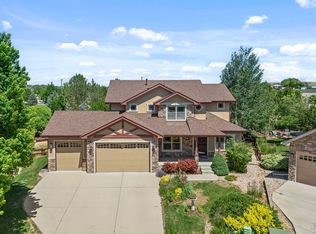 MLS ID #1063045, Naomi Rutkey, eXp Realty - Northern CO. IRES as distributed by MLS GRID
 - $655,0004 bd3 ba3.4k sqft2093 Gather Ct, Windsor, CO 80550For Sale
 MLS ID #1051355, Ryan Livingston, RE/MAX Alliance-FTC South. IRES as distributed by MLS GRID
 - $767,0004 bd3 ba3.2k sqft2073 River West Dr, Windsor, CO 80550For Sale
 MLS ID #1064449, Ryan Andre, Sears Real Estate. IRES as distributed by MLS GRID
 - $600,0003 bd3 ba3.3k sqft652 Sundance Drive, Windsor, CO 80550For Sale
 MLS ID #1674063, Cody Walker, eXp Realty, LLC. REcolorado as distributed by MLS GRID
 - $790,0004 bd3 ba4.6k sqft1591 Landon Ct, Windsor, CO 80550For SaleMLS ID #1050452, Lisa Ketner, Fathom Realty Colorado LLC. IRES as distributed by MLS GRID
- $830,0004 bd4 ba4.3k sqft1536 Yonkee Dr, Windsor, CO 80550For SaleMLS ID #1063791, Don Svitak, Group Harmony. IRES as distributed by MLS GRID
- $696,5104 bd4 ba3.5k sqft768 Chatter Rd, Windsor, CO 80550New ConstructionIRES as distributed by MLS GRID
- $950,0005 bd5 ba4.5k sqft1824 E Seadrift Dr, Windsor, CO 80550For SaleMLS ID #1060817, Alexandra Enriquez, Realty One Group Fourpoints CO. IRES as distributed by MLS GRID
- $689,0004 bd4 ba3.6k sqft5865 Quarry St, Timnath, CO 80547For SaleMLS ID #1050546, Skylar Haskell, Haskell Homes Real Estate LTD. IRES as distributed by MLS GRID
- $734,7204 bd3 ba2.9k sqft913 Trumpet Ln, Windsor, CO 80550New ConstructionIRES as distributed by MLS GRID
- $725,0005 bd3 ba4k sqft4685 Brumby Ln, Fort Collins, CO 80524For SaleMLS ID #1065711, Geoff Frahm, Group Centerra. IRES as distributed by MLS GRID
- $799,9004 bd4 ba3.6k sqft8417 Castaway Dr, Windsor, CO 80528For SaleMLS ID #1062337, Michal Jaques, Group Mulberry. IRES as distributed by MLS GRID
- $647,0004 bd3 ba3.2k sqft1974 26th Ave Pl, Greeley, CO 80634For SaleMLS ID #1051227, Rob Kittle, Kittle Real Estate. IRES as distributed by MLS GRID
- $659,9005 bd4 ba3.6k sqft2023 81st Ave, Greeley, CO 80634For SaleMLS ID #1041895, Yadira Carrillo, Colorado Dream Homes Realty. IRES as distributed by MLS GRID
- $848,3765 bd3 ba3.7k sqft823 Clydesdale Dr, Windsor, CO 80550New ConstructionIRES as distributed by MLS GRID
- $665,0004 bd4 ba4.5k sqft4187 Satinwood Dr, Johnstown, CO 80534For SaleMLS ID #1049532, Henning Droeger, Homes for Colorado Lifestyle. IRES as distributed by MLS GRID
- $608,9003 bd3 ba3k sqft8206 Surrey St, Greeley, CO 80634For SaleMLS ID #1059291, Sarah Woodland, Orr Land CO. IRES as distributed by MLS GRID
- $575,0004 bd4 ba2.8k sqft403 Double Tree Dr, Greeley, CO 80634For SaleMLS ID #1048242, Donna Ehnert, eXp Realty LLC. IRES as distributed by MLS GRID
- $735,0005 bd4 ba3.5k sqft3105 54th Ave, Greeley, CO 80634For SaleMLS ID #1060384, Julia Udick, eXp Realty - Hub. IRES as distributed by MLS GRID
