Welcome to the highly sought-after community of Olympia Fields! Nestled on a quiet cul-de-sac in the desirable Suburban Woods subdivision, this beautifully renovated home offers 4 bedrooms, 3.5 bathrooms and 2,961 square feet of living space. Recently rehabbed throughout, the home features a re-designed kitchen with recessed lighting, stainless steel appliances, new countertops and cabinets. The living room has a cozy wood burning fireplace that flows seamlessly into the formal dining room. The family room overlooks the large backyard and in-ground pool, with sliding glass doors providing easy acess to outdoor living and entertaining. The primary bedroom includes a private en-suite bathroom complete with a whirlpool tub and separate shower. Additional highlights include cedar-lined closets and abundant storage space. The finished basement has been transformed into a warm, inviting area perfect for relaxing, movie nights or your own personal lounge space.
Pending
$390,500
20864 Thornwood Dr, Olympia Fields, IL 60461
4beds
2,961sqft
Single Family Residence
Built in 1964
-- sqft lot
$383,500 Zestimate®
$132/sqft
$-- HOA
What's special
Cozy wood burning fireplaceIn-ground poolRecessed lightingBeautifully renovated homeQuiet cul-de-sacRe-designed kitchenLarge backyard
- 68 days
- 37
- 0
Zillow last checked:
Listing updated:
Listed by:
Karen Seals Kimbrough 708-822-9080,
Coldwell Banker Realty
Source: MRED as distributed by MLS GRID,MLS#: 12684109
Facts & features
Interior
Bedrooms & bathrooms
- Bedrooms: 4
- Bathrooms: 4
- Full bathrooms: 3
- 1/2 bathrooms: 1
Rooms
- Room types: Den
Primary bedroom
- Features: Flooring (Carpet), Window Treatments (Blinds), Bathroom (Full, Double Sink, Whirlpool & Sep Shwr)
- Level: Second
- Area: 208 Square Feet
- Dimensions: 13X16
Bedroom 2
- Features: Flooring (Carpet), Window Treatments (Blinds)
- Level: Second
- Area: 187 Square Feet
- Dimensions: 17X11
Bedroom 3
- Features: Flooring (Hardwood), Window Treatments (Blinds)
- Level: Second
- Area: 143 Square Feet
- Dimensions: 13X11
Bedroom 4
- Features: Flooring (Hardwood)
- Level: Second
- Area: 120 Square Feet
- Dimensions: 10X12
Den
- Features: Flooring (Hardwood), Window Treatments (Blinds)
- Level: Main
- Area: 150 Square Feet
- Dimensions: 10X15
Dining room
- Features: Flooring (Laminate), Window Treatments (Window Treatments)
- Level: Main
- Area: 180 Square Feet
- Dimensions: 15X12
Family room
- Features: Flooring (Laminate)
- Level: Main
- Area: 221 Square Feet
- Dimensions: 17X13
Kitchen
- Features: Flooring (Laminate), Window Treatments (Blinds)
- Level: Main
- Area: 210 Square Feet
- Dimensions: 14X15
Laundry
- Features: Flooring (Vinyl)
- Level: Main
- Area: 150 Square Feet
- Dimensions: 10X15
Living room
- Features: Flooring (Laminate), Window Treatments (Window Treatments)
- Level: Main
- Area: 285 Square Feet
- Dimensions: 19X15
Heating
- Natural Gas, Radiant Floor
Cooling
- Central Air
Appliances
- Laundry: Main Level, Gas Dryer Hookup, Sink
Features
- 1st Floor Full Bath, Walk-In Closet(s), Bookcases
- Flooring: Hardwood, Laminate, Carpet, Wood
- Doors: Storm Door(s), Sliding Glass Door(s)
- Windows: Window Treatments, Drapes, Bay Window(s), Blinds
- Basement: Finished,Full
- Attic: Finished
- Number of fireplaces: 2
- Fireplace features: Wood Burning, Electric, Living Room, Basement
Interior area
- Total structure area: 0
- Total interior livable area: 2,961 sqft
Property
Parking
- Total spaces: 2
- Parking features: Asphalt, Yes, Attached, Garage
- Attached garage spaces: 2
Accessibility
- Accessibility features: No Disability Access
Features
- Stories: 2
Lot
- Dimensions: 184.47X38.41X154.19X49X216.07
Details
- Parcel number: 31232040100000
- Special conditions: Home Warranty
Construction
Type & style
- Home type: SingleFamily
- Architectural style: Colonial
- Property subtype: Single Family Residence
Materials
- Brick
Condition
- New construction: No
- Year built: 1964
- Major remodel year: 2015
Details
- Warranty included: Yes
Utilities & green energy
- Sewer: Public Sewer
- Water: Public
Community & HOA
HOA
- Services included: None
Location
- Region: Olympia Fields
Financial & listing details
- Price per square foot: $132/sqft
- Tax assessed value: $340,000
- Annual tax amount: $11,790
- Date on market: 6/21/2026
- Ownership: Fee Simple
Estimated market value
$383,500
$364,000 - $403,000
$4,068/mo
Price history
| Date | Event | Price |
|---|---|---|
| 7/17/2026 | Pending sale | $390,500$132/sqft |
Source:  MRED as distributed by MLS GRID #12684109 Report a problem MRED as distributed by MLS GRID #12684109 Report a problem | ||
| 6/21/2026 | Listed for sale | $390,500+151.9%$132/sqft |
Source: MRED as distributed by MLS GRID #12684109 Report a problem | ||
| 8/9/2017 | Sold | $155,000-13.8%$52/sqft |
Source: MRED as distributed by MLS GRID #09584497 Report a problem | ||
| 6/3/2017 | Pending sale | $179,900$61/sqft |
Source: McColly Bennett Real Estate #09584497 Report a problem | ||
| 4/4/2017 | Listed for sale | $179,900$61/sqft |
Source: McColly Bennett Real Estate #09584497 Report a problem | ||
Public tax history
| Year | Property taxes | Tax assessment |
|---|---|---|
| 2024 | $11,790 -3.3% | $34,000 +0% |
| 2023 | $12,198 +28% | $33,999 +48.3% |
| 2022 | $9,528 -0.2% | $22,933 |
| 2021 | $9,546 +6.8% | $22,933 |
| 2020 | $8,937 +5.2% | $22,933 +2.4% |
| 2019 | $8,498 -27.1% | $22,389 |
| 2018 | $11,650 +3.4% | $22,389 |
| 2017 | $11,262 +8.8% | $22,389 +8.7% |
| 2016 | $10,347 +28.3% | $20,605 |
| 2015 | $8,063 +1.7% | $20,605 |
| 2014 | $7,927 -6.3% | $20,605 -12.2% |
| 2013 | $8,462 +4.4% | $23,469 |
| 2012 | $8,103 +1.9% | $23,469 |
| 2011 | $7,955 -1.3% | $23,469 -15.2% |
| 2010 | $8,057 +12.8% | $27,660 |
| 2009 | $7,142 +8.2% | $27,660 -5% |
| 2008 | $6,600 +0.8% | $29,115 -5.1% |
| 2007 | $6,550 +13% | $30,671 |
| 2006 | $5,798 +0.2% | $30,671 |
| 2005 | $5,787 +7% | $30,671 +34.4% |
| 2004 | $5,406 +3.2% | $22,829 |
| 2003 | $5,240 +2.6% | $22,829 |
| 2002 | $5,107 +16.3% | $22,829 +8.2% |
| 2001 | $4,391 -3.8% | $21,107 |
| 2000 | $4,565 +0% | $21,107 |
| 1999 | $4,565 | $21,107 |
Find assessor info on the county website
Monthly payment
Est. payment
Payment breakdown
Explore the cost of this home by adjusting the details. Changes won't be saved.Climate risks
Neighborhood: 60461
Nearby schools
Schools provided by the listing agent
- District: 162
Source: MRED as distributed by MLS GRID. This data may not be complete. We recommend contacting the local school district to confirm school assignments for this home.
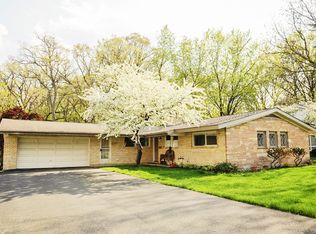
- $315,8003 bd2 ba2.3k sqft20840 Thornwood Dr, Olympia Fields, IL 60461Off Market
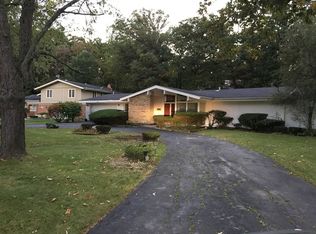
- $306,2003 bd2 ba2.2k sqft20880 Thornwood Dr, Olympia Fields, IL 60461Off Market
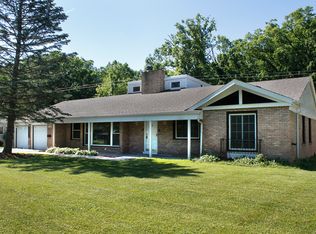
- $307,8003 bd3 ba3k sqft20820 Thornwood Dr, Olympia Fields, IL 60461Off Market
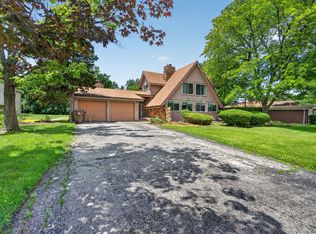
- $329,6004 bd3 ba2k sqft20876 Greenwood Dr, Olympia Fields, IL 60461Off Market
Similar homes
- $420,0004 bd3 ba2.5k sqft21000 Apollo Cir, Olympia Fields, IL 60461Active
 MLS ID #12671891, Ryan Lathus, Crosstown Realtors, Inc.. MRED as distributed by MLS GRID
 - $399,9994 bd4 ba2.7k sqft3007 Monterey Dr, Flossmoor, IL 60422Active
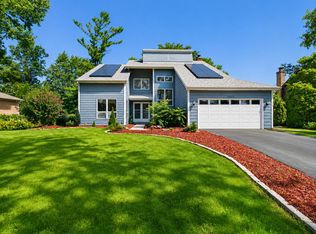 MLS ID #12740653, Craig Lane, RE/MAX Premier. MRED as distributed by MLS GRID
 - $364,9004 bd3 ba1.9k sqft18433 Center Ave, Homewood, IL 60430New
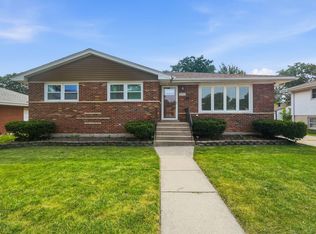 MLS ID #12744864, Eudith Vacio, eXp Realty. MRED as distributed by MLS GRID
 - $410,0004 bd3 ba2.3k sqft132 Treehouse Rd, Matteson, IL 60443Active
 MLS ID #12711500, Roshaunta Lewis, CSC,PSA,RENE,SRES, Keller Williams Preferred Rlty. MRED as distributed by MLS GRID
 - $419,0004 bd2 ba2k sqft7901 Catalpa St, Dyer, IN 46311For Sale
 MLS ID #843910, Stefano Belmonte, Better Homes and Gardens Real. NIRA as distributed by MLS GRID
 - $355,0004 bd2 ba2k sqft9507 Cleveland St, Crown Point, IN 46307For SaleMLS ID #844346, Courtney Johnson, Advanced Real Estate, LLC. NIRA as distributed by MLS GRID
