Welcome home to The Millburn! This home is currently under construction!
Set in an HOA community close to skiing, this new construction Millburn is built for both everyday life and easy Winter weekends.
Inside, the main level centers on the kitchen with its nook, open to the living and dining rooms. A natural spot for family dinners and friends gathering. A first floor laundry, half bath, covered porch, and deck round out the main level, with a 1-car garage.
Upstairs the primary suite offers a walk-in-closet and full bath, with two more bedrooms, a second full bath, and a dedicated office that works just as well for remote work, homework, or a quiet reading nook.
No inspections necessary, thanks to the builder's 12-point inspection process, plus a one-year warranty for peace of mind.
For sale
$379,000
2087 Big Winona Rd, East Stroudsburg, PA 18302
3beds
1,922sqft
Single Family Residence
Built in 2026
0.53 Acres Lot
$-- Zestimate®
$197/sqft
$99/mo HOA
What's special
First floor laundryHalf bathKitchen with its nookTwo more bedroomsCovered porch
- 1 day
- 310
- 21
Zillow last checked:
Listing updated:
Listed by:
Ricmarie Sierra-Figueroa 570-807-4507,
E-Realty Services - Pocono Summit 570-839-6794
Source: PMAR,MLS#: PM-146504
Facts & features
Interior
Bedrooms & bathrooms
- Bedrooms: 3
- Bathrooms: 3
- Full bathrooms: 2
- 1/2 bathrooms: 1
Primary bedroom
- Description: Measurements are approximate
- Level: Second
- Area: 204
- Dimensions: 12 x 17
Bedroom 2
- Description: Measurements are approximate
- Level: Second
- Area: 110
- Dimensions: 11 x 10
Bedroom 3
- Description: Measurements are approximate
- Level: Second
- Area: 165
- Dimensions: 15 x 11
Dining room
- Description: Measurements are approximate
- Level: First
- Area: 121
- Dimensions: 11 x 11
Kitchen
- Description: Measurements are approximate
- Level: First
- Area: 165
- Dimensions: 15 x 11
Living room
- Description: Measurements are approximate
- Level: First
- Area: 168
- Dimensions: 12 x 14
Office
- Description: Measurements are approximate
- Level: Second
- Area: 108
- Dimensions: 9 x 12
Other
- Description: (nook) Measurements are approximate
- Level: First
- Area: 143
- Dimensions: 13 x 11
Heating
- Forced Air, Electric, Propane
Cooling
- Ceiling Fan(s), Central Air, Electric
Appliances
- Included: Gas Range, Refrigerator, Dishwasher, Microwave
- Laundry: Main Level, Electric Dryer Hookup, Washer Hookup
Features
- Breakfast Nook, Eat-in Kitchen, Kitchen Island, Double Vanity, Soaking Tub, Walk-In Closet(s), Chandelier, Ceiling Fan(s)
- Flooring: Carpet, Vinyl
- Doors: Sliding Doors
- Windows: Low-Emissivity Windows
- Basement: Crawl Space,Sump Pump
- Number of fireplaces: 1
- Fireplace features: Insert, Propane
- Common walls with other units/homes: No Common Walls
Interior area
- Total structure area: 2,234
- Total interior livable area: 1,922 sqft
- Finished area above ground: 1,922
- Finished area below ground: 0
Property
Parking
- Total spaces: 3
- Parking features: Garage - Attached, Open
- Attached garage spaces: 1
- Uncovered spaces: 2
Features
- Stories: 2
- Patio & porch: Front Porch
Lot
- Size: 0.53 Acres
Details
- Parcel number: 09.3F.1.102
- Zoning description: Residential
- Special conditions: Standard
Construction
Type & style
- Home type: SingleFamily
- Architectural style: Colonial
- Property subtype: Single Family Residence
Materials
- Vinyl Siding
- Roof: Shingle
Condition
- Year built: 2026
Details
- Warranty included: Yes
Utilities & green energy
- Electric: 200+ Amp Service
- Sewer: Septic Tank
- Water: Well
- Utilities for property: Cable Available, Propane Tank Leased
Community & HOA
Community
- Security: Carbon Monoxide Detector(s), Smoke Detector(s)
- Subdivision: Winona Lakes
HOA
- Has HOA: Yes
- Amenities included: Clubhouse, Playground, Outdoor Pool
- Services included: Maintenance Road
- HOA fee: $1,186 annually
Location
- Region: East Stroudsburg
Financial & listing details
- Price per square foot: $197/sqft
- Tax assessed value: $17,600
- Annual tax amount: $727
- Date on market: 11/19/2026
- Listing terms: Cash,Conventional,FHA
- Road surface type: Gravel
Estimated market value
Not available
Estimated sales range
Not available
Not available
Price history
| Date | Event | Price |
|---|---|---|
| 11/19/2026 | Listed for sale | $379,000$197/sqft |
Source: PMAR #PM-146504 Report a problem | ||
Public tax history
| Year | Property taxes | Tax assessment |
|---|---|---|
| 2026 | $704 +1.6% | $17,600 |
| 2025 | $693 +4.7% | $17,600 |
| 2024 | $662 +4.6% | $17,600 |
| 2023 | $632 -1.3% | $17,600 |
| 2022 | $641 | $17,600 |
| 2021 | $641 +1.5% | $17,600 |
| 2020 | $631 +1906.5% | $17,600 +11633.3% |
| 2019 | $31 | $150 |
| 2018 | $31 | $150 |
| 2017 | $31 0% | $150 |
| 2016 | $31 | $150 |
| 2015 | -- | $150 |
Find assessor info on the county website
Monthly payment
Est. payment
Payment breakdown
Explore the cost of this home by adjusting the details. Changes won't be saved.Climate risks
Neighborhood: 18302
- $138,2900.42 acres2089 Big Winona Rd, East Stroudsburg, PA 18302Off Market
- $105,4002 bd1 ba720 sqft2084 Big Winona Rd, East Stroudsburg, PA 18302Off Market
- $243,7003 bd2 ba1.2k sqft2090 Big Winona Rd, East Stroudsburg, PA 18302Off Market
- $242,7002 bd1 ba864 sqft2078 Big Winona Rd, East Stroudsburg, PA 18302Off Market

Similar homes
- $375,0003 bd2 ba1.5k sqft5062 Pine Ridge Rd N, East Stroudsburg, PA 18302For Sale
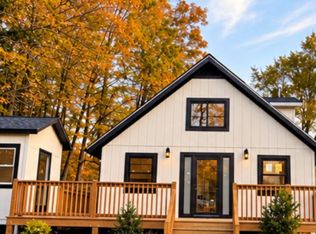 MLS ID #PM-145851, Yasmin Marie Diaz, exp Realty, LLC - Philadelphia. PMAR
- $289,9004 bd2 ba1.6k sqft1153 Lake Of The Pines Blvd S, East Stroudsburg, PA 18302For Sale
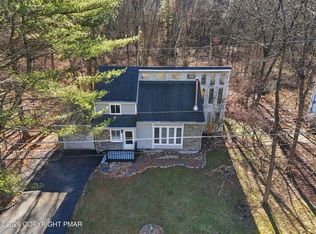 MLS ID #PM-146434, Paul Jared Zwack, exp Realty, LLC - Philadelphia. PMAR
- $399,9003 bd2 ba1.5k sqft33 Huckleberry Dr, East Stroudsburg, PA 18302For Sale
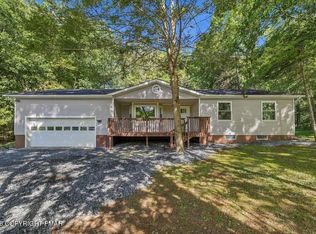 MLS ID #PM-144701, Carol Evans, Keller Williams Real Estate - Stroudsburg. PMAR
- $335,0004 bd2 ba1.8k sqft5040 Pine Ridge Rd S, East Stroudsburg, PA 18302For Sale
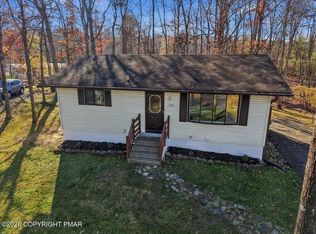 MLS ID #PM-146219, Teresa Jeanne Staiano, Realty Executives - Pocono Pines. PMAR
- $399,0004 bd3 ba2.2k sqft225 Swan Ct, East Stroudsburg, PA 18302For Sale
 MLS ID #SC265367, Colleen A Weissman, Berkshire Hathaway Home Services Preferred Properties. GSBR as distributed by MLS GRID
- $424,7733 bd3 ba2.3k sqft1610 Big Ridge Dr, East Stroudsburg, PA 18302For Sale
 MLS ID #PW263162, Clinton Malzahn, Realty Executives Exceptional Hawley. PWAR as distributed by MLS GRID
