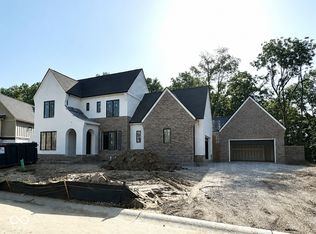
Tucked within the prestigious Chatham Hills community, 20874 Promontory Lane presents a refined blend of luxury, privacy, and thoughtful design. Expertly built by Rise Builders, the home reflects a commitment to craftmanship , elevated finishes, and intentional livability. Set on a serene homesite with wooded views and a tranquil creek just beyond, the setting offers a sense of quiet retreat while remaining connected to one of Westfields most sought-after golf course communities. A striking limestone entry and full brick wainscoting establish a timeless exterior presence, while inside, elevated ceiling heights, 12' in the great room, 10' on the main level and lower level , and 9' on the upper level, crate an expansive, light-filled atmosphere throughout. The great room is anchored by a gas fireplace and flows seamlessly into a designer kitchen appointed with quartz surfaces, premium Thermador appliances, a walk in pantry, and custom cabinetry with intricate detailing. The main level is both functional and elegant, offering a dedicated dining space, private study, and a guest suite with full bath. The upper level reveals a private primary suite retreat, featuring dual custom closets, a spa inspired bath with an oversized tiled shower, soaking tub and a bonus space ideal for a private lounge, fitness area or an additional office. Three additional bedrooms and a well-appointed laundry room, conveniently connected to the primary suite complement the upper level. The finished lower level is designed for both wellness and entertaining, featuring an exercise room, full bath, and lookout windows that bring in natural light. Additional highlights include whole house speaker system, golf cart garage, integrated security system, and an outdoor covered porch with large attached Trex deck. This is a residence where elevated design meets everyday comfort, offering a private, amenity-rich living experience in one of Central Indiana's premier communities.
Pending
Price cut: $201K (6/10)
$2,249,000
20874 Promontory Ln, Westfield, IN 46074
6beds
6,668sqft
Residential, Single Family Residence
Built in 2026
0.52 Acres Lot
$-- Zestimate®
$337/sqft
$104/mo HOA
What's special
Full brick wainscotingPrivate primary suite retreatGolf cart garageThree additional bedroomsExercise roomStriking limestone entryDedicated dining space
- 72 days |
- 677 |
- 23 |
Zillow last checked:
Listing updated:
Listed by:
Lance Cleland 317-680-6444,
The Agency Indy
Source: MIBOR as distributed by MLS GRID,MLS#: 22099276
Facts & features
Interior
Bedrooms & bathrooms
- Bedrooms: 6
- Bathrooms: 6
- Full bathrooms: 5
- 1/2 bathrooms: 1
- Main level bathrooms: 2
- Main level bedrooms: 1
Primary bedroom
- Level: Upper
- Area: 352 Square Feet
- Dimensions: 16x22
Bedroom 2
- Level: Upper
- Area: 224 Square Feet
- Dimensions: 14x16
Bedroom 3
- Level: Upper
- Area: 210 Square Feet
- Dimensions: 14x15
Bedroom 4
- Level: Upper
- Area: 192 Square Feet
- Dimensions: 12x16
Bedroom 5
- Level: Main
- Area: 210 Square Feet
- Dimensions: 14x15
Bedroom 6
- Level: Basement
- Area: 308 Square Feet
- Dimensions: 14x22
Heating
- Natural Gas
Cooling
- Central Air
Appliances
- Included: Gas Cooktop, Dishwasher, Disposal, Microwave, Oven, Range Hood, Refrigerator, Free-Standing Freezer, Tankless Water Heater, Water Purifier, Water Softener Owned, Other
- Laundry: Upper Level, Sink
Features
- High Ceilings, Kitchen Island, Entrance Foyer, Ceiling Fan(s), In-Law Floorplan, Wired for Data, Pantry, Smart Thermostat, Sauna, Walk-In Closet(s)
- Basement: Daylight,Egress Window(s),Finished
Interior area
- Total structure area: 6,668
- Total interior livable area: 6,668 sqft
- Finished area below ground: 1,704
Property
Parking
- Total spaces: 3
- Parking features: Attached, Golf Cart Garage
- Attached garage spaces: 3
Features
- Levels: Three Or More
- Patio & porch: Covered, Deck, Screened
- Has view: Yes
- View description: Creek/Stream, Golf Course, Trees/Woods
- Has water view: Yes
- Water view: Creek/Stream
Lot
- Size: 0.52 Acres
- Features: Curbs, Gated Community, Sidewalks, Storm Sewer, Street Lights, Mature Trees, Wooded
Details
- Parcel number: 290513003001000015
- Special conditions: None
- Horse amenities: None
Construction
Type & style
- Home type: SingleFamily
- Architectural style: Tudor
- Property subtype: Residential, Single Family Residence
Materials
- Brick, Cement Siding, Stone
- Foundation: Concrete Perimeter
Condition
- New Construction
- New construction: Yes
- Year built: 2026
Details
- Builder name: Rise Builders
Utilities & green energy
- Water: Public
- Utilities for property: Electricity Connected
Community & HOA
Community
- Security: Carbon Monoxide Detector(s), Gated Community, Security System
- Subdivision: Chatham Hills
HOA
- Has HOA: Yes
- HOA fee: $1,250 annually
Location
- Region: Westfield
Financial & listing details
- Price per square foot: $337/sqft
- Tax assessed value: $600
- Annual tax amount: $78
- Date on market: 5/1/2026
- Cumulative days on market: 72 days
- Electric utility on property: Yes
Estimated market value
Not available
Estimated sales range
Not available
Not available
Price history
| Date | Event | Price |
|---|---|---|
| 7/10/2026 | Pending sale | $2,249,000$337/sqft |
Source:  MIBOR as distributed by MLS GRID #22099276 Report a problem MIBOR as distributed by MLS GRID #22099276 Report a problem | ||
| 6/10/2026 | Price change | $2,249,000-8.2%$337/sqft |
Source: MIBOR as distributed by MLS GRID #22099276 Report a problem | ||
| 5/1/2026 | Listed for sale | $2,450,000$367/sqft |
Source: MIBOR as distributed by MLS GRID #22099276 Report a problem | ||
Public tax history
| Year | Property taxes | Tax assessment |
|---|---|---|
| 2025 | $14 -0.3% | $600 |
| 2024 | $14 +2.3% | $600 |
| 2023 | $14 -8.4% | $600 |
| 2022 | $15 -3% | $600 |
| 2021 | $15 | $600 |
| 2020 | -- | $600 |
Find assessor info on the county website
Monthly payment
Est. payment$--/mo
Payment breakdown
Explore the cost of this home by adjusting the details. Changes won't be saved.All calculations are estimates and provided by Zillow, Inc. for informational purposes only. Actual amounts may vary.
HOA fees may include property taxes on listings classified as Co-Ops. Contact the listing agent and/or owner for fee details.
Mortgage interest rates are dependent on a number of factors, including credit score, down payment, and repayment length. Interest rate data provided by Zillow Group Marketplace, Inc. as of 1/1/1970 from various mortgage lenders with which we have lead or other similar arrangements; the Estimated Payment is an average of those rates.
See how much you could borrow to make a competitive offer.
Climate risks
Neighborhood: 46074
Nearby schools
GreatSchools rating
- 6/10Monon Trail Elementary SchoolGrades: K-4Distance: 1.5 mi
- 9/10Westfield Middle SchoolGrades: 7-8Distance: 2.9 mi
- 10/10Westfield High SchoolGrades: 9-12Distance: 2.6 mi
Schools provided by the listing agent
- Middle: Westfield Middle School
- High: Westfield High School
Source: MIBOR as distributed by MLS GRID. This data may not be complete. We recommend contacting the local school district to confirm school assignments for this home.
- $600-- bd-- ba-- sqft20856 Promontory Ln, Westfield, IN 46074Off Market
- $---- bd-- ba-- sqft20877 Promontory Ln, Westfield, IN 46074Off Market
- $3,327,5003 bd4 ba6.5k sqft20897 Promontory Ln, Westfield, IN 46074Off Market
- $---- bd-- ba-- sqft20900 Stewart Estate Ln, Westfield, IN 46074Off Market
- $1,778,5000.34 Acres20879 Stewart Estate Ct, Westfield, IN 46074Off Market
- $600-- bd-- ba-- sqft20838 Promontory Ln, Westfield, IN 46074Off Market
- $295,0000.36 Acres20899 Stewart Estate Ct, Westfield, IN 46074Sold
- $1,877,2005 bd5 ba5.4k sqft20905 Stewart Estate Ct, Westfield, IN 46074Off Market
A local agent can set up tours, give advice and negotiate with sellers.
Similar homes
- $1,848,5605 bd5 ba6.5k sqft21080 Thornborough Dr, Westfield, IN 46074Active
 MLS ID #22096268, John Pacilio, eXp Realty, LLC. MIBOR as distributed by MLS GRID
 - $1,899,0004 bd6 ba6k sqft1400 Chatham Ridge Ct, Westfield, IN 46074Active
 MLS ID #22102080, Robert Slawson, Bob Slawson Realty. MIBOR as distributed by MLS GRID
 - $1,900,9005 bd6 ba6k sqft1600 Chatham Ridge Ct, Westfield, IN 46074Active
 MLS ID #22090746, Justin Steill, Berkshire Hathaway Home. MIBOR as distributed by MLS GRID
 - $1,399,9906 bd5 ba5.3k sqft1470 Old Hickory Ln, Westfield, IN 46074Active
 MIBOR as distributed by MLS GRID
 - $2,599,0005 bd6 ba7.2k sqft2701 Oak Way Trce, Westfield, IN 46074ActiveMLS ID #22098661, Linda Yi Zhang, F.C. Tucker Company. MIBOR as distributed by MLS GRID
- $1,298,4466 bd5 ba5.5k sqft19720 Chatsworth Blvd, Westfield, IN 46074ActiveMIBOR as distributed by MLS GRID
- $1,319,9904 bd5 ba5.9k sqft1460 Old Hickory Ln, Westfield, IN 46074ActiveMIBOR as distributed by MLS GRID
- $1,149,0004 bd5 ba5.6k sqft26 Chatham Brook Dr, Westfield, IN 46074ActiveMLS ID #22094720, Melody Jones, F.C. Tucker Company. MIBOR as distributed by MLS GRID
- $2,100,0006 bd6 ba8.4k sqft1255 E Greyhound Pass, Carmel, IN 46032ActiveMLS ID #22107168, Jennifer Turner, Carpenter, REALTORS®. MIBOR as distributed by MLS GRID
- $2,499,0005 bd7 ba7k sqft15876 Oak Park, Westfield, IN 46074ActiveMLS ID #22095776, Carrie Holle, Compass Indiana, LLC. MIBOR as distributed by MLS GRID
- $1,790,0005 bd5 ba5.7k sqft7270 Oak Cove Ln, Noblesville, IN 46062ActiveMLS ID #22112375, Rachel Quade, F.C. Tucker Company. MIBOR as distributed by MLS GRID
- $2,300,0006 bd6 ba9.5k sqft15479 Hidden Oaks Ln, Carmel, IN 46033ActiveMLS ID #22109761, Kevin Fertig, Real Broker, LLC. MIBOR as distributed by MLS GRID
- $2,195,0005 bd6 ba4.7k sqft96 Cedar Ln, Cicero, IN 46034ActiveMLS ID #22089957, Kaye Simmons, Hardie Group. MIBOR as distributed by MLS GRID
- $2,395,0005 bd5 ba5.8k sqft307 E Small St, Carmel, IN 46032ActiveMLS ID #22101010, Suzanne Kappen, CENTURY 21 Scheetz. MIBOR as distributed by MLS GRID
- $1,350,0004 bd3 ba4.1k sqft429 Chatham Hills Blvd, Westfield, IN 46074ActiveMLS ID #22104446, Matt McLaughlin, F.C. Tucker Company. MIBOR as distributed by MLS GRID
- $2,250,0005 bd4 ba6.8k sqft7440 N Illinois St, Indianapolis, IN 46260ActiveMLS ID #22094391, Matt McLaughlin, F.C. Tucker Company. MIBOR as distributed by MLS GRID
- $2,200,0005 bd6 ba7.5k sqft4480 W 121st St, Zionsville, IN 46077ActiveMLS ID #22104622, Mike Robinson, eXp Realty LLC. MIBOR as distributed by MLS GRID
- $1,248,9995 bd5 ba5.8k sqft19635 Chatsworth Blvd, Westfield, IN 46074ActiveMIBOR as distributed by MLS GRID
- $1,149,9905 bd4 ba4.3k sqft1245 Chatham Hills Blvd, Westfield, IN 46074ActiveMIBOR as distributed by MLS GRID
- $1,999,9005 bd6 ba8.2k sqft12815 Olio Rd, Fishers, IN 46037ActiveMLS ID #22109843, Jennil Salazar, Compass Indiana, LLC. MIBOR as distributed by MLS GRID
- Indiana
- Hamilton County
- Sheridan
- 46074
- 20874 Promontory Ln
Nearby cities
Nearby neighborhoods
Nearby zip codes
Other Sheridan Topics
