You finally found it. All of the benefits of a brand-new home without sacrificing character and that established, lived-in feel. 2088 Glendale feels like home the second you step inside. No detail has been overlooked! Enjoy peace of mind with a brand-new HVAC system, water heater, windows, wooden privacy fence, and blinds, all updated in 2025, plus a roof that's just four years young. The improvements don't stop there, with a beautifully renovated interior taken down to the studs, a recently poured driveway, and a ready-to-finish 850 sqft basement offering endless possibilities. Better yet, no sacrificed style in sight. Gorgeous '50s-style oak floors, recently added Craftsman-style trim, ship-lap detailing, and photo-worthy finishes in the kitchen and all three bathrooms are just some of the highlights. Two of the four bedrooms feature en suite bathrooms, giving extra options for guests/in-laws. An almost 900 sqft basement with brand new windows is ready to be used as a home gym, or finished to be a separate office space or rec room. Out back, enjoy a newly fenced backyard with a patio right off the back door and a dedicated fire pit area, creating the perfect setup for entertaining and truly making the most of your space. You'll have a reason to venture out, too. Vela Park, one of East Lake's newest additions, is right nearby, bringing a food hall with local kitchens, a full-service bar, and sprawling outdoor green space to the neighborhood. You're also close to East Lake Golf Club, Charlie Yates Golf Course, Barker Bryant Memorial Park, and Shoal Creek Park. East Atlanta Village, Kirkwood, and Edgewood are just a short drive away. Plus, travel is easy with Hartsfield-Jackson International Airport approximately 20-25 minutes away. Ask about the $3,000 lender credit available with the preferred lender. Full video tour coming soon on IG @kellanlane.
Active
$399,000
2088 Glendale Dr, Decatur, GA 30032
4beds
1,423sqft
Single Family Residence
Built in 1953
10,454 Square Feet Lot
$393,100 Zestimate®
$280/sqft
$-- HOA
What's special
Newly fenced backyardRecently added craftsman-style trimShip-lap detailingBrand-new hvac systemBeautifully renovated interiorWooden privacy fenceDedicated fire pit area
- 37 days
- 2,134
- 335
Zillow last checked:
Listing updated:
Listed by:
Kellan Lane 770-286-9643,
Keller Williams Realty PeachtreeRoad
Source: GAMLS,MLS#: 10868225
Facts & features
Interior
Bedrooms & bathrooms
- Bedrooms: 4
- Bathrooms: 3
- Full bathrooms: 3
- Main level bathrooms: 3
- Main level bedrooms: 4
Rooms
- Room types: Other
Kitchen
- Features: Kitchen Island
Heating
- Central
Cooling
- Central Air
Appliances
- Included: Refrigerator, Washer, Dryer
- Laundry: Other
Features
- Beamed Ceilings, High Ceilings, Master On Main Level, Roommate Plan
- Flooring: Hardwood
- Windows: Double Pane Windows, Storm Window(s)
- Basement: Unfinished
- Has fireplace: Yes
- Fireplace features: Other
- Common walls with other units/homes: No Common Walls
Interior area
- Total structure area: 1,423
- Total interior livable area: 1,423 sqft
- Finished area above ground: 1,423
- Finished area below ground: 0
Property
Parking
- Total spaces: 4
- Parking features: Parking Pad
- Has uncovered spaces: Yes
Accessibility
- Accessibility features: Accessible Doors, Accessible Entrance
Features
- Levels: One
- Stories: 1
- Patio & porch: Deck
- Exterior features: Garden
- Fencing: Wood
- Waterfront features: No Dock Or Boathouse
- Body of water: None
Lot
- Size: 10,454 Square Feet
- Features: Open Lot
Details
- Additional structures: Other
- Parcel number: 15 153 02 014
Construction
Type & style
- Home type: SingleFamily
- Architectural style: Brick 4 Side,Ranch,Craftsman
- Property subtype: Single Family Residence
Materials
- Brick
- Foundation: Block
- Roof: Composition
Condition
- Resale
- New construction: No
- Year built: 1953
Utilities & green energy
- Electric: 220 Volts
- Sewer: Public Sewer
- Water: Public
- Utilities for property: Electricity Available
Green energy
- Energy efficient items: Windows
Community & HOA
Community
- Features: None
- Security: Carbon Monoxide Detector(s), Security System, Smoke Detector(s)
- Subdivision: None
HOA
- Has HOA: No
- Services included: Other
Location
- Region: Decatur
Financial & listing details
- Price per square foot: $280/sqft
- Tax assessed value: $314,900
- Annual tax amount: $4,554
- Date on market: 10/8/2026
- Cumulative days on market: 38 days
- Listing agreement: Exclusive Agency
- Electric utility on property: Yes
Estimated market value
$393,100
$373,000 - $413,000
$2,059/mo
Price history
| Date | Event | Price |
|---|---|---|
| 10/8/2026 | Listed for sale | $399,000+3.6%$280/sqft |
Source:  FMLS GA #7850362 Report a problem | ||
| 3/7/2025 | Sold | $385,000-3.5%$271/sqft |
Source:  GAMLS #10452507 Report a problem | ||
| 2/19/2025 | Pending sale | $399,000$280/sqft |
Source: FMLS GA #7519107 Report a problem | ||
| 2/4/2025 | Listed for sale | $399,000$280/sqft |
Source: FMLS GA #7519107 Report a problem | ||
| 2/4/2025 | Listing removed | $399,000$280/sqft |
Source: FMLS GA #7515310 Report a problem | ||
| 2/3/2025 | Price change | $399,000-6.1%$280/sqft |
Source: FMLS GA #7515310 Report a problem | ||
| 1/28/2025 | Listed for sale | $424,900$299/sqft |
Source: GAMLS #10447923 Report a problem | ||
| 1/27/2025 | Listing removed | $424,900$299/sqft |
Source: GAMLS #10430806 Report a problem | ||
| 1/26/2025 | Price change | $424,900-1.1%$299/sqft |
Source: FMLS GA #7501006 Report a problem | ||
| 1/13/2025 | Price change | $429,500-2.3%$302/sqft |
Source: GAMLS #10430806 Report a problem | ||
| 12/26/2024 | Price change | $439,500+104.5%$309/sqft |
Source: GAMLS #10430806 Report a problem | ||
| 9/29/2024 | Pending sale | $214,900$151/sqft |
Source: GAMLS #10258570 Report a problem | ||
| 8/4/2024 | Price change | $214,900-2.3%$151/sqft |
Source: GAMLS #10258570 Report a problem | ||
| 6/8/2024 | Price change | $219,900-8.3%$155/sqft |
Source: GAMLS #10258570 Report a problem | ||
| 4/3/2024 | Price change | $239,900-4%$169/sqft |
Source: FMLS GA #7342651 Report a problem | ||
| 2/23/2024 | Listed for sale | $249,900+107.4%$176/sqft |
Source: FMLS GA #7342651 Report a problem | ||
| 6/2/2023 | Listing removed | -- |
Source: Zillow Rentals Report a problem | ||
| 5/11/2023 | Listed for rent | $1,700$1/sqft |
Source: Zillow Rentals Report a problem | ||
| 5/3/2023 | Listing removed | -- |
Source: Zillow Rentals Report a problem | ||
| 5/2/2023 | Listed for rent | $1,700$1/sqft |
Source: Zillow Rentals Report a problem | ||
| 4/4/2023 | Listing removed | -- |
Source: Zillow Rentals Report a problem | ||
| 3/28/2023 | Price change | $1,700-0.9%$1/sqft |
Source: Zillow Rentals Report a problem | ||
| 3/13/2023 | Price change | $1,715+0.9%$1/sqft |
Source: Zillow Rentals Report a problem | ||
| 2/8/2023 | Price change | $1,700-0.6%$1/sqft |
Source: Zillow Rentals Report a problem | ||
| 2/4/2023 | Price change | $1,710$1/sqft |
Source: Zillow Rentals Report a problem | ||
| 8/8/2018 | Sold | $120,470+191.3%$85/sqft |
Source: Public Record Report a problem | ||
| 9/26/2013 | Sold | $41,355-17.3%$29/sqft |
Source: Public Record Report a problem | ||
| 6/17/2010 | Sold | $50,000-40.2%$35/sqft |
Source: Public Record Report a problem | ||
| 2/1/2010 | Sold | $83,587-40.7%$59/sqft |
Source: Public Record Report a problem | ||
| 5/11/2006 | Sold | $141,000$99/sqft |
Source: Public Record Report a problem | ||
Public tax history
| Year | Property taxes | Tax assessment |
|---|---|---|
| 2025 | $5,979 +25% | $125,960 +27.8% |
| 2024 | $4,782 +38% | $98,560 +41.4% |
| 2023 | $3,465 +1.2% | $69,680 |
| 2022 | $3,424 | $69,680 |
| 2021 | $3,424 +38% | $69,680 +44.6% |
| 2020 | $2,481 -8.6% | $48,188 |
| 2019 | $2,713 -0.2% | $48,188 -9.9% |
| 2018 | $2,719 +187.8% | $53,480 +307.6% |
| 2017 | $944 -9.9% | $13,120 -15% |
| 2016 | $1,048 | $15,440 +135.4% |
| 2014 | $1,048 | $6,560 |
| 2013 | -- | $6,560 |
| 2012 | -- | $6,560 -47.8% |
| 2011 | -- | $12,576 -59.2% |
| 2010 | $1,602 -2.4% | $30,840 |
| 2009 | $1,641 -18.1% | $30,840 -24.1% |
| 2008 | $2,004 +235.5% | $40,640 |
| 2007 | $597 | $40,640 |
| 2006 | $597 +14.6% | $40,640 |
| 2005 | $521 +7.6% | $40,640 +8.1% |
| 2004 | $484 +12.8% | $37,600 |
| 2003 | $429 +29% | $37,600 |
| 2002 | $333 +382.8% | $37,600 +18.1% |
| 2001 | $69 | $31,840 |
Find assessor info on the county website
Monthly payment
Est. payment
Payment breakdown
Explore the cost of this home by adjusting the details. Changes won't be saved.Climate risks
Neighborhood: Candler-Mcafee
Nearby schools
Schools provided by the listing agent
- Elementary: Columbia
- Middle: Columbia
- High: Columbia
Source: GAMLS. This data may not be complete. We recommend contacting the local school district to confirm school assignments for this home.
Similar homes
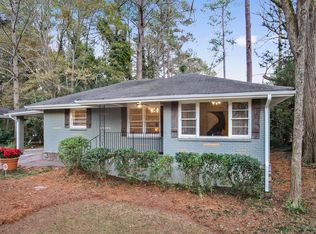
- $375,0003 bd2 ba1.7k sqft1940 Bonner St, Decatur, GA 30032Active Under Contract

 MLS ID #10833129, Tara Pesta, Knapp Realty. GAMLS
- $309,9003 bd2 ba1.2k sqft1997 Meadow Ln, Decatur, GA 30032Active
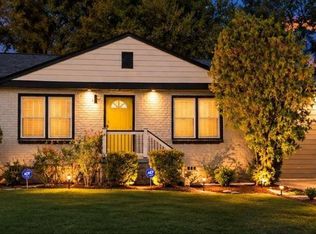 MLS ID #10875360, LaQuil M Baker, Joe Stockdale Real Estate. GAMLS
- $360,0003 bd2 ba1.8k sqft2508 Fontaine Cir, Decatur, GA 30032Active
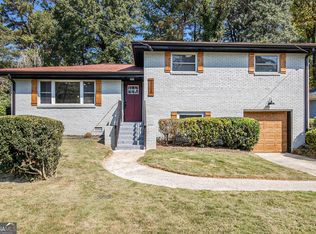 MLS ID #10818438, Angela Ham, Keller Williams West Atlanta. GAMLS
- $425,0003 bd3 ba1.8k sqft2077 Windyhill Rd, Decatur, GA 30032Active
 MLS ID #10843475, Adam G Mincey, Keller Williams Realty. GAMLS
- $299,0003 bd2 ba1.2k sqft2485 Tilson Rd, Decatur, GA 30032ActiveMLS ID #10867474, Elise Blalock, Virtual Properties Realty.com. GAMLS
- $310,0003 bd2 ba1.4k sqft2265 Starline Dr, Decatur, GA 30032ActiveMLS ID #10869240, Casey Dellinger, Bolst. GAMLS
- $325,9005 bd2 ba1.8k sqft1779 Gretna Green Way, Decatur, GA 30035ActiveMLS ID #10877021, Mauricio B Leguizamo, eXp Realty. GAMLS
- $349,9502 bd3 ba1.5k sqft1240 Fayetteville Rd SE, Atlanta, GA 30316ActiveMLS ID #10887432, Makaiya Brown, Keller Williams West Atlanta. GAMLS
- $239,0003 bd2 ba1.2k sqft3406 Longleaf Dr, Decatur, GA 30032ActiveMLS ID #10791288, Bree N Gipstein, Atlanta Communities. GAMLS
- $249,0003 bd2 ba1.4k sqft3459 Glen Rd, Decatur, GA 30032ActiveMLS ID #10791238, Bree N Gipstein, Atlanta Communities. GAMLS
- $299,5005 bd3 ba2k sqft2403 Tiffany Pl, Decatur, GA 30035ActiveMLS ID #10868322, Isaiah Williams, Knapp Realty. GAMLS
- $380,0004 bd2 ba1.5k sqft1085 Mayson Turner Rd NW, Atlanta, GA 30314ActiveMLS ID #10885727, Jazmyne E Butler, Bolst. GAMLS
- $360,0004 bd2 ba1.6k sqft1152 Eastridge Rd SW, Atlanta, GA 30311Active Under ContractMLS ID #10876874, Raquel Twine, Atlanta Luxury Homes and Condos. GAMLS
- $299,9004 bd2 ba1.6k sqft4918 Windsor Downs Ln, Decatur, GA 30035ActiveMLS ID #10885514, Rossana Abudoj-Lacava, Virtual Properties Realty.com. GAMLS
- $399,9003 bd2 ba1.2k sqft726 Pearce St SW, Atlanta, GA 30310ActiveMLS ID #10835112, Sara Witt, Renee Kunkler Realty. GAMLS
- $450,0004 bd2 ba2k sqft3953 Franks Ct, Tucker, GA 30084Active Under ContractMLS ID #10877544, Timothy Cox, Keller Williams Realty. GAMLS
- $395,0005 bd3 ba2k sqft2921 Pine Valley Cir, East Pt, GA 30344ActiveMLS ID #10867295, Mayra Osorio, Keller Williams Realty Atl. Partners. GAMLS
- $360,0003 bd2 ba1.8k sqft685 Montevista St SW, Atlanta, GA 30310ActiveMLS ID #10888175, Johanna Galnares, Keller Williams Realty Consultants. GAMLS
- $498,3703 bd2 ba1.3k sqft819 Gresham Ave SE, Atlanta, GA 30316ActiveMLS ID #10849780, Angelica Lopez, Atlantic Real Estate Brokers. GAMLS
- $425,0003 bd3 ba1.6k sqft1170 Moton Ave SW, Atlanta, GA 30315ActiveMLS ID #10883505, Marianna Reynolds, Compass. GAMLS
